
3420 W Queen Ln, Philadelphia, PA 19129
Local realty services provided by:ERA Liberty Realty
3420 W Queen Ln,Philadelphia, PA 19129
$389,000
- 3 Beds
- 1 Baths
- 1,232 sq. ft.
- Townhouse
- Coming Soon
Upcoming open houses
- Sat, Oct 1001:00 pm - 03:00 pm
Listed by: kara l markley
Office: compass pennsylvania, llc.
MLS#:PAPH2674564
Source:BRIGHTMLS
Price summary
- Price:$389,000
- Price per sq. ft.:$315.75
About this home
Fairytale...or your reality? Located on a coveted and tree-lined block in the East Falls historic district, this adorable front porch Tudor could be the fairytale ending to your home search. The home has been well-maintained and the original details are still here: leaded glass windows, detailed woodwork, hardwood floors, and slate front roof, to name just a few. A covered front porch and a hydrangea garden greet you out front. Inside, the living room is separated from the dining room by a sweet archway and wood cabinetry; two distinct rooms, yet with a very open feel. From the dining room, classic French doors lead out to a private deck, so grilling season just got a lot easier. The kitchen blends old and new with ease: white shaker cabinetry, dark granite counters, subway tile backsplash, stainless appliances, and a black and white floor that gives a little wink to the home's era. A newer casement window keeps the whole space bright. Upstairs, the large primary bedroom steals the show with a diamond-pane leaded glass window. Two more bedrooms offer generous built-in wardrobes, bright windows, and ceiling fans. The hall bath keeps its vintage charm with classic subway tile trimmed in black, and mosaic tile floors. The finished basement gives you extra space for a den or gym, plus a laundry room; the attached rear garage provides parking or more storage potential. The block is lined with mature trees, stone garden walls, and Tudor rooflines. Kelly Drive, the Schuylkill River Trail, and the Wissahickon are all minutes away.
This East Falls fairytale is your dream-come-true and we welcome your visit! This home is on the Philadelphia Register of Historic Places....
Contact an agent
Home facts
- Year built:1941
- Subdivision & Development:EAST FALLS
- Listing ID #:PAPH2674564
- Updated:October 08, 2026 at 05:46 PM
Rooms and interior
- Bedrooms:3
- Total bathrooms:1
- Full bathrooms:1
- Flooring:Hardwood
- Kitchen Description:Built-Ins, Dishwasher, Disposal, Microwave, Refrigerator, Stainless Steel Appliances, Stove, Upgraded Countertops
- Basement:Yes
- Basement Description:Full, Outside Entrance, Partially Finished
- Living area:1,232 sq. ft.
Heating and cooling
- Cooling:Wall Unit, Window Unit(s)
- Heating:Hot Water, Natural Gas
Structure and exterior
- Year built:1941
- Building area:1,232 sq. ft.
- Lot area:0.03 Acres
- Architectural Style:Straight Thru, Tudor
- Construction Materials:Masonry
- Exterior Features:Sidewalks, Street Lights
- Foundation Description:Brick/Mortar
- Levels:2 Stories
Utilities
- Water:Public
- Sewer:Public Sewer
Finances and disclosures
- Price:$389,000
- Price per sq. ft.:$315.75
- Tax amount:$4,096 (2026)
Features and amenities
- Laundry features:Dryer, Washer
- Amenities:Built-Ins, Chair Railings
Parking
- Parking description:Attached Garage, Inside Access
- Garage:Yes
- Garage spaces:1
New listings near 3420 W Queen Ln
- Coming SoonOpen Sat, 11am to 1pm
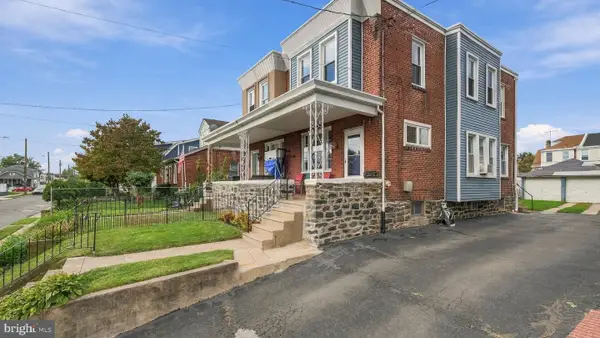 $315,000Coming Soon3 beds 2 baths1,440 sq. ft.
7524 Lawndale Ave, PHILADELPHIA, PA 19111
MLS# PAPH2678970Listed by: OPUS ELITE REAL ESTATE - Coming Soon
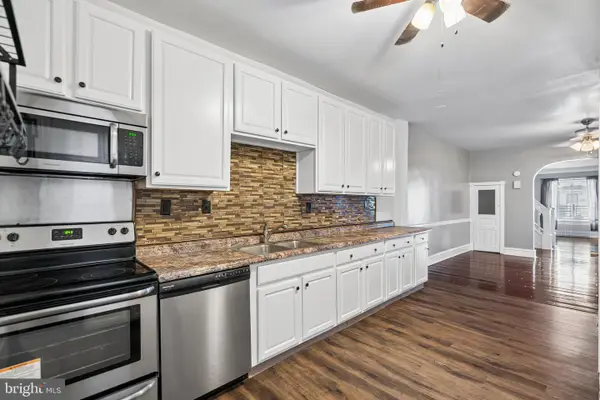 $285,000Coming Soon4 beds 2 baths1,600 sq. ft.
5307 Walnut St, PHILADELPHIA, PA 19139
MLS# PAPH2678990Listed by: ELFANT WISSAHICKON-RITTENHOUSE SQUARE - Coming Soon
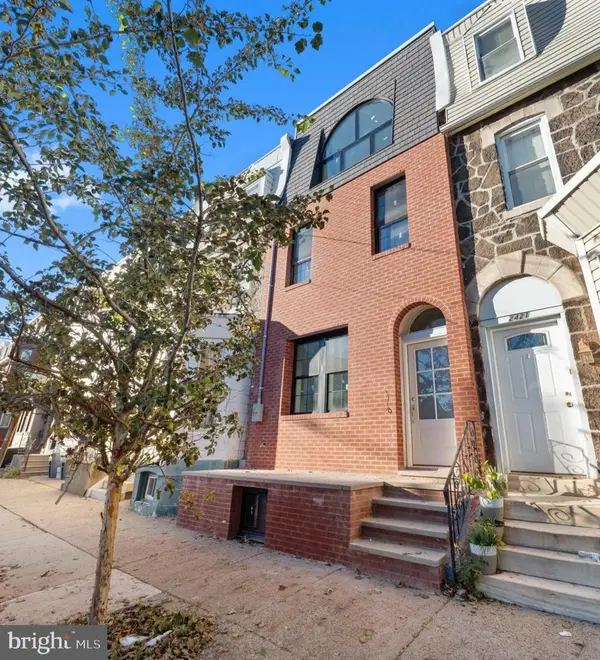 $1,100,000Coming Soon4 beds 3 baths2,750 sq. ft.
2423 Christian St, PHILADELPHIA, PA 19146
MLS# PAPH2678032Listed by: KW EMPOWER - Coming SoonOpen Sat, 11am to 2pm
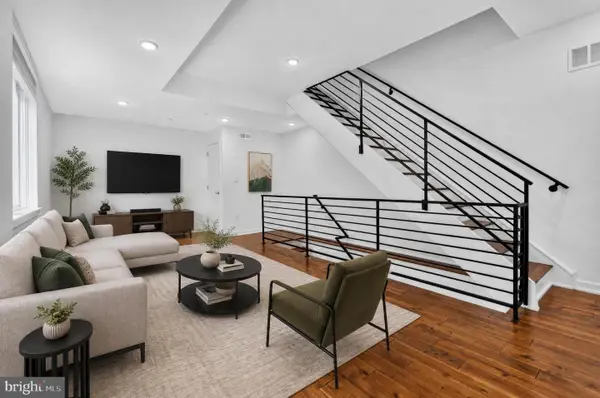 $355,000Coming Soon2 beds 3 baths2,468 sq. ft.
4727-00 Walnut St #4, PHILADELPHIA, PA 19139
MLS# PAPH2678874Listed by: KW EMPOWER - Coming Soon
 $549,000Coming Soon3 beds 2 baths1,178 sq. ft.
8047 Winston Rd, PHILADELPHIA, PA 19118
MLS# PAPH2678650Listed by: COMPASS PENNSYLVANIA, LLC - Coming Soon
 $500,000Coming Soon4 beds -- baths2,400 sq. ft.
3643 Richmond St, PHILADELPHIA, PA 19134
MLS# PAPH2678848Listed by: HONEST REAL ESTATE - Coming SoonOpen Sat, 2 to 4pm
 $235,000Coming Soon3 beds 1 baths1,426 sq. ft.
5007 Rorer St, PHILADELPHIA, PA 19120
MLS# PAPH2676418Listed by: KW EMPOWER - Coming SoonOpen Sat, 11am to 1pm
 $770,000Coming Soon3 beds 3 baths2,540 sq. ft.
662 N 13th St, PHILADELPHIA, PA 19123
MLS# PAPH2678628Listed by: KW EMPOWER - Coming Soon
 $230,000Coming Soon3 beds 1 baths1,280 sq. ft.
4721 Sheffield Ave, PHILADELPHIA, PA 19136
MLS# PAPH2678834Listed by: EXP REALTY, LLC


Protect your home and budget from life's surprises with an Assurant Home Warranty, backed by a partner that supports you through every step of homeownership. Explore Plans.
© 2023 - 2026 ERA Franchise Systems LLC. All rights reserved. ERA Franchise Systems LLC fully supports the principles of the Fair Housing Act and the Equal Opportunity Act. ERA, ERA Real Estate powered, and their respective logos are registered service marks of ERA Franchise Systems LLC. Each office is independently owned and operated.