
3433 W Penn St, Philadelphia, PA 19129
Local realty services provided by:O'BRIEN REALTY ERA POWERED
3433 W Penn St,Philadelphia, PA 19129
$420,000
- 3 Beds
- 2 Baths
- - sq. ft.
- Townhouse
- Sold
Listed by: natalie curry
Office: compass pennsylvania, llc.
MLS#:PAPH2644400
Source:BRIGHTMLS
Sorry, we are unable to map this address
Price summary
- Price:$420,000
About this home
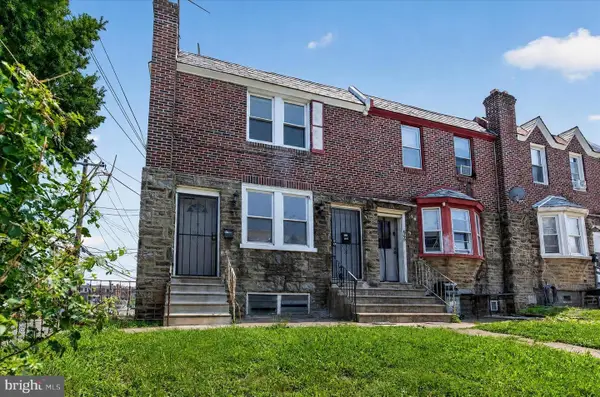
Step into a piece of Philadelphia history at 3433 W Penn Street, where classic character is evident in this charming townhome, situated on one of the neighborhood's most coveted, tree lined streets.
Inside, the home unfolds with original hardwood floors and leaded glass windows that bathe the living spaces in natural light. The main floor flows effortlessly from the spacious living room into a formal dining area, perfect for hosting lively dinner parties. The kitchen features sleek cabinetry, gas cooking, granite countertops, and stainless steel appliances with space for a bistro dining table. There's plenty of cabinet space as well as a separate pantry closet. The main level also features a rare half bathroom as well as a separate laundry room.
Upstairs, the primary bedroom is complemented by multiple windows, hardwood floors and a ceiling fan. The second bedroom features built-in bookshelves and french doors leading out to a rare balcony, covered with a trellis & wisteria, a perfect reading perch to overlook the stunning streetscape. A third bedroom and full bathroom with original black & white tiling, soaking tub and separate shower complete the second level. The unfinished basement offers potential for adding additional living space, or could be used for lots of storage. There's a separate utility room and a walk-out to the rear patio space. This home is only one of two on the block that has a private 1-car driveway!
Living in East Falls means enjoying a unique blend of urban convenience and a relaxed, community-oriented vibe. You're just moments away from the scenic Schuylkill River Trail for biking and jogging, as well as local favorites along Midvale & Ridge Avenues, including LeBus bakery & restaurant, Vault & Vine coffee, Fiorino and more! With the regional rail station nearby, commuting to Center City is a breeze. With fresh neutral paint, and loads of charm, this incredible property is ready for its next owner!
OFFER DEADLINE: Thursday, July 9th at 5:00 PM.
Information on Philadelphia Historic Properties may be found here: https://www.phila.gov/departments/philadelphia-historical-commission/information-for-property-owners/...
Contact an agent
Home facts
- Year built:1943
- Subdivision & Development:EAST FALLS
- Listing ID #:PAPH2644400
- Added:38 day(s) ago
- Updated:August 14, 2026 at 06:03 AM
Rooms and interior
- Bedrooms:3
- Total bathrooms:2
- Full bathrooms:1
- Half bathrooms:1
- Flooring:Ceramic Tile, Hardwood
- Dining Description:Dining Area
- Kitchen Description:Built-Ins, Dishwasher, Freezer, Kitchen - Table Space, Oven/Range - Gas, Pantry, Range Hood, Refrigerator, Stain/Lead Glass, Stainless Steel Appliances, Stove, Water Heater
- Basement:Yes
- Basement Description:Full, Outside Entrance, Unfinished
Heating and cooling
- Heating:Natural Gas, Radiator
Structure and exterior
- Roof:Flat, Slate
- Year built:1943
- Architectural Style:Tudor
- Construction Materials:Masonry
- Exterior Features:Balcony, Patio(s)
- Foundation Description:Stone
- Levels:2 Stories
Utilities
- Water:Public
- Sewer:Public Sewer
Finances and disclosures
- Price:$420,000
- Tax amount:$5,554 (2025)
Features and amenities
- Laundry features:Dryer, Dryer In Unit, Washer, Washer In Unit
- Amenities:100 Amp Service, Built-Ins, Ceiling Fan(s), Stain/Lead Glass
New listings near 3433 W Penn St
- Open Fri, 3 to 5pmNew
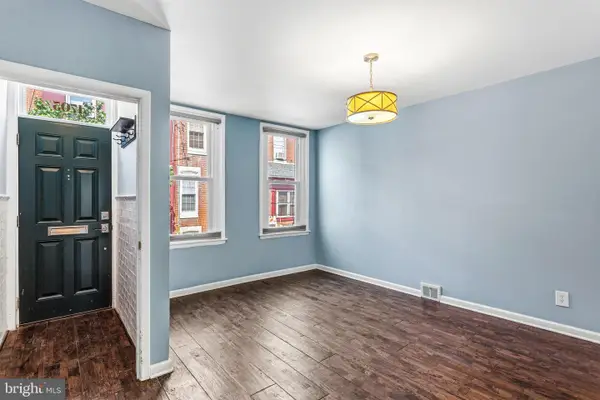 $330,000Active3 beds 1 baths1,046 sq. ft.
1705 S Bancroft St, PHILADELPHIA, PA 19145
MLS# PAPH2659222Listed by: OCF REALTY LLC - PHILADELPHIA - Coming Soon
 $325,000Coming Soon3 beds 2 baths
2673 Collins St, PHILADELPHIA, PA 19125
MLS# PAPH2659726Listed by: BHHS FOX & ROACH-JENKINTOWN - New
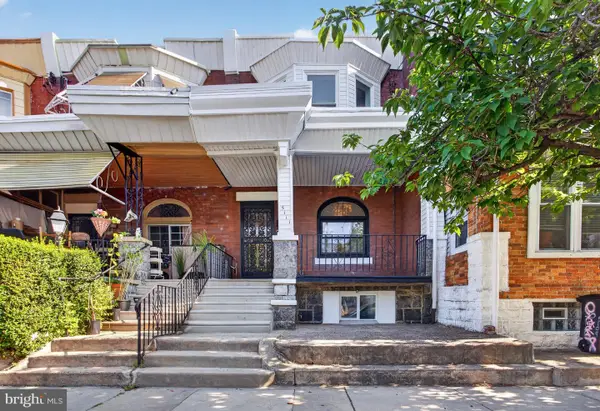 $400,000Active3 beds 3 baths1,650 sq. ft.
5111 Locust St, PHILADELPHIA, PA 19139
MLS# PAPH2659732Listed by: REALTY ONE GROUP FOCUS - New
 $220,000Active2 beds 1 baths910 sq. ft.
2734 Haworth St, PHILADELPHIA, PA 19137
MLS# PAPH2659738Listed by: KELLER WILLIAMS REAL ESTATE-LANGHORNE - New
 $275,000Active3 beds 2 baths1,326 sq. ft.
3305 Princeton Ave, PHILADELPHIA, PA 19149
MLS# PAPH2659802Listed by: BRIGHT HOME REALTY, LLC - New
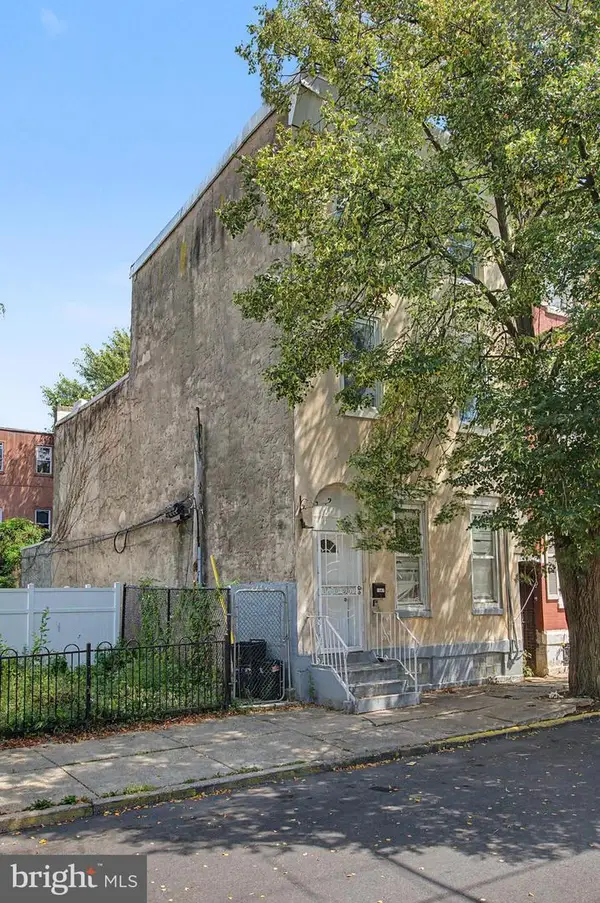 $365,000Active6 beds 3 baths2,024 sq. ft.
1547 N Bouvier St, PHILADELPHIA, PA 19121
MLS# PAPH2657462Listed by: MERCURY REAL ESTATE GROUP - Coming SoonOpen Sat, 12 to 2pm
 $824,900Coming Soon4 beds 3 baths
6915 Clearview St, PHILADELPHIA, PA 19119
MLS# PAPH2658396Listed by: COMPASS PENNSYLVANIA, LLC - New
 $479,000Active3 beds 3 baths1,797 sq. ft.
602 W Jefferson, PHILADELPHIA, PA 19122
MLS# PAPH2658600Listed by: CITY WIDE REALTY INC - Open Sat, 11am to 12:30pmNew
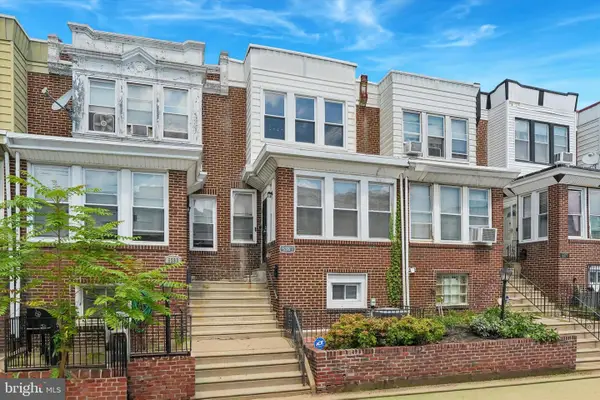 $299,900Active3 beds 3 baths1,311 sq. ft.
5381 Hazelhurst St, PHILADELPHIA, PA 19131
MLS# PAPH2658662Listed by: REAL OF PENNSYLVANIA - New
 $369,000Active4 beds -- baths1,600 sq. ft.
6299 Kindred St, PHILADELPHIA, PA 19149
MLS# PAPH2659036Listed by: COMPASS PENNSYLVANIA, LLC


Protect your home and budget from life's surprises with an Assurant Home Warranty, backed by a partner that supports you through every step of homeownership. Explore Plans.
© 2023 - 2026 ERA Franchise Systems LLC. All rights reserved. ERA Franchise Systems LLC fully supports the principles of the Fair Housing Act and the Equal Opportunity Act. ERA, ERA Real Estate powered, and their respective logos are registered service marks of ERA Franchise Systems LLC. Each office is independently owned and operated.