
3520 Teton Rd, Philadelphia, PA 19154
Local realty services provided by:Mountain Realty ERA Powered
3520 Teton Rd,Philadelphia, PA 19154
$299,900
- 3 Beds
- 2 Baths
- 1,360 sq. ft.
- Townhouse
- Pending
Listed by: d f pace, curt gasper
Office: coldwell banker hearthside realtors
MLS#:PAPH2661562
Source:BRIGHTMLS
Price summary
- Price:$299,900
- Price per sq. ft.:$220.51
About this home
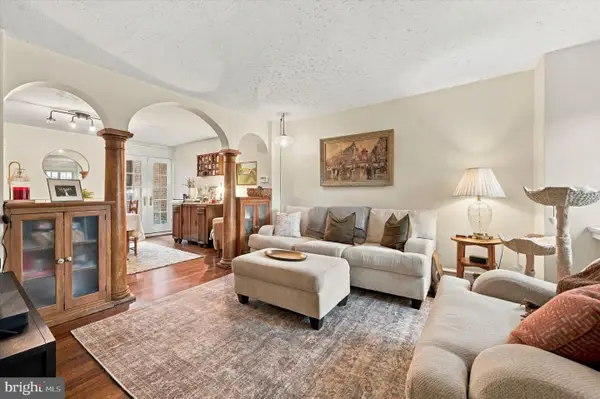
Major price improvement! This property has been strategically repositioned to reflect current market conditions and represents an excellent opportunity for a buyer looking to add their own personal touches. The home offers a desirable end unit location with a nicely sized side yard, generous living space, attached garage, and an updated kitchen with stainless steel appliances. With its new pricing, buyers can take advantage of the opportunity to customize and improve the home over time while building value. Conveniently located in Northeast Philadelphia with access to shopping, transportation, and major roadways. Bring your vision and see the possibilities at 3520 Teton Road!
Contact an agent
Home facts
- Year built:1973
- Subdivision & Development:PARKWOOD
- Listing ID #:PAPH2661562
- Added:50 day(s) ago
- Updated:October 08, 2026 at 08:47 AM
Rooms and interior
- Bedrooms:3
- Total bathrooms:2
- Full bathrooms:1
- Half bathrooms:1
- Rooms Total:9
- Flooring:Carpet, Hardwood
- Dining Description:Dining Room
- Basement:Yes
- Basement Description:Garage Access, Interior Access, Outside Entrance, Partially Finished
- Living area:1,360 sq. ft.
Heating and cooling
- Cooling:Central A/C
- Heating:90% Forced Air, Natural Gas
Structure and exterior
- Roof:Rubber, Shingle
- Year built:1973
- Building area:1,360 sq. ft.
- Lot area:0.07 Acres
- Architectural Style:AirLite
- Construction Materials:Masonry
- Foundation Description:Concrete Perimeter
- Levels:3 Story
Utilities
- Water:Public
- Sewer:No Septic System, Public Sewer
Finances and disclosures
- Price:$299,900
- Price per sq. ft.:$220.51
- Tax amount:$4,836 (2026)
Features and amenities
- Laundry features:Laundry
Parking
- Parking description:Attached Garage, Basement Garage
- Garage:Yes
- Garage spaces:1
New listings near 3520 Teton Rd
- Coming SoonOpen Sat, 11am to 1pm
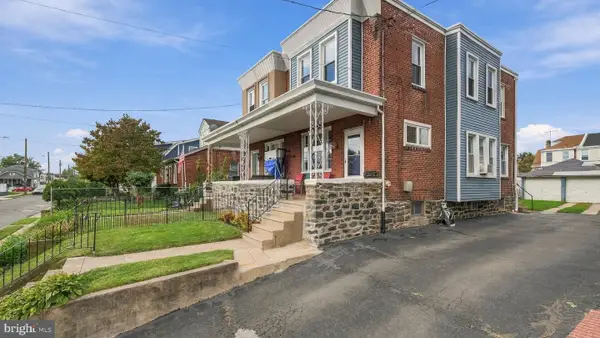 $315,000Coming Soon3 beds 2 baths1,440 sq. ft.
7524 Lawndale Ave, PHILADELPHIA, PA 19111
MLS# PAPH2678970Listed by: OPUS ELITE REAL ESTATE - Coming Soon
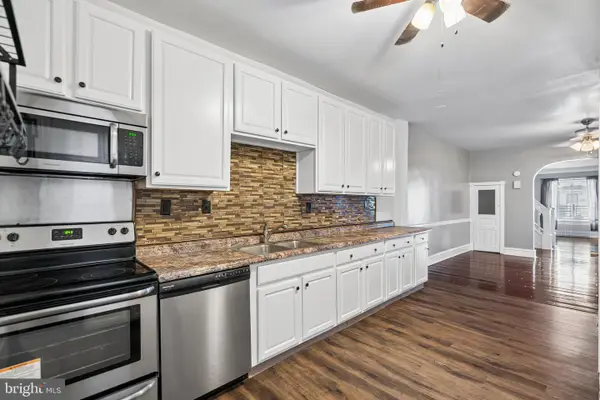 $285,000Coming Soon4 beds 2 baths1,600 sq. ft.
5307 Walnut St, PHILADELPHIA, PA 19139
MLS# PAPH2678990Listed by: ELFANT WISSAHICKON-RITTENHOUSE SQUARE - Coming Soon
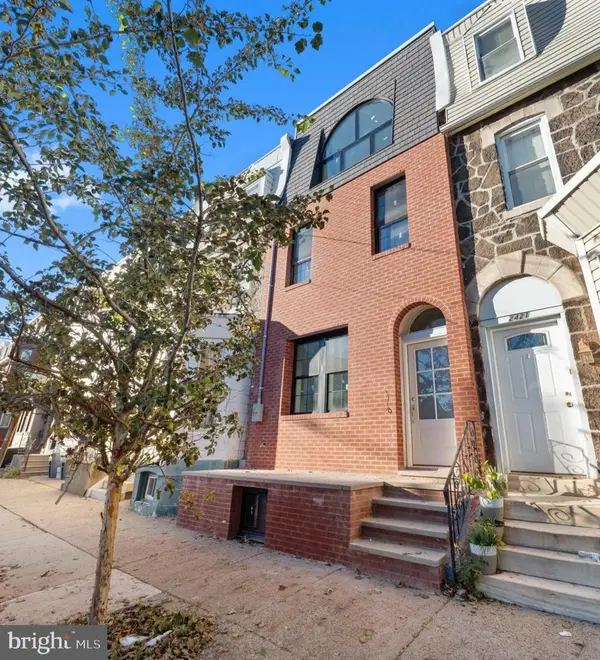 $1,100,000Coming Soon4 beds 3 baths2,750 sq. ft.
2423 Christian St, PHILADELPHIA, PA 19146
MLS# PAPH2678032Listed by: KW EMPOWER - Coming SoonOpen Sat, 11am to 2pm
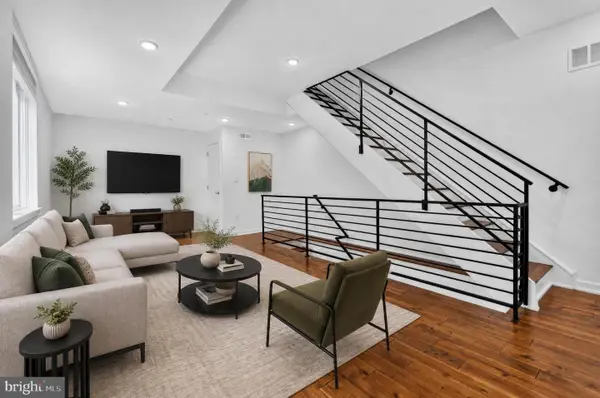 $355,000Coming Soon2 beds 3 baths2,468 sq. ft.
4727-00 Walnut St #4, PHILADELPHIA, PA 19139
MLS# PAPH2678874Listed by: KW EMPOWER - Coming SoonOpen Sat, 1 to 3pm
 $389,000Coming Soon3 beds 1 baths1,232 sq. ft.
3420 W Queen Ln, PHILADELPHIA, PA 19129
MLS# PAPH2674564Listed by: COMPASS PENNSYLVANIA, LLC - Coming Soon
 $549,000Coming Soon3 beds 2 baths1,178 sq. ft.
8047 Winston Rd, PHILADELPHIA, PA 19118
MLS# PAPH2678650Listed by: COMPASS PENNSYLVANIA, LLC - Coming Soon
 $500,000Coming Soon4 beds -- baths2,400 sq. ft.
3643 Richmond St, PHILADELPHIA, PA 19134
MLS# PAPH2678848Listed by: HONEST REAL ESTATE - Coming SoonOpen Sat, 2 to 4pm
 $235,000Coming Soon3 beds 1 baths1,426 sq. ft.
5007 Rorer St, PHILADELPHIA, PA 19120
MLS# PAPH2676418Listed by: KW EMPOWER - Coming SoonOpen Sat, 11am to 1pm
 $770,000Coming Soon3 beds 3 baths2,540 sq. ft.
662 N 13th St, PHILADELPHIA, PA 19123
MLS# PAPH2678628Listed by: KW EMPOWER - Coming Soon
 $230,000Coming Soon3 beds 1 baths1,280 sq. ft.
4721 Sheffield Ave, PHILADELPHIA, PA 19136
MLS# PAPH2678834Listed by: EXP REALTY, LLC


Protect your home and budget from life's surprises with an Assurant Home Warranty, backed by a partner that supports you through every step of homeownership. Explore Plans.
© 2023 - 2026 ERA Franchise Systems LLC. All rights reserved. ERA Franchise Systems LLC fully supports the principles of the Fair Housing Act and the Equal Opportunity Act. ERA, ERA Real Estate powered, and their respective logos are registered service marks of ERA Franchise Systems LLC. Each office is independently owned and operated.