
3635 N Marvine St, Philadelphia, PA 19140
Local realty services provided by:ERA Liberty Realty
3635 N Marvine St,Philadelphia, PA 19140
$215,000
- 4 Beds
- 3 Baths
- 1,500 sq. ft.
- Townhouse
- Active
Listed by: thomas toole iii, sarah tymon hogg
Office: re/max main line - west chester
MLS#:PAPH2691870
Source:BRIGHTMLS
Price summary
- Price:$215,000
- Price per sq. ft.:$143.33
About this home
Welcome to 3635 N Marvine Street. This charming 4 bedroom, 1 full and 2 half bath townhouse blends classic character with modern updates throughout. A covered front porch welcomes you home, with an arched window that looks in on the living room. Step inside to a fully updated living room with stunning stacked stone accent walls, gleaming marble-look flooring, and eye-catching hexagon LED lighting. The space flows into the dining room, which opens to the kitchen for easy entertaining. The upgraded kitchen features gray shaker cabinetry, modern lighting, and stainless steel appliances, including a built-in microwave and gas range. A tiled powder room and a laundry room with washer and dryer, set back beyond the kitchen, complete the main level. Upstairs, you’ll find four bedrooms. The primary bedroom is highlighted by a bay window and modern lighting. The full bath features tile floors and walls, stunning tub/shower, and a single sink vanity. The finished basement adds even more living space, ideal for entertaining, with a decorative electric fireplace, modern lighting, a second powder room with tile walls, and a bonus room for storage or flexible use. Out back, enjoy a private fenced-in yard, perfect for relaxing or outdoor gatherings. Just off North Broad Street, you’re close to public transportation, including the Broad Street Line, for an easy trip into Center City. Don’t miss the opportunity to make this updated home your own. Schedule your showing today!...
Contact an agent
Home facts
- Year built:1925
- Subdivision & Development:NONE AVAILABLE
- Listing ID #:PAPH2691870
- Added:1 day(s) ago
- Updated:November 21, 2026 at 06:53 AM
Rooms and interior
- Bedrooms:4
- Total bathrooms:3
- Full bathrooms:1
- Half bathrooms:2
- Dining Description:Dining Area, Dining Room
- Bathrooms Description:Full Bath, Half Bath
- Kitchen Description:Built-In Microwave, Dishwasher, Oven/Range - Gas, Recessed Lighting, Stainless Steel Appliances, Upgraded Countertops, Water Heater
- Bedroom Description:Primary Bedroom
- Basement:Yes
- Basement Description:Full, Fully Finished, Interior Access, Windows
- Living area:1,500 sq. ft.
Heating and cooling
- Cooling:Central A/C
- Heating:Central, Forced Air, Natural Gas
Structure and exterior
- Roof:Flat
- Year built:1925
- Building area:1,500 sq. ft.
- Lot area:0.03 Acres
- Lot Features:Level, Rear Yard
- Architectural Style:Straight Thru
- Construction Materials:Brick
- Exterior Features:Porch(es), Sidewalks, Street Lights
- Foundation Description:Concrete Perimeter
- Levels:2 Stories
Utilities
- Water:Public
- Sewer:Public Sewer
Finances and disclosures
- Price:$215,000
- Price per sq. ft.:$143.33
- Tax amount:$1,711 (2026)
Features and amenities
- Laundry features:Laundry
- Amenities:Bay/Bow Windows, Recessed Lighting, Security System
Parking
- Parking description:On Street
New listings near 3635 N Marvine St
- Coming Soon
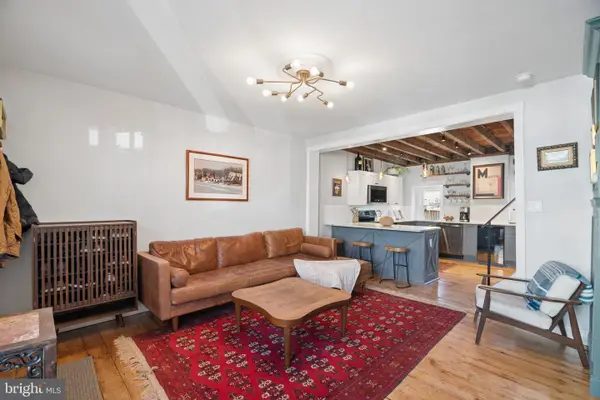 $485,000Coming Soon3 beds 3 baths1,350 sq. ft.
169 Levering St, PHILADELPHIA, PA 19127
MLS# PAPH2692586Listed by: KW EMPOWER - Coming Soon
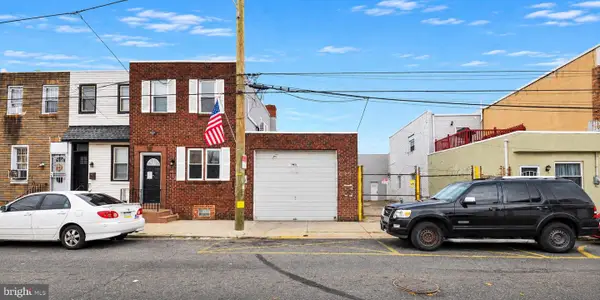 $549,900Coming Soon2 beds 2 baths4,410 sq. ft.
3029-31 Janney St, PHILADELPHIA, PA 19134
MLS# PAPH2692238Listed by: BETTER HOMES AND GARDENS REAL ESTATE - MATURO PA - Coming Soon
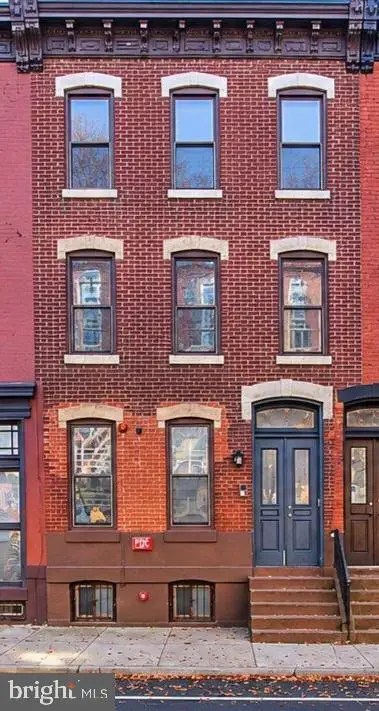 $435,000Coming Soon6 beds -- baths2,364 sq. ft.
1704 W Diamond St, PHILADELPHIA, PA 19121
MLS# PAPH2688296Listed by: KW EMPOWER - Coming Soon
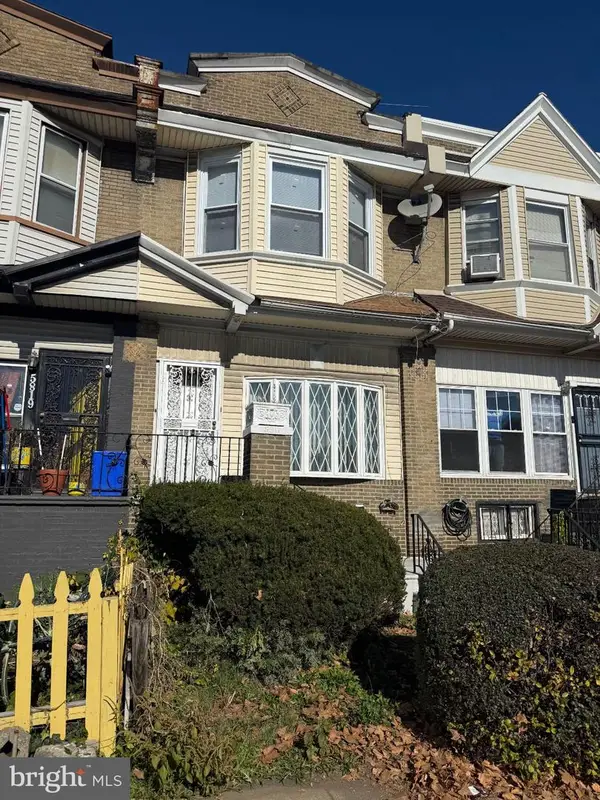 $265,000Coming Soon4 beds 3 baths1,664 sq. ft.
5817 Cobbs Creek Pkwy, PHILADELPHIA, PA 19143
MLS# PAPH2692482Listed by: COMPASS PENNSYLVANIA, LLC - Coming Soon
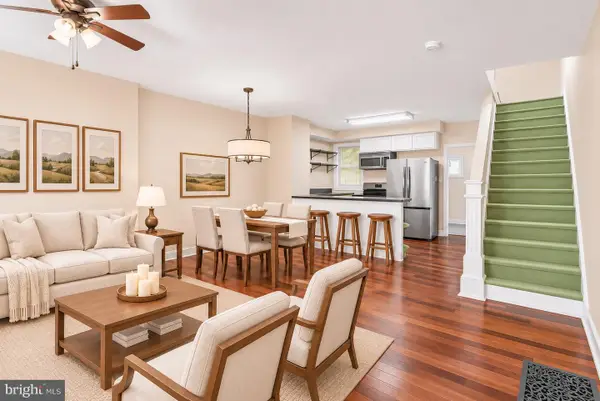 $300,000Coming Soon2 beds 1 baths948 sq. ft.
2014 E Susquehanna Ave, PHILADELPHIA, PA 19125
MLS# PAPH2692522Listed by: KW EMPOWER - Coming Soon
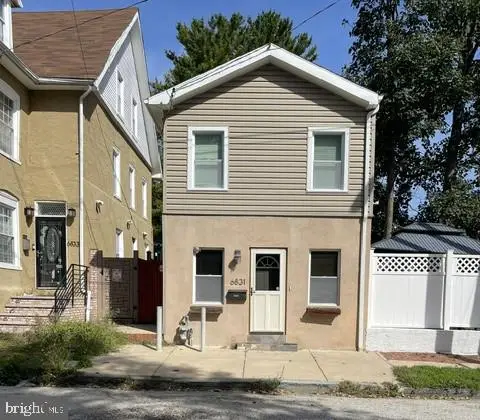 $375,000Coming Soon3 beds 2 baths1,440 sq. ft.
6831 Musgrave St, PHILADELPHIA, PA 19119
MLS# PAPH2692500Listed by: RE/MAX LEGACY - Coming Soon
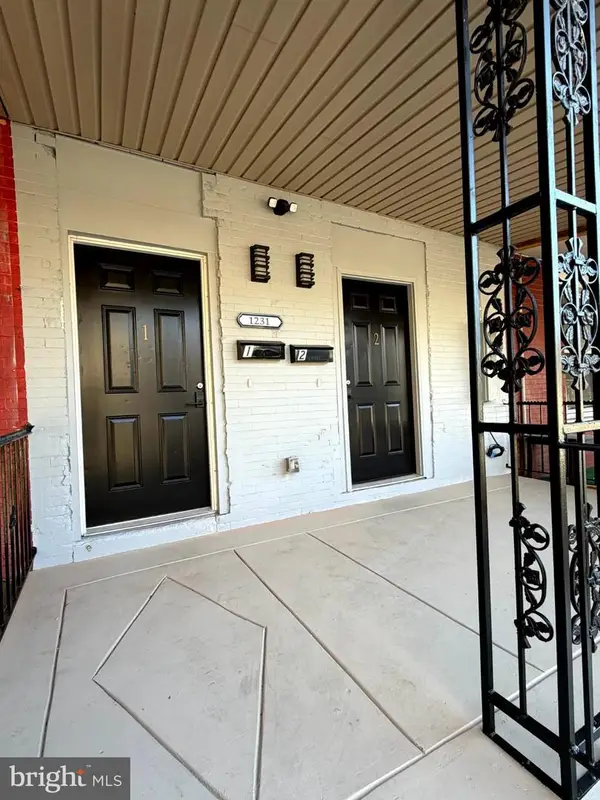 Coming Soon2 beds -- baths2,004 sq. ft.
1231 N 60th St, PHILADELPHIA, PA 19151
MLS# PAPH2692356Listed by: OPULENT REALTY GROUP LLC - Coming SoonOpen Sat, 11am to 12:30pm
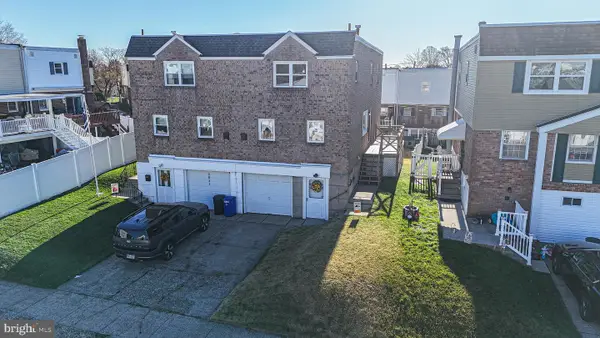 $374,900Coming Soon3 beds 3 baths2,178 sq. ft.
3832 Patrician Dr, PHILADELPHIA, PA 19154
MLS# PAPH2689184Listed by: KELLER WILLIAMS REAL ESTATE TRI-COUNTY - Coming Soon
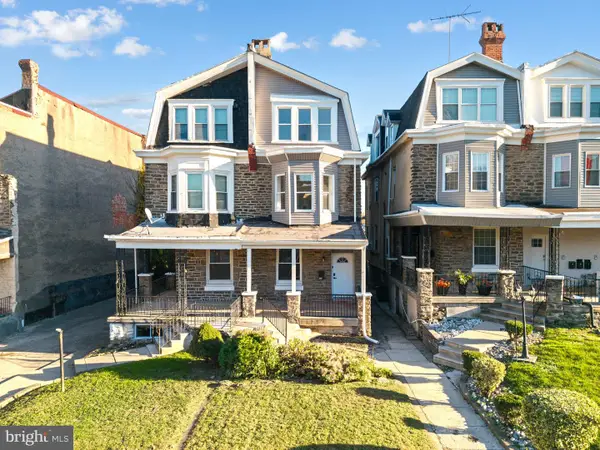 $490,000Coming Soon5 beds 4 baths2,200 sq. ft.
440 E Walnut Ln, PHILADELPHIA, PA 19144
MLS# PAPH2690558Listed by: KW EMPOWER - Coming Soon
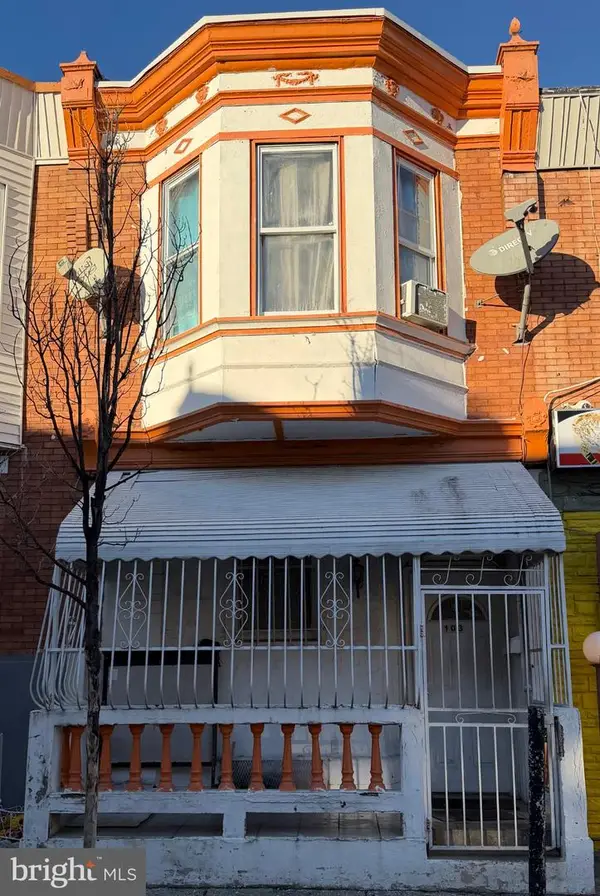 $190,000Coming Soon3 beds 1 baths1,044 sq. ft.
103 W Wishart St, PHILADELPHIA, PA 19133
MLS# PAPH2692304Listed by: REALTY MARK ASSOCIATES


Protect your home and budget from life's surprises with an Assurant Home Warranty, backed by a partner that supports you through every step of homeownership. Explore Plans.
© 2023 - 2026 ERA Franchise Systems LLC. All rights reserved. ERA Franchise Systems LLC fully supports the principles of the Fair Housing Act and the Equal Opportunity Act. ERA, ERA Real Estate powered, and their respective logos are registered service marks of ERA Franchise Systems LLC. Each office is independently owned and operated.