
3811 Salina Rd, Philadelphia, PA 19154
Local realty services provided by:Pagoda Realty ERA Powered
3811 Salina Rd,Philadelphia, PA 19154
$403,000
- 4 Beds
- 2 Baths
- - sq. ft.
- Townhouse
- Sold
Listed by: hardik r chiniwala
Office: keller williams real estate-langhorne
MLS#:PAPH2641816
Source:BRIGHTMLS
Sorry, we are unable to map this address
Price summary
- Price:$403,000
About this home
We have received multiple offers on the property and are expecting a few more. Per the seller's request, please submit your client's highest and best offer (no escalation clauses) with a written acceptance date of July 3, 2026. Welcome to this exceptional end-unit row home located in the highly sought-after Modena section of Northeast Philadelphia! Offering 4 spacious bedrooms, 1 full bath, 1 half bath, and an oversized lot rarely found in the neighborhood, this beautifully maintained home combines spacious living space, modern updates, and outstanding outdoor amenities. Completely renovated in 2020 by previous owner, this move-in-ready home features new ductwork for central heating and air conditioning, along with a new HVAC system, roof, water heater (2024), energy-efficient windows, extensive crown molding throughout & wainscoting & chair rails in kitchen, flooring, railings with decorative spindles, kitchen, bathrooms, newer appliances, and many additional upgrades—providing today's buyers with both style and peace of mind. Step inside to a bright and inviting main level featuring gleaming hardwood floors and an open-concept layout designed for comfortable everyday living and effortless entertaining. The sun-filled oversized living room flows seamlessly into the formal dining room, creating the perfect gathering space for family and friends. The beautifully updated kitchen overlooks the dining area and showcases white wood cabinetry, granite countertops, stainless steel appliances, a stylish tile backsplash, a large built-in center island, and an abundance of cabinet and counter space. A convenient powder room completes the main level. Upstairs, you'll find three generously sized bedrooms with ample closet space and a beautifully updated full hall bathroom. The expansive primary bedroom offers a spacious walk-in closet with plenty of room for both his and hers storage. The fully finished lower level provides exceptional additional living space complete with a laundry area and endless possibilities for a recreation room, media room, fitness area, or guest suite. The original garage has been professionally converted into finished living space with direct access to the driveway, making it an ideal fourth bedroom, home office, playroom, gym, or additional family room. One of this home's standout features is its oversized fenced side yard—a rare find in the Modena neighborhood—offering endless possibilities for outdoor entertaining, gardening, children's play area, pets, or even a future pool. Just outside the basement entrance, you'll also enjoy a covered patio, perfect for BBQs, family gatherings, and relaxing with friends. Parking is never an issue with a private driveway and abundant off-street parking for both homeowners and guests. Conveniently located near shopping, restaurants, schools, parks, public transportation, and major highways, this exceptional home offers the perfect blend of space, comfort, modern updates, and convenience. Don't miss this rare opportunity to own one of Modena's most updated and versatile end-unit homes. Schedule your private showing today!...
Contact an agent
Home facts
- Year built:1964
- Subdivision & Development:PARKWOOD
- Listing ID #:PAPH2641816
- Added:35 day(s) ago
- Updated:August 02, 2026 at 06:35 AM
Rooms and interior
- Bedrooms:4
- Total bathrooms:2
- Full bathrooms:1
- Half bathrooms:1
- Kitchen Description:Stainless Steel Appliances
- Basement:Yes
- Basement Description:Full, Fully Finished, Heated, Improved, Interior Access, Rear Entrance, Walkout Level, Windows
Heating and cooling
- Cooling:Central A/C
- Heating:Forced Air, Natural Gas
Structure and exterior
- Year built:1964
- Architectural Style:AirLite
- Construction Materials:Masonry
- Foundation Description:Concrete Perimeter
- Levels:3 Story
Utilities
- Water:Public
- Sewer:Public Sewer
Finances and disclosures
- Price:$403,000
- Tax amount:$4,322 (2026)
Parking
- Parking description:Additional Storage Area, Attached Garage, Garage - Front Entry, Inside Access
- Garage:Yes
- Garage spaces:1
New listings near 3811 Salina Rd
- New
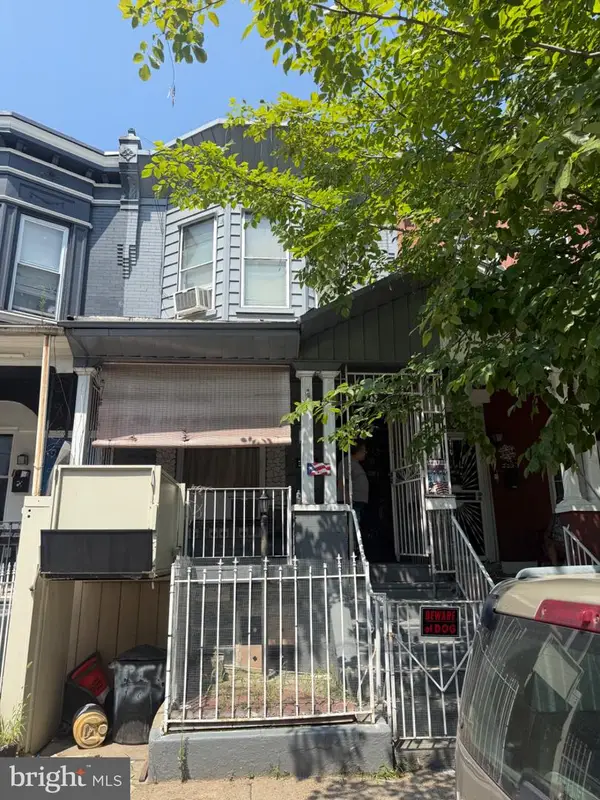 $185,000Active4 beds 1 baths1,660 sq. ft.
3550 N 11th St, PHILADELPHIA, PA 19140
MLS# PAPH2655008Listed by: CORCORAN SAWYER SMITH - PENNINGTON - New
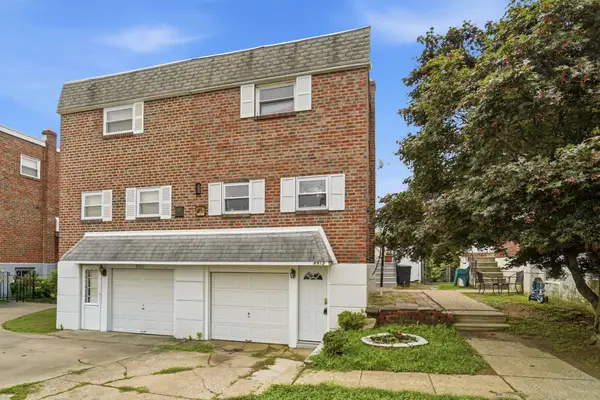 $419,900Active4 beds 4 baths1,336 sq. ft.
8913 Dewees St, PHILADELPHIA, PA 19152
MLS# PAPH2654436Listed by: KELLER WILLIAMS REAL ESTATE-BLUE BELL - New
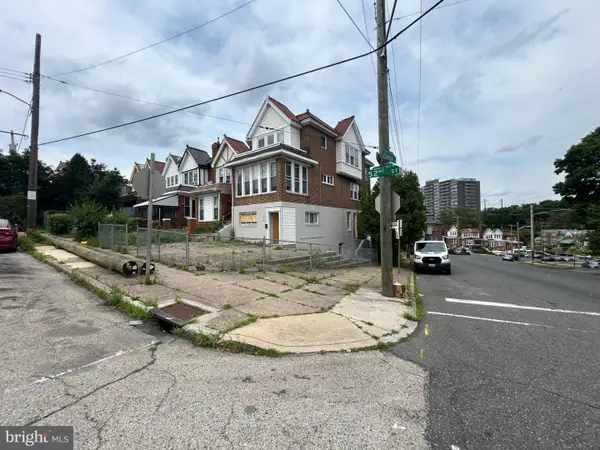 $279,900Active12 beds -- baths3,114 sq. ft.
2001 52nd St, PHILADELPHIA, PA 19131
MLS# PAPH2654526Listed by: BELIEVE REALTY GROUP - Coming Soon
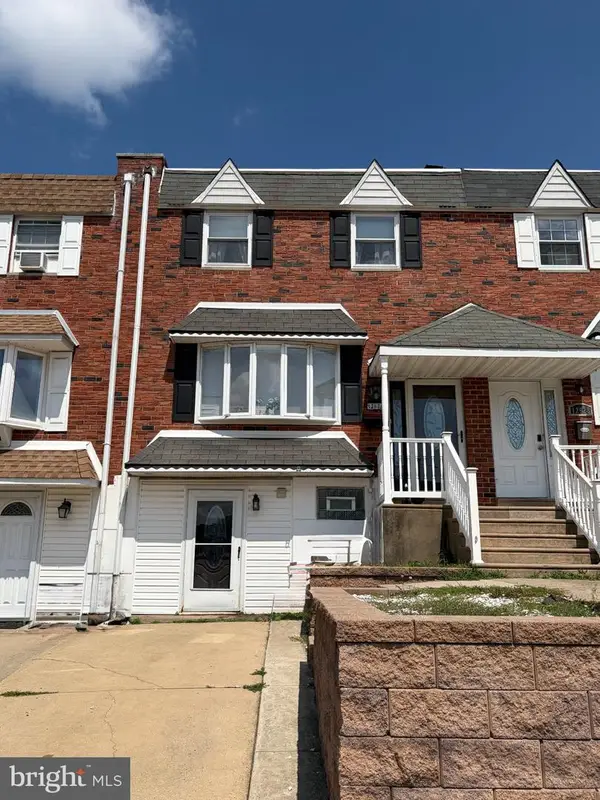 $384,999Coming Soon3 beds 2 baths
12626 Chilton Rd, PHILADELPHIA, PA 19154
MLS# PAPH2654578Listed by: ROI NATIONAL REALTY CORP - New
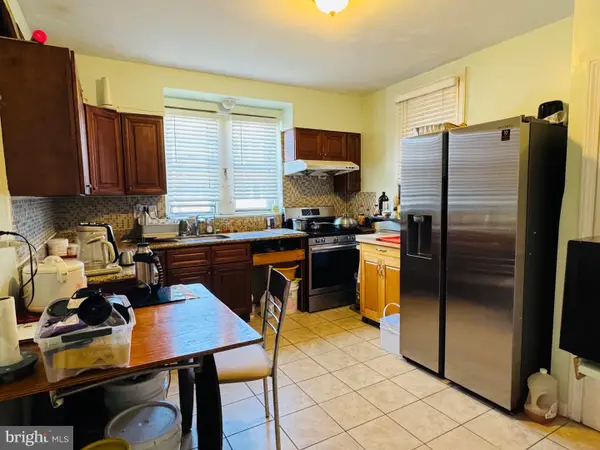 $299,900Active3 beds 3 baths1,440 sq. ft.
3352 Longshore Ave, PHILADELPHIA, PA 19149
MLS# PAPH2654982Listed by: HOMELINK REALTY - New
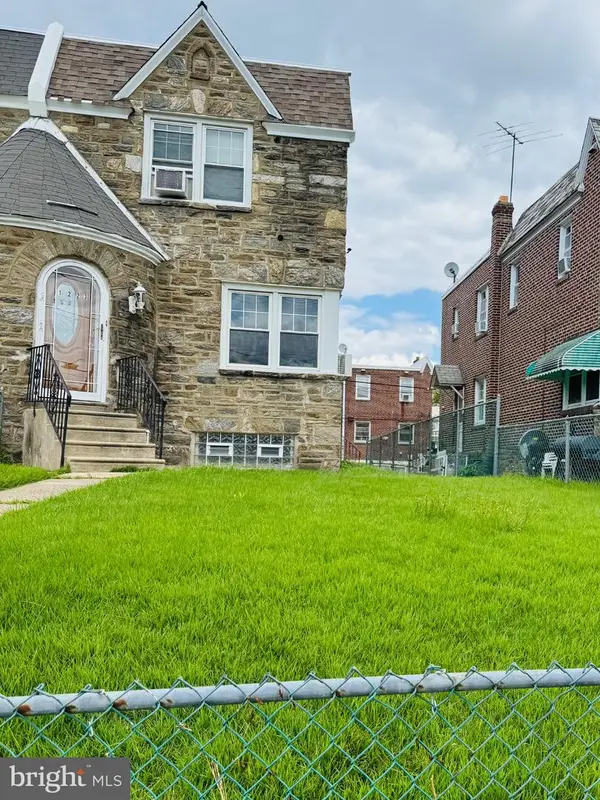 $339,000Active3 beds 2 baths1,389 sq. ft.
1223 Knorr St, PHILADELPHIA, PA 19111
MLS# PAPH2655022Listed by: HOMELINK REALTY - New
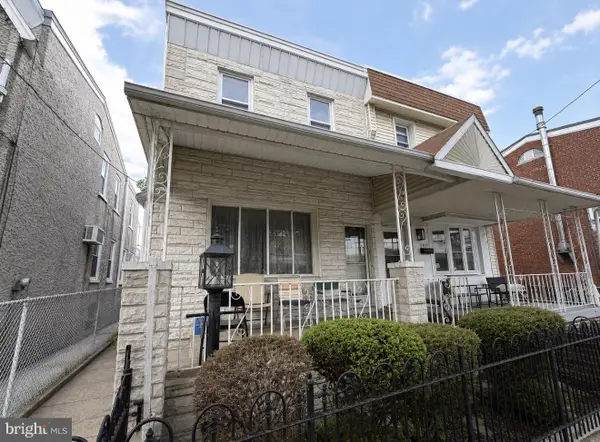 $145,000Active3 beds 1 baths1,568 sq. ft.
4638 E Stiles St, PHILADELPHIA, PA 19137
MLS# PAPH2655114Listed by: KELLER WILLIAMS REAL ESTATE-LANGHORNE - New
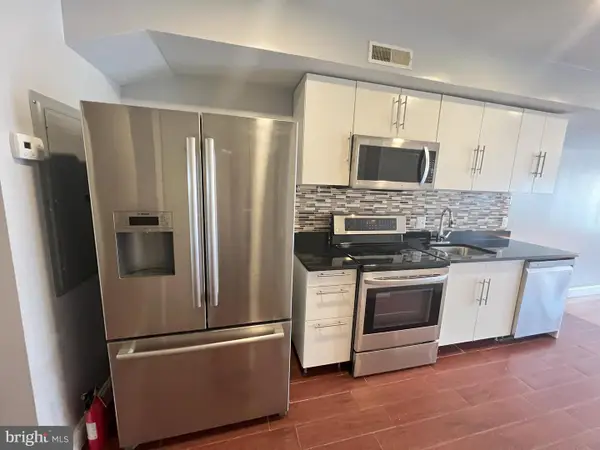 $1,050,000Active8 beds -- baths4,183 sq. ft.
617 N 11th St, PHILADELPHIA, PA 19123
MLS# PAPH2655122Listed by: REALTY MARK ASSOCIATES - KOP - Open Sun, 11am to 12pmNew
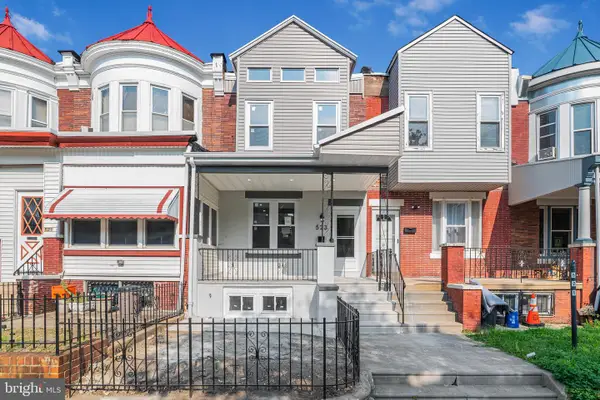 $349,900Active4 beds 3 baths2,493 sq. ft.
523 S 55th St, PHILADELPHIA, PA 19143
MLS# PAPH2653868Listed by: KW EMPOWER - Coming Soon
 $375,000Coming Soon3 beds -- baths
1131 Cottman Ave, PHILADELPHIA, PA 19111
MLS# PAPH2655078Listed by: MERCURY REAL ESTATE GROUP


Protect your home and budget from life's surprises with an Assurant Home Warranty, backed by a partner that supports you through every step of homeownership. Explore Plans.
© 2023 - 2026 ERA Franchise Systems LLC. All rights reserved. ERA Franchise Systems LLC fully supports the principles of the Fair Housing Act and the Equal Opportunity Act. ERA, ERA Real Estate powered, and their respective logos are registered service marks of ERA Franchise Systems LLC. Each office is independently owned and operated.