
3904 N Glendale St, Philadelphia, PA 19124
Local realty services provided by:O'BRIEN REALTY ERA POWERED
3904 N Glendale St,Philadelphia, PA 19124
$148,500
- 3 Beds
- 1 Baths
- 1,200 sq. ft.
- Townhouse
- Pending
Listed by: anthony pace
Office: re/max access
MLS#:PAPH2657930
Source:BRIGHTMLS
Price summary
- Price:$148,500
- Price per sq. ft.:$123.75
About this home
*INVESTOR ALERT*
Straight-through home with a front fenced patio and enclosed porch, large living room with laminate flooring. Formal dining room with laminate flooring. The Kitchen is open with lots of cabinet and counter space and recessed lighting. This home needs cosmetics and has a leak in the rear bedroom ceiling. The seller will consider a credit for the roof with an acceptable offer.
There is a small deck area off the kitchen between the neighboring home.
Upstairs: three spacious bedrooms and a modern hall bathroom
Basement has laundry and sitting room. Exit to rear driveway. Rear garage with modern/updated electric
Washer and dryer included "AS IS" condition
Note: this home is heated with electric space heaters. Dining room has wall-mounted heater.
Contact an agent
Home facts
- Year built:1925
- Subdivision & Development:JUNIATA
- Listing ID #:PAPH2657930
- Added:45 day(s) ago
- Updated:September 24, 2026 at 09:00 AM
Rooms and interior
- Bedrooms:3
- Total bathrooms:1
- Full bathrooms:1
- Rooms Total:7
- Dining Description:Dining Room
- Bathrooms Description:Bathroom 1
- Basement:Yes
- Basement Description:Full
- Living area:1,200 sq. ft.
Heating and cooling
- Cooling:Window Unit(s)
- Heating:Baseboard - Electric, Electric
Structure and exterior
- Roof:Tar/Gravel
- Year built:1925
- Building area:1,200 sq. ft.
- Lot area:0.02 Acres
- Architectural Style:Straight Thru
- Construction Materials:Masonry
- Foundation Description:Brick/Mortar
- Levels:2 Stories
Utilities
- Water:Public
- Sewer:Public Sewer
Finances and disclosures
- Price:$148,500
- Price per sq. ft.:$123.75
- Tax amount:$2,143 (2026)
Features and amenities
- Laundry features:Hookup, Laundry
- Amenities:100 Amp Service, 120/240V, Electric Available, Natural Gas Available
Parking
- Parking description:Concrete Driveway, On Street
New listings near 3904 N Glendale St
- Coming SoonOpen Sat, 12 to 2pm
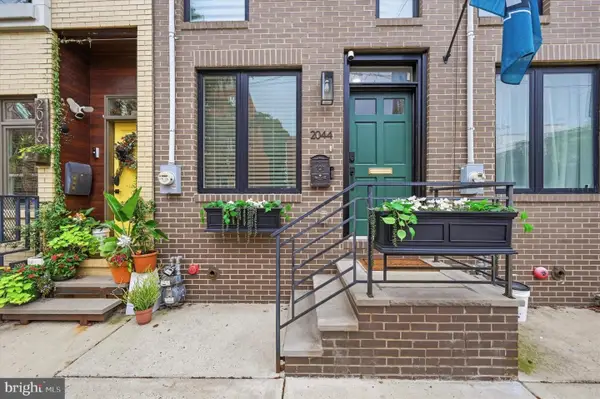 $650,000Coming Soon3 beds 4 baths2,613 sq. ft.
2044 E Susquehanna Ave, PHILADELPHIA, PA 19125
MLS# PAPH2672302Listed by: COMPASS PENNSYLVANIA, LLC - Coming Soon
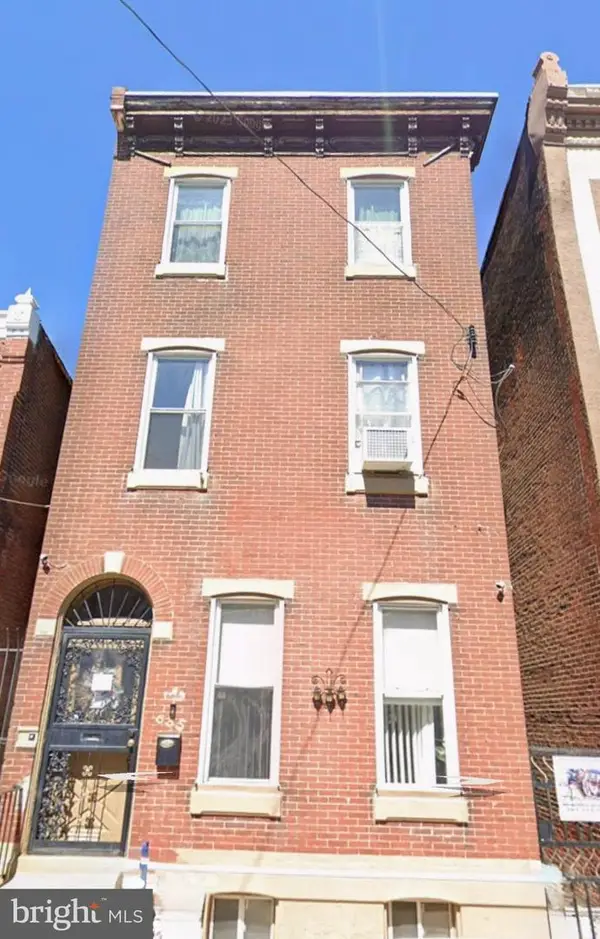 $195,000Coming Soon5 beds 2 baths2,130 sq. ft.
635 W Venango St, PHILADELPHIA, PA 19140
MLS# PAPH2672630Listed by: BETTER HOMES REALTY GROUP - Coming Soon
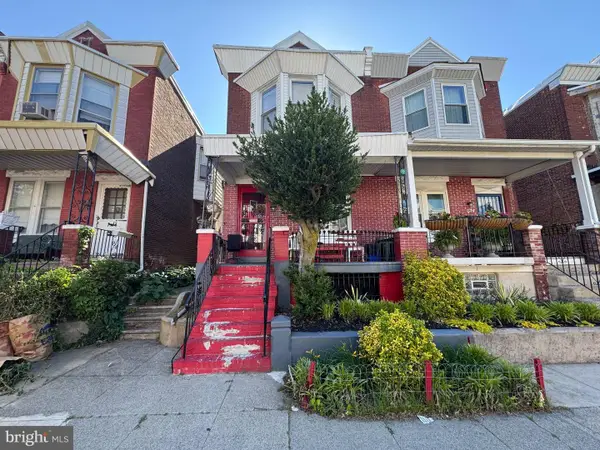 $199,999Coming Soon4 beds 2 baths1,536 sq. ft.
1332 N Frazier St, PHILADELPHIA, PA 19131
MLS# PAPH2673852Listed by: SUPER REALTY GROUP, LLC - Coming SoonOpen Sat, 11am to 1pm
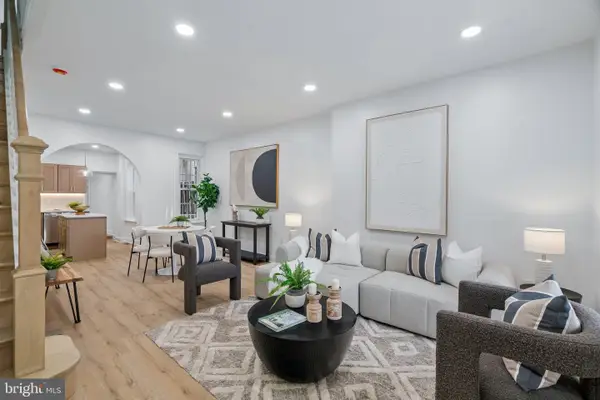 $300,000Coming Soon3 beds 3 baths1,688 sq. ft.
1736 S 24th St, PHILADELPHIA, PA 19145
MLS# PAPH2673240Listed by: KW EMPOWER - Coming Soon
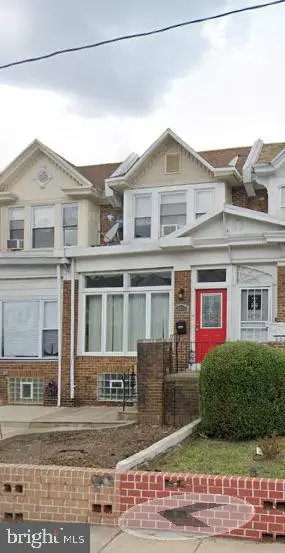 $325,000Coming Soon4 beds 2 baths1,845 sq. ft.
6033 W Oxford St, PHILADELPHIA, PA 19151
MLS# PAPH2672314Listed by: KELLER WILLIAMS MAIN LINE - Coming Soon
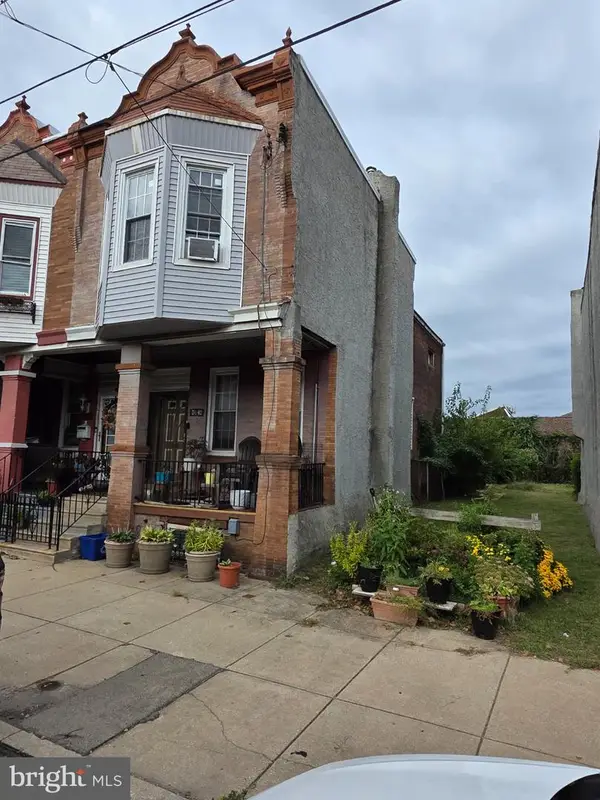 $125,000Coming Soon3 beds 1 baths1,890 sq. ft.
2648 N 33rd, PHILADELPHIA, PA 19132
MLS# PAPH2672728Listed by: TESLA REALTY GROUP, LLC - Coming Soon
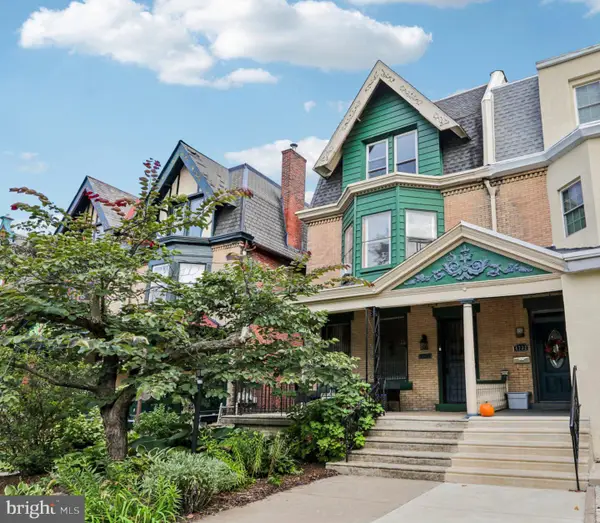 $659,000Coming Soon4 beds 3 baths2,793 sq. ft.
4730 Kingsessing Ave, PHILADELPHIA, PA 19143
MLS# PAPH2668708Listed by: COMPASS PENNSYLVANIA, LLC - Coming Soon
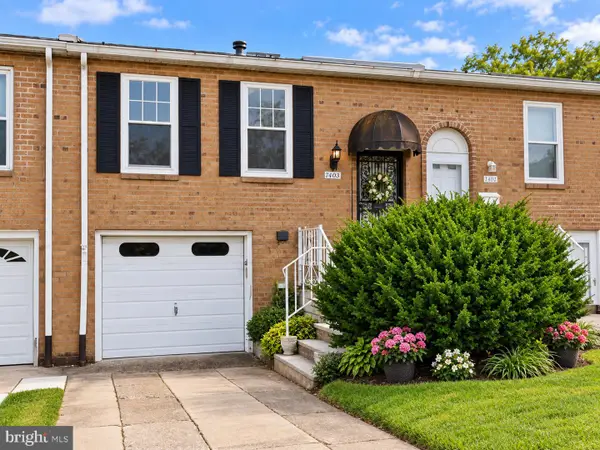 $190,000Coming Soon2 beds 2 baths860 sq. ft.
7402 Dicks Ave, PHILADELPHIA, PA 19153
MLS# PAPH2672128Listed by: LPT REALTY, LLC - Coming Soon
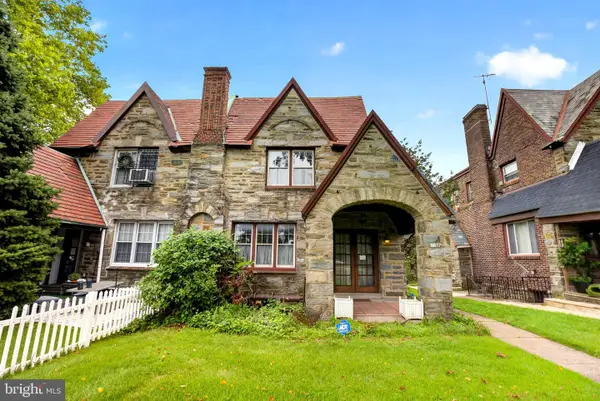 $324,900Coming Soon4 beds 3 baths2,494 sq. ft.
5017 E Roosevelt Blvd, PHILADELPHIA, PA 19124
MLS# PAPH2672698Listed by: HOWARD HANNA REAL ESTATE SERVICES - Coming Soon
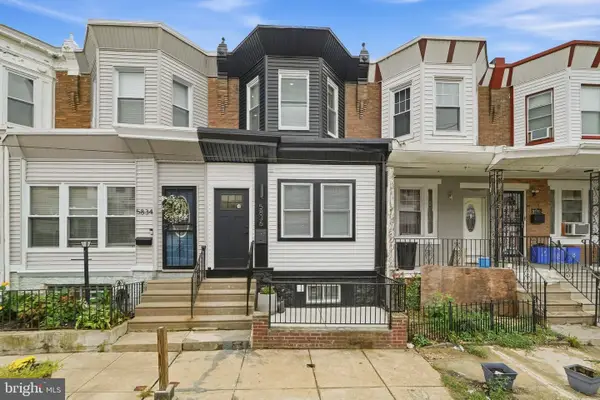 $310,000Coming Soon4 beds 4 baths1,631 sq. ft.
5836 Ellsworth St, PHILADELPHIA, PA 19143
MLS# PAPH2673142Listed by: RE/MAX TOWN & COUNTRY


Protect your home and budget from life's surprises with an Assurant Home Warranty, backed by a partner that supports you through every step of homeownership. Explore Plans.
© 2023 - 2026 ERA Franchise Systems LLC. All rights reserved. ERA Franchise Systems LLC fully supports the principles of the Fair Housing Act and the Equal Opportunity Act. ERA, ERA Real Estate powered, and their respective logos are registered service marks of ERA Franchise Systems LLC. Each office is independently owned and operated.