
413 Regatta Dr, Philadelphia, PA 19146
Local realty services provided by:ERA Byrne Realty
413 Regatta Dr,Philadelphia, PA 19146
$748,800
- 3 Beds
- 3 Baths
- 1,720 sq. ft.
- Townhouse
- Pending
Listed by: lily l wu
Office: keller williams main line
MLS#:PAPH2652326
Source:BRIGHTMLS
Price summary
- Price:$748,800
- Price per sq. ft.:$435.35
- Monthly HOA dues:$698
About this home
Experience refined city living in this impeccably maintained end-unit townhome in the prestigious, gated Naval Square community. Built in 2012 and ideally positioned on a premium corner lot, this elegant residence offers exceptional privacy, abundant natural light, and an enviable location. Additional windows on both the first and second floors bathe the thoughtfully designed interior in sunshine, enhancing the home’s bright, airy ambiance.
Featuring 3 spacious bedrooms, an inviting open-concept floor plan, a generously sized eat-in gourmet kitchen, and two private balconies, this home blends sophisticated style with everyday comfort. Enjoy a private entrance, open green space surrounding the home, and a rare sense of tranquility within one of Philadelphia’s most sought-after communities.
Perfectly situated just steps from the community’s rear gate, this exceptional residence provides one of the most convenient walking, biking, or driving routes to the University of Pennsylvania, Penn Medicine, CHOP, Drexel University, and Center City Philadelphia. Relax on your private balcony while enjoying unobstructed views of Philadelphia’s striking skyline and iconic modern architecture.
Lovingly maintained and never occupied by any pets, this move-in ready home reflects true pride of ownership. Offering a rare combination of premium end-unit positioning, modern construction, abundant natural light, outstanding privacy, and unmatched convenience, this is an exceptional opportunity to own one of Naval Square’s finest residences....
Contact an agent
Home facts
- Year built:2012
- Subdivision & Development:NAVAL SQUARE
- Listing ID #:PAPH2652326
- Added:16 day(s) ago
- Updated:August 11, 2026 at 08:38 AM
Rooms and interior
- Bedrooms:3
- Total bathrooms:3
- Full bathrooms:2
- Half bathrooms:1
- Living area:1,720 sq. ft.
Heating and cooling
- Cooling:Central A/C
- Heating:Forced Air, Natural Gas
Structure and exterior
- Year built:2012
- Building area:1,720 sq. ft.
- Architectural Style:Traditional
- Construction Materials:Masonry
- Levels:2 Stories
Utilities
- Water:Public
- Sewer:Public Sewer
Finances and disclosures
- Price:$748,800
- Price per sq. ft.:$435.35
- Tax amount:$10,420 (2026)
Parking
- Parking description:Assigned, Parking Lot
New listings near 413 Regatta Dr
- Coming Soon
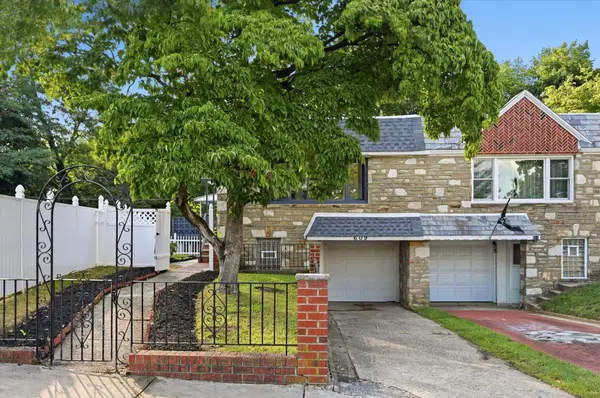 $429,000Coming Soon3 beds 3 baths
609 E Hortter Pl, PHILADELPHIA, PA 19119
MLS# PAPH2655788Listed by: ELFANT WISSAHICKON-CHESTNUT HILL - Coming Soon
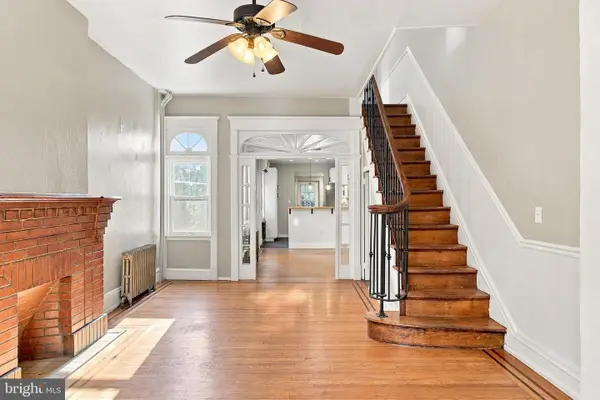 $495,900Coming Soon4 beds 3 baths
1516 S 15th St, PHILADELPHIA, PA 19146
MLS# PAPH2657460Listed by: KELLER WILLIAMS REAL ESTATE-BLUE BELL - Coming Soon
 $524,900Coming Soon2 beds 2 baths
1203 N 3rd N #202, PHILADELPHIA, PA 19122
MLS# PAPH2657934Listed by: SPACE & COMPANY - Coming Soon
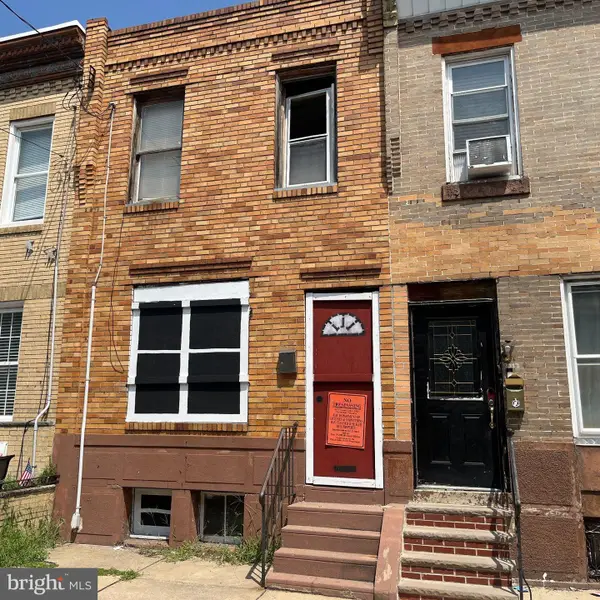 $80,000Coming Soon3 beds 1 baths
2119 Watkins St, PHILADELPHIA, PA 19145
MLS# PAPH2658408Listed by: UNITED REAL ESTATE - New
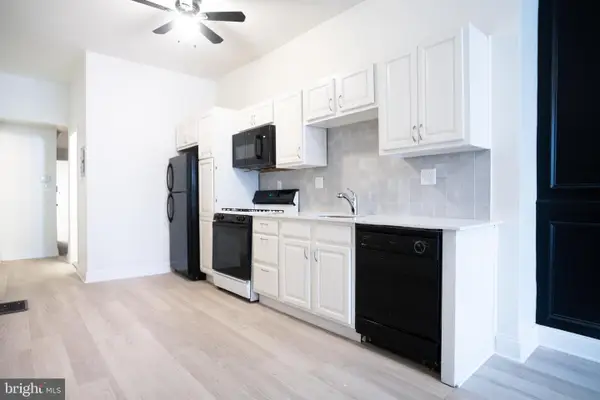 $699,999Active7 beds -- baths2,872 sq. ft.
1221 N Randolph St, PHILADELPHIA, PA 19122
MLS# PAPH2658410Listed by: HONEST REAL ESTATE - Open Sat, 12 to 2pmNew
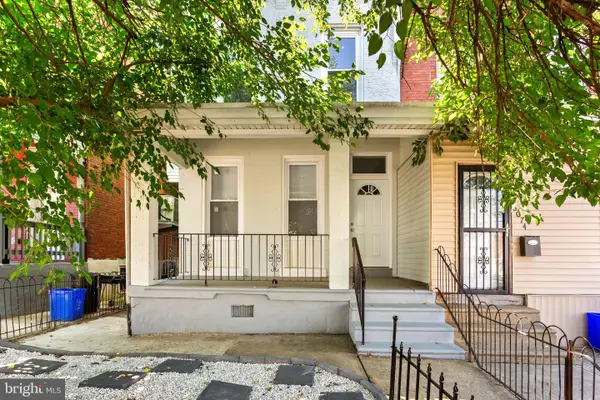 $283,700Active4 beds 3 baths1,642 sq. ft.
6072 W Girard Ave, PHILADELPHIA, PA 19151
MLS# PAPH2658426Listed by: OCF REALTY LLC - PHILADELPHIA - New
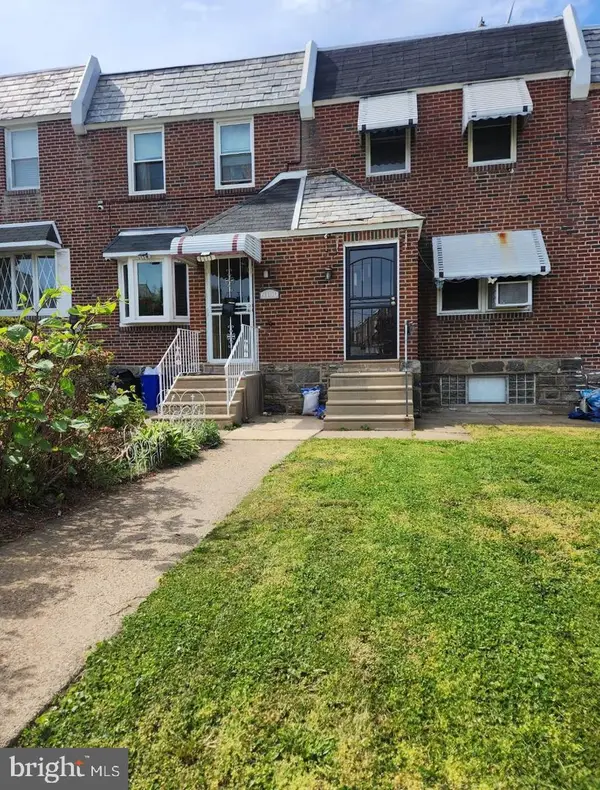 $239,900Active3 beds 1 baths1,144 sq. ft.
6162 Hasbrook Ave, PHILADELPHIA, PA 19111
MLS# PAPH2658428Listed by: MIS REALTY - New
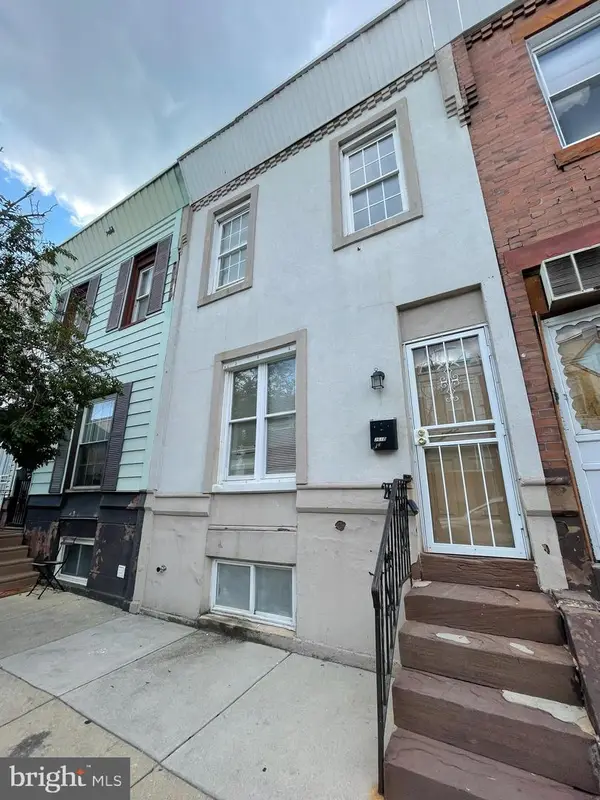 $198,000Active3 beds 2 baths1,170 sq. ft.
2610 S Franklin St, PHILADELPHIA, PA 19148
MLS# PAPH2658434Listed by: ANJU REALTY LLC - New
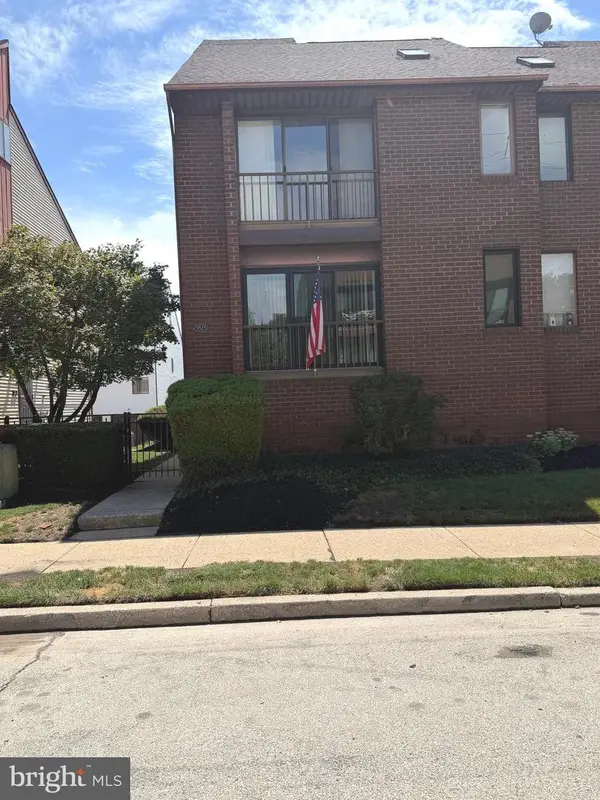 $265,000Active2 beds 2 baths1,056 sq. ft.
9525-00 James St #2b, PHILADELPHIA, PA 19114
MLS# PAPH2657692Listed by: RE/MAX SELECT GROUP - New
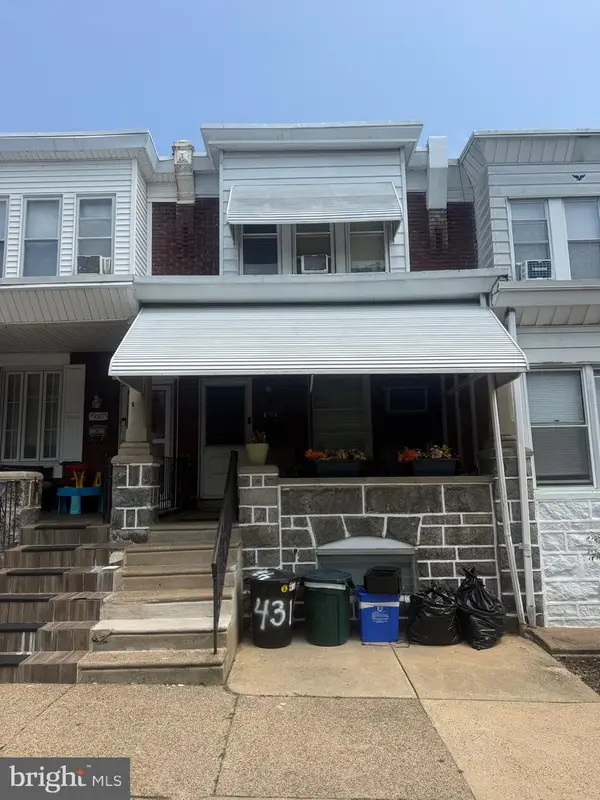 $225,000Active3 beds 1 baths1,260 sq. ft.
4315 Devereaux St, PHILADELPHIA, PA 19135
MLS# PAPH2658394Listed by: PREMIER PROPERTY MANAGEMENT & REALTY LLC


Protect your home and budget from life's surprises with an Assurant Home Warranty, backed by a partner that supports you through every step of homeownership. Explore Plans.
© 2023 - 2026 ERA Franchise Systems LLC. All rights reserved. ERA Franchise Systems LLC fully supports the principles of the Fair Housing Act and the Equal Opportunity Act. ERA, ERA Real Estate powered, and their respective logos are registered service marks of ERA Franchise Systems LLC. Each office is independently owned and operated.