
417 Tree St, Philadelphia, PA 19148
Local realty services provided by:ERA Byrne Realty
417 Tree St,Philadelphia, PA 19148
$325,000
- 2 Beds
- 2 Baths
- 1,426 sq. ft.
- Townhouse
- Coming Soon
Listed by: amanda johnston
Office: compass pennsylvania, llc.
MLS#:PAPH2690222
Source:BRIGHTMLS
Price summary
- Price:$325,000
- Price per sq. ft.:$227.91
About this home
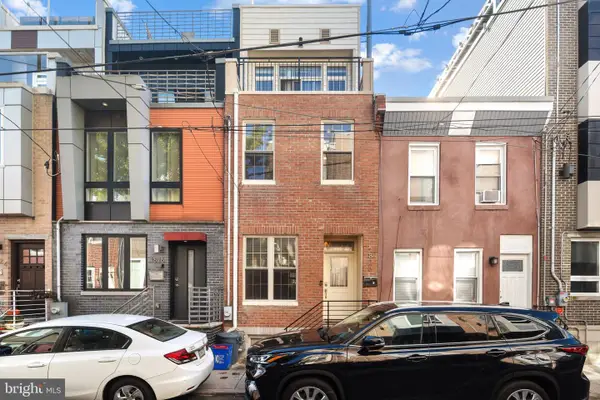
417 Tree Street is a charming 2-bedroom, 1.5-bath home tucked away on a quiet South Philly side street. Filled with warmth and thoughtful details, this home offers both comfort and functionality.
The spacious living area easily accommodates room for plenty of seating and a dining table, flowing seamlessly into the kitchen, offering an ideal setup for entertaining. The kitchen is complete with stainless steel appliances, granite countertops, and attractive white cabinets with loads of storage. A convenient powder room completes the main level. Off of the kitchen, a private patio provides the perfect spot for gardening, grilling, or simply enjoying the fresh air.
The finished basement expands your living space, creating additional room for entertaining, a home office, or a cozy retreat. Upstairs, you’ll find two generously sized bedrooms and a large full bath. Smart storage solutions are integrated throughout the home, maximizing every inch of space.
To top it off, rooftop solar panels help lower your electric bills. Perfectly located just steps from neighborhood favorites like The Bakery, and Waltz—this home captures the best of South Philly living....
Contact an agent
Home facts
- Year built:1920
- Subdivision & Development:WHITMAN
- Listing ID #:PAPH2690222
- Updated:November 12, 2026 at 09:56 PM
Rooms and interior
- Bedrooms:2
- Total bathrooms:2
- Full bathrooms:1
- Half bathrooms:1
- Dining Description:Dining Room
- Basement:Yes
- Basement Description:Partially Finished
- Living area:1,426 sq. ft.
Heating and cooling
- Cooling:Central A/C
- Heating:Forced Air, Natural Gas
Structure and exterior
- Year built:1920
- Building area:1,426 sq. ft.
- Lot area:0.02 Acres
- Architectural Style:Traditional
- Construction Materials:Brick, Stucco
- Exterior Features:Patio(s)
- Foundation Description:Stone
- Levels:2 Stories
Utilities
- Water:Public
- Sewer:Public Sewer
Finances and disclosures
- Price:$325,000
- Price per sq. ft.:$227.91
- Tax amount:$4,170 (2025)
Features and amenities
- Laundry features:Laundry
Parking
- Parking description:On Street
New listings near 417 Tree St
- Coming Soon
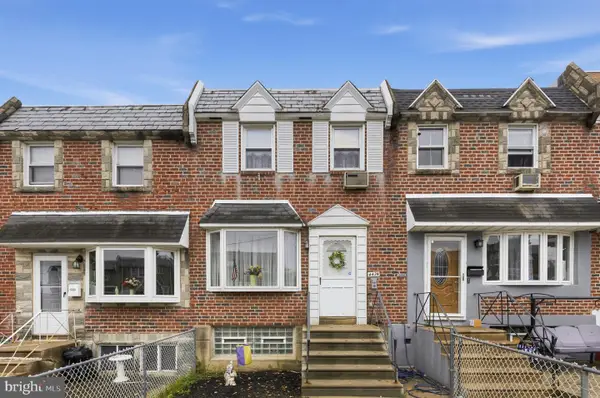 $250,000Coming Soon3 beds 2 baths1,120 sq. ft.
4474 Tolbut St, PHILADELPHIA, PA 19136
MLS# PAPH2690414Listed by: RE/MAX ASPIRE - Coming Soon
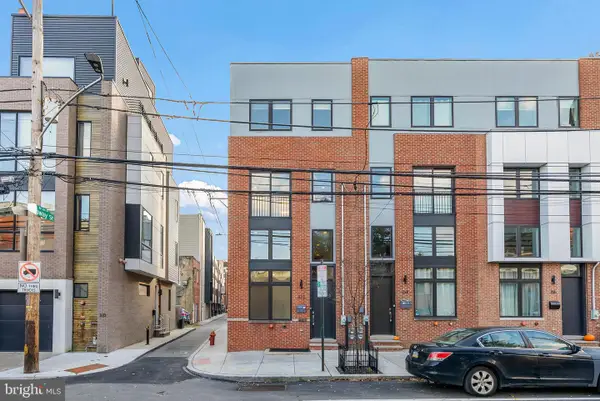 $699,000Coming Soon3 beds 4 baths2,222 sq. ft.
312 Fairmount Ave, PHILADELPHIA, PA 19123
MLS# PAPH2681002Listed by: KW EMPOWER - Coming Soon
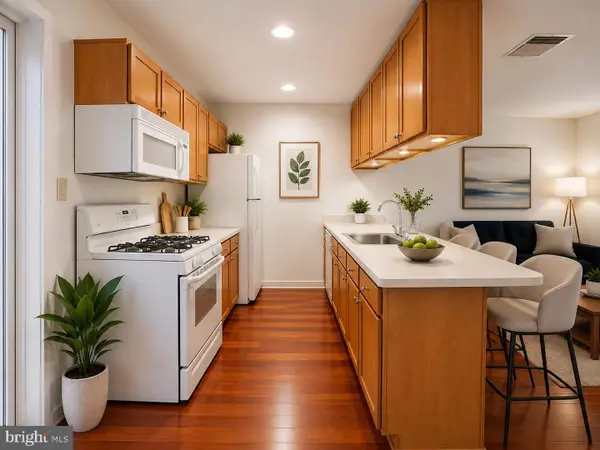 $145,000Coming Soon1 beds 1 baths592 sq. ft.
1100-00 Vine St #1209, PHILADELPHIA, PA 19107
MLS# PAPH2690278Listed by: LPT REALTY, LLC - Coming Soon
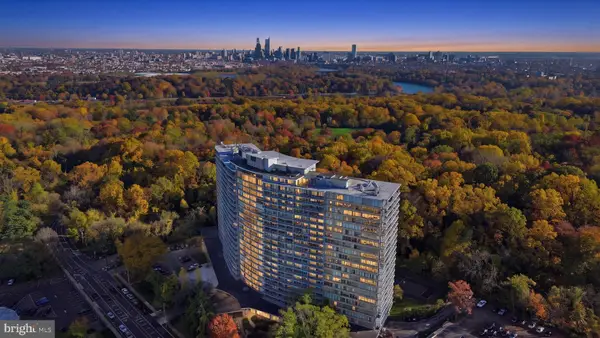 $225,000Coming Soon3 beds 2 baths1,867 sq. ft.
3900 Ford Rd #19o, PHILADELPHIA, PA 19131
MLS# PAPH2686012Listed by: BETTER HOMES REALTY GROUP - Coming Soon
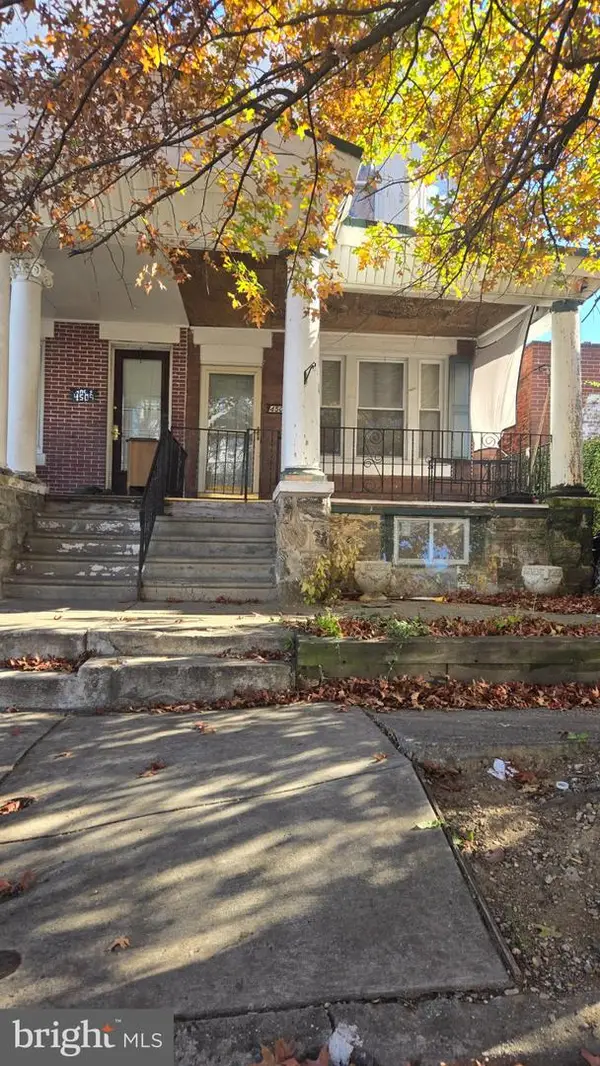 $99,900Coming Soon3 beds 2 baths1,440 sq. ft.
4507 N 12th St, PHILADELPHIA, PA 19140
MLS# PAPH2690052Listed by: UNITED REAL ESTATE - Coming Soon
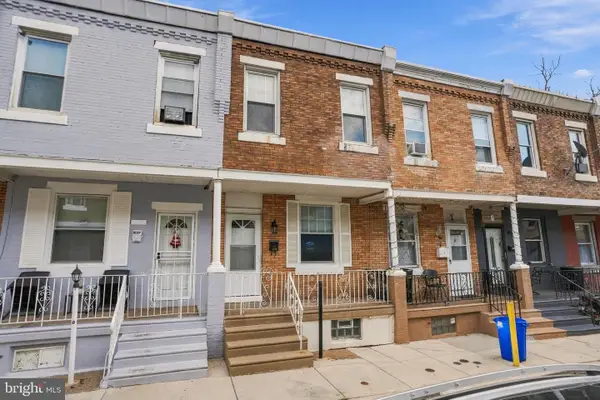 $149,900Coming Soon2 beds 1 baths840 sq. ft.
2129 E Stella St, PHILADELPHIA, PA 19134
MLS# PAPH2689104Listed by: INDEPENDENCE INVESTMENTS LLC - Coming SoonOpen Sun, 2 to 4pm
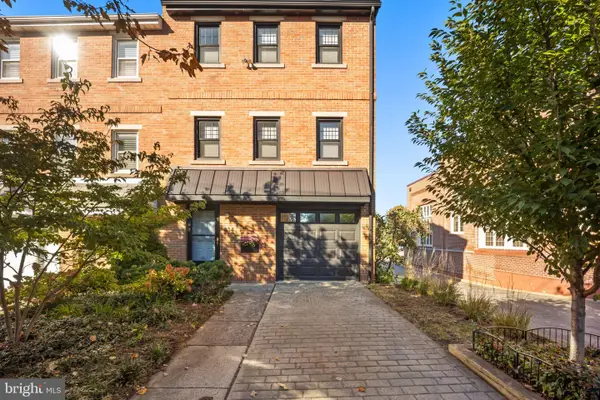 $795,000Coming Soon3 beds 4 baths1,900 sq. ft.
814 N 29th St, PHILADELPHIA, PA 19130
MLS# PAPH2689110Listed by: COMPASS PENNSYLVANIA, LLC - Coming Soon
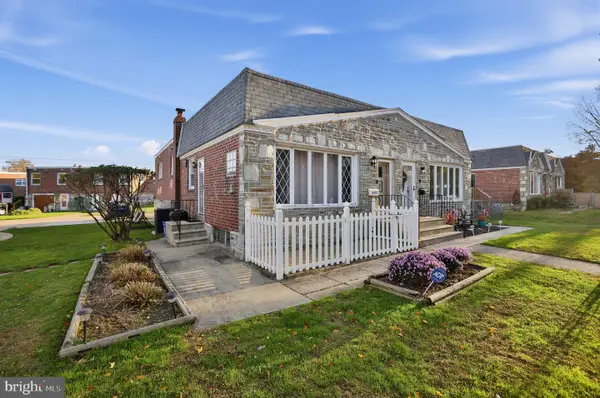 $315,000Coming Soon3 beds 2 baths1,766 sq. ft.
8413 Algon Ave, PHILADELPHIA, PA 19152
MLS# PAPH2690040Listed by: HOMESTARR REALTY - Coming Soon
 $480,900Coming Soon4 beds 3 baths1,708 sq. ft.
1828 Gerritt St, PHILADELPHIA, PA 19146
MLS# PAPH2689762Listed by: KW EMPOWER


Protect your home and budget from life's surprises with an Assurant Home Warranty, backed by a partner that supports you through every step of homeownership. Explore Plans.
© 2023 - 2026 ERA Franchise Systems LLC. All rights reserved. ERA Franchise Systems LLC fully supports the principles of the Fair Housing Act and the Equal Opportunity Act. ERA, ERA Real Estate powered, and their respective logos are registered service marks of ERA Franchise Systems LLC. Each office is independently owned and operated.