
419 Gate Ln, Philadelphia, PA 19119
Local realty services provided by:O'BRIEN REALTY ERA POWERED
419 Gate Ln,Philadelphia, PA 19119
$1,650,000
- 4 Beds
- 5 Baths
- 3,100 sq. ft.
- Single family
- Coming Soon
Listed by: tim owen
Office: compass pennsylvania, llc.
MLS#:PAPH2675262
Source:BRIGHTMLS
Price summary
- Price:$1,650,000
- Price per sq. ft.:$532.26
About this home
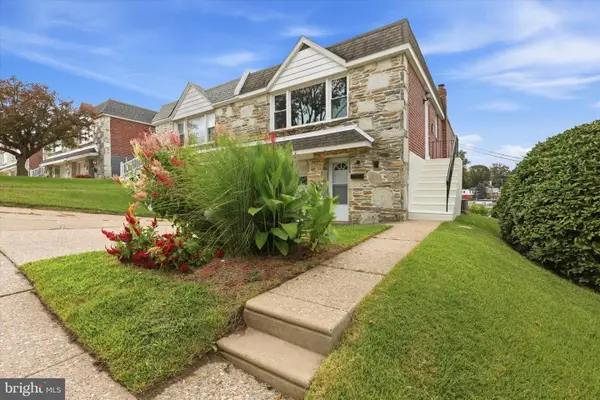
Offered for sale for only the 3rd time in its more than 100-year history! A rare opportunity to own one of West Mt. Airy’s most architecturally distinctive homes! 419 Gate Lane is an extraordinary 2½-story French Norman Revival Gatehouse constructed of Wissahickon Schist & one of only 24 residences comprising the Philadelphia designated French Village Historic District. Commissioned by visionary developer Dr. George Woodward, designed by acclaimed Philadelphia architect Robert Rodes McGoodwin & built by John E. Walt, architectural records identify the residence as Woodward’s “Gate House F,” a cornerstone of the fabled French Village. French Village's 24 residences were created as Woodward’s romantic interpretation of the rural architecture of Normandy, France. Its stone houses, intimate lanes, walls, gatehouses & archways reflect French Norman Revival architecture with Garden Suburb & Arts & Crafts influences. Woodward assembled leading Philadelphia architects to create individually distinctive residences within a unified village setting. McGoodwin studied architecture at the University of Pennsylvania, worked for renowned architect Horace Trumbauer, studied in Europe on a Cresson Traveling Scholarship & later taught design at Penn. Built in 1925–26, the home is an exceptional example of French Norman Revival architecture with Wissahickon Schist construction, a steep bell cast hipped slate roof, copper gutters/downspouts, gable & eyebrow dormer windows. Recognized for its architectural significance, 419 Gate Lane was included in McGoodwin’s 1942 published monograph & has been featured in magazines, newspapers & WHYY. Set on an approximately .31 acre lot, this detached residence offers 4 bedrooms, 4 full baths & a 1st-floor powder room, an attached 1-car garage & 6-car driveway. Beautiful period details blend seamlessly with modern amenities. Significant updates include fresh professional interior paint, HE Crown gas boiler & HWH, HE Bryant high-velocity central air, 200 amp electric panels (no knob & tube wiring), EV 240V “RV Plug” for fast Level 2 charging, refinished hardwood floors, updated kitchen & baths, ceiling fans, light fixtures, Trex deck with wrought iron railings, professional landscaping & hardscaping, restored windows & doors & more. The living room features a wood-burning fireplace, built-in bookshelves, crown molding & recessed lighting. French doors from the living room, dining room & sun room open to the full length Trex deck for exceptional indoor/outdoor living. The renovated kitchen has 2 sinks, quartzite countertops, gas cooking, custom Pappajohn Woodworking cabinetry & stainless-steel appliances. The 2nd floor offers a spacious primary suite with generous closet space & private bath with stall shower, plus a 2nd bedroom, hall bath & upper-floor laundry with Samsung washer & dryer. The top floor has a 3rd bedroom & full bath, ideal for guests, family or a home office. The walkout lower level at grade has a 4th bedroom & 4th full bath & can also serve as an in-law/au pair suite, office, kids’ & pets’ playroom or Peloton/Pilates/Yoga studio, plus storage, gardening & utility rooms. Surrounded by mature gardens, specimen trees, native pollinator landscaping & a water feature, the property backs directly to Wissahickon Valley Park, offering exceptional access to its natural beauty, wooded trails & recreational opportunities. Cresheim Creek, Allens Lane Art Center, Carpenter’s Woods & SEPTA’s Allen Lane Station to Philadelphia are just blocks away, with easy access to Springside, the shops, restaurants & cafes of Mt. Airy Village, Germantown Avenue & Chestnut Hill. With the Philadelphia Homestead Exemption, estimated 2027 property taxes would be $20,129. French Village was officially designated a Philadelphia historic district in 2021. Architectural pedigree, historic significance, natural beauty & modern livability combine in a setting unlike almost anything else in Philadelphia....
Contact an agent
Home facts
- Year built:1925
- Subdivision & Development:MT AIRY (WEST)
- Listing ID #:PAPH2675262
- Updated:October 05, 2026 at 11:29 AM
Rooms and interior
- Bedrooms:4
- Total bathrooms:5
- Full bathrooms:4
- Half bathrooms:1
- Flooring:Ceramic Tile, Hardwood
- Dining Description:Dining Area, Dining Room
- Bathrooms Description:Full Bath, Half Bath, Primary Bath(s), Primary Bathroom
- Kitchen Description:Breakfast Area, Built-Ins, Crown Moldings, Dishwasher, Disposal, Energy Efficient Appliances, Kitchen - Gourmet, Kitchen - Island, Oven/Range - Gas, Pantry, Range Hood, Recessed Lighting, Refrigerator, Stainless Steel Appliances, Upgraded Countertops, Water Heater - High-Efficiency, Wine Storage
- Bedroom Description:Primary Bedroom
- Basement:Yes
- Basement Description:Full, Improved, Interior Access, Outside Entrance, Rear Entrance, Space For Rooms, Walkout Level, Windows, Workshop
- Living area:3,100 sq. ft.
Heating and cooling
- Cooling:Central A/C, Energy Star Cooling System, Programmable Thermostat
- Heating:Energy Star Heating System, Hot Water, Natural Gas, Programmable Thermostat
Structure and exterior
- Roof:Slate
- Year built:1925
- Building area:3,100 sq. ft.
- Lot area:0.26 Acres
- Lot Features:Corner, Front Yard, Landscaping, Level, Open, Premium, Private, Rear Yard, SideYard(s)
- Architectural Style:French, Normandy
- Construction Materials:Stone
- Exterior Features:Deck(s), Extensive Hardscape, Exterior Lighting, Patio(s), Play Area, Stone Retaining Walls, Terrace
- Foundation Description:Stone
- Levels:2 1/2 Stories
Utilities
- Water:Public
- Sewer:Public Sewer
Finances and disclosures
- Price:$1,650,000
- Price per sq. ft.:$532.26
- Tax amount:$21,528 (2026)
Features and amenities
- Laundry features:Dryer - Front Loading, Washer - Front Loading
- Amenities:200+ Amp Service, Bay/Bow Windows, Built-Ins, Ceiling Fan(s), Chair Railings, Crown Moldings, Curved Staircase, Double Hung Windows, Recessed Lighting, Security System, Smoke Detector
Parking
- Parking description:Additional Storage Area, Asphalt Driveway, Attached Garage, Covered Parking, Garage - Front Entry
- Garage:Yes
- Garage spaces:1
New listings near 419 Gate Ln
- Coming Soon
 $595,000Coming Soon2 beds 3 baths1,965 sq. ft.
1115-00 N American St #a7, PHILADELPHIA, PA 19123
MLS# PAPH2677422Listed by: KW EMPOWER - Coming Soon
 $219,000Coming Soon2 beds 2 baths936 sq. ft.
300 Byberry Rd #308, PHILADELPHIA, PA 19116
MLS# PAPH2677362Listed by: MARKET FORCE REALTY - Coming Soon
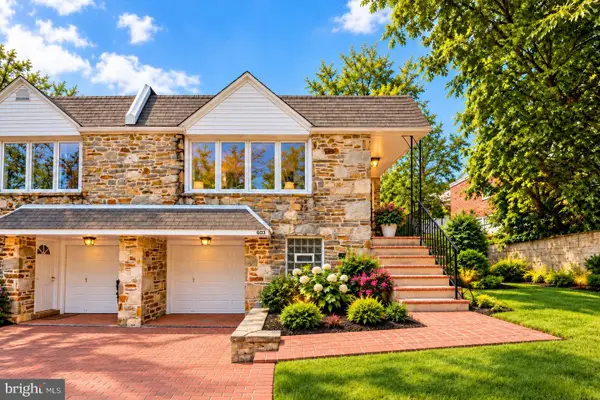 $405,000Coming Soon3 beds 2 baths1,110 sq. ft.
603 Hagner St, PHILADELPHIA, PA 19128
MLS# PAPH2677346Listed by: KELLER WILLIAMS MAIN LINE - Coming Soon
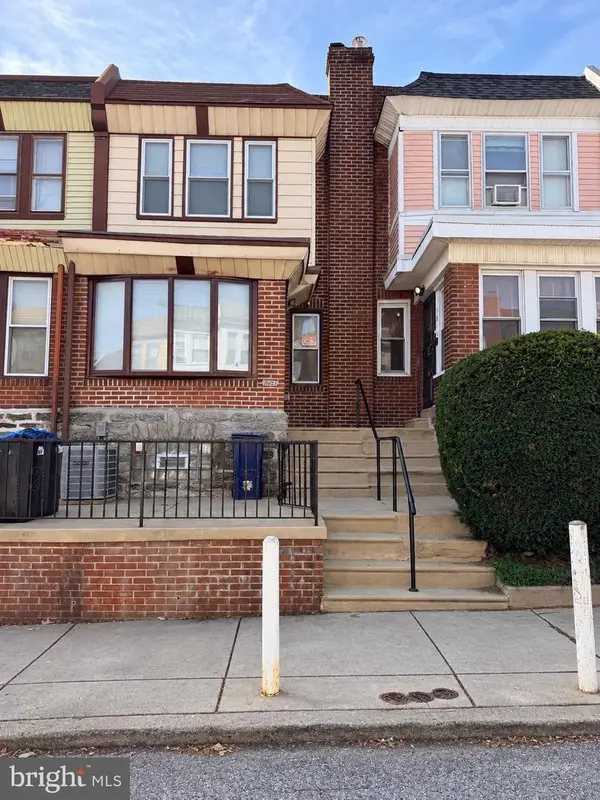 $290,000Coming Soon3 beds 3 baths1,800 sq. ft.
1914 Plymouth St, PHILADELPHIA, PA 19138
MLS# PAPH2674922Listed by: KELLER WILLIAMS REAL ESTATE-LANGHORNE - Coming Soon
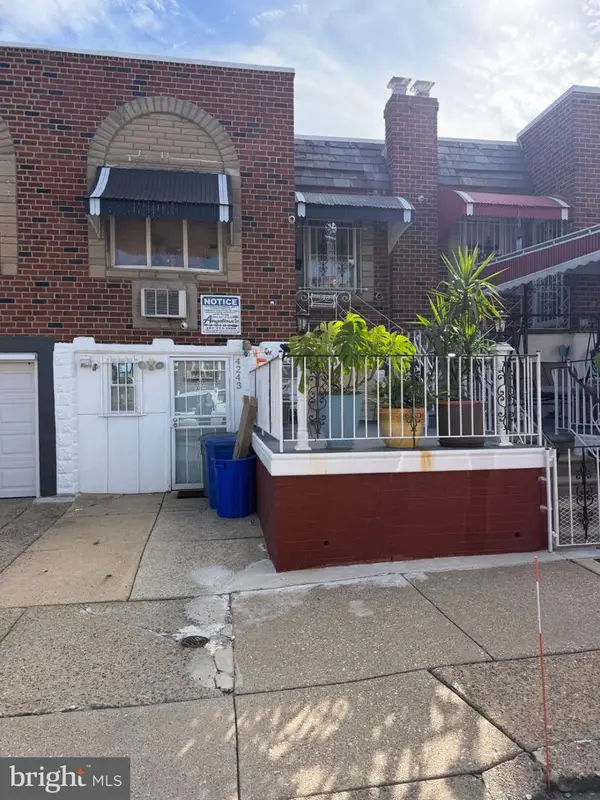 $239,900Coming Soon2 beds 1 baths722 sq. ft.
4243 Palmetto St, PHILADELPHIA, PA 19124
MLS# PAPH2677338Listed by: HOMESMART REALTY ADVISORS - Coming Soon
 $260,000Coming Soon3 beds 3 baths1,620 sq. ft.
727 N 44th St, PHILADELPHIA, PA 19104
MLS# PAPH2677324Listed by: KELLER WILLIAMS MAIN LINE - Coming Soon
 $74,500Coming Soon4 beds 2 baths1,500 sq. ft.
829 N 39th St, PHILADELPHIA, PA 19104
MLS# PAPH2677268Listed by: RE/MAX PRIME REAL ESTATE - Coming Soon
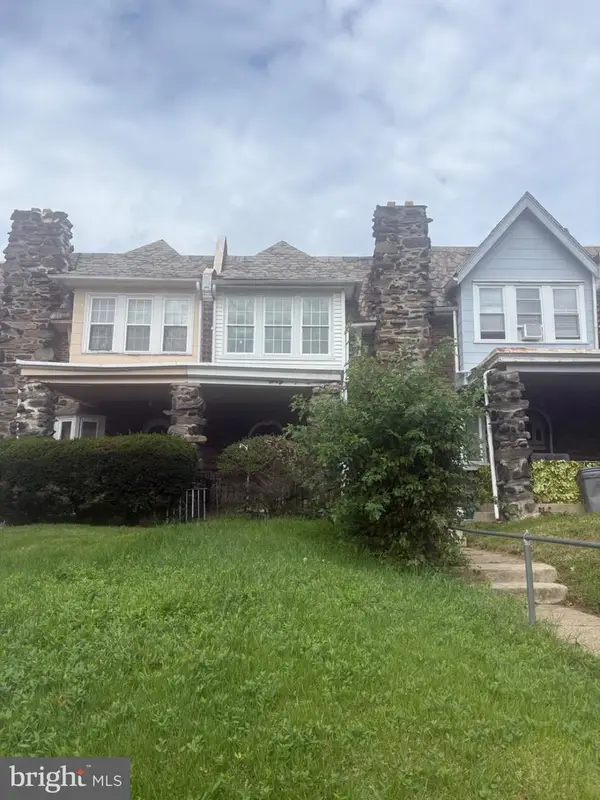 $225,000Coming Soon3 beds 1 baths1,346 sq. ft.
629 E Woodlawn St, PHILADELPHIA, PA 19144
MLS# PAPH2677270Listed by: INTEGRITY REAL ESTATE SERVICES - Coming SoonOpen Sat, 11:30am to 1pm
 $379,000Coming Soon3 beds 2 baths1,510 sq. ft.
704 Hill Rd, PHILADELPHIA, PA 19128
MLS# PAPH2675026Listed by: REAL OF PENNSYLVANIA


Protect your home and budget from life's surprises with an Assurant Home Warranty, backed by a partner that supports you through every step of homeownership. Explore Plans.
© 2023 - 2026 ERA Franchise Systems LLC. All rights reserved. ERA Franchise Systems LLC fully supports the principles of the Fair Housing Act and the Equal Opportunity Act. ERA, ERA Real Estate powered, and their respective logos are registered service marks of ERA Franchise Systems LLC. Each office is independently owned and operated.