
4228 Markland St, Philadelphia, PA 19124
Local realty services provided by:ERA Martin Associates
4228 Markland St,Philadelphia, PA 19124
$220,000
- 3 Beds
- 1 Baths
- - sq. ft.
- Townhouse
- Sold
Listed by: evette ruiz
Office: century 21 advantage gold-castor
MLS#:PAPH2625692
Source:BRIGHTMLS
Sorry, we are unable to map this address
Price summary
- Price:$220,000
About this home
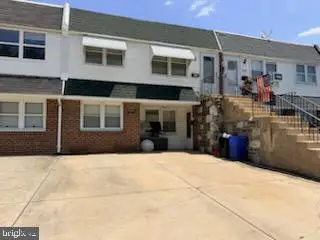
Beautiful townhouse for sale featuring a front fenced cement patio, perfect for summer BBQs and outdoor entertaining! Step into a spacious open living room with a cozy fireplace and convenient coat closet. The dining room offers a ceiling fan and flows into the remodeled kitchen complete with an island, ideal for cooking and gathering with family and friends.
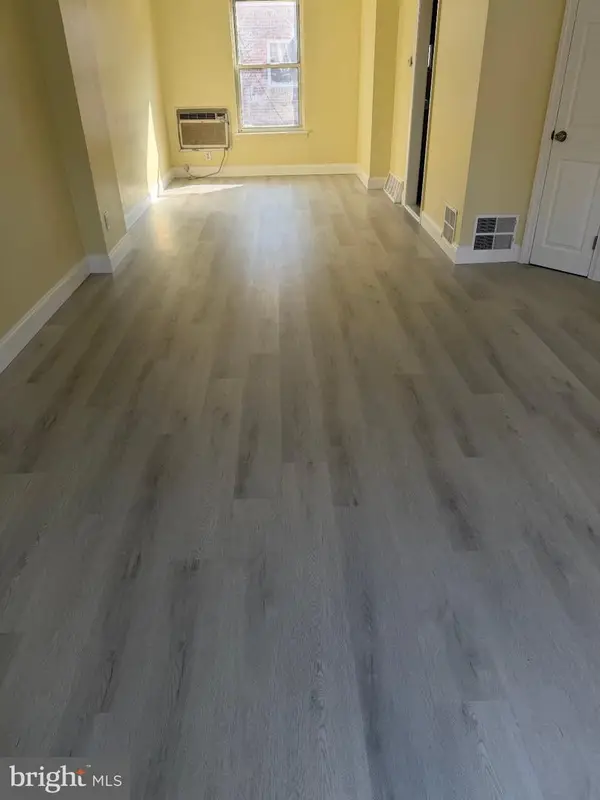
The second-floor features 3 good-sized bedrooms with ample closet space and beautiful hardwood floors throughout, along with a very nice hallway bathroom featuring a skylight that brings in plenty of natural light. The basement provides additional living space and can easily be used as a family room, office, or extra bedroom. This home also includes a one-car garage plus driveway parking for an additional vehicle.
Conveniently located close to public transportation, schools, shopping, and more. Don’t miss the opportunity to make this beautiful home yours!
Contact an agent
Home facts
- Year built:1950
- Listing ID #:PAPH2625692
- Added:52 day(s) ago
- Updated:July 16, 2026 at 06:03 AM
Rooms and interior
- Bedrooms:3
- Total bathrooms:1
- Full bathrooms:1
- Basement:Yes
- Basement Description:Full
Heating and cooling
- Cooling:Ceiling Fan(s)
- Heating:Natural Gas, Radiator
Structure and exterior
- Year built:1950
- Architectural Style:AirLite
- Construction Materials:Masonry
- Foundation Description:Block
- Levels:2 Stories
Utilities
- Water:Public
- Sewer:Public Sewer
Finances and disclosures
- Price:$220,000
- Tax amount:$2,343 (2025)
Parking
- Parking description:Attached Garage, Garage - Rear Entry, Off Street, On Street
- Garage:Yes
- Garage spaces:1
New listings near 4228 Markland St
- Coming Soon
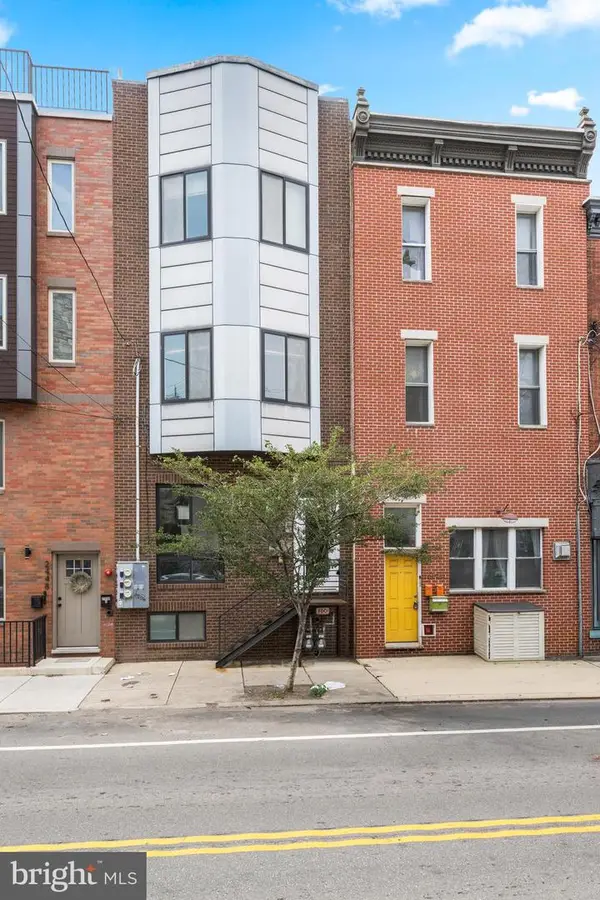 $385,000Coming Soon2 beds 2 baths
2450 Frankford Ave #a, PHILADELPHIA, PA 19125
MLS# PAPH2645230Listed by: COMPASS PENNSYLVANIA, LLC - New
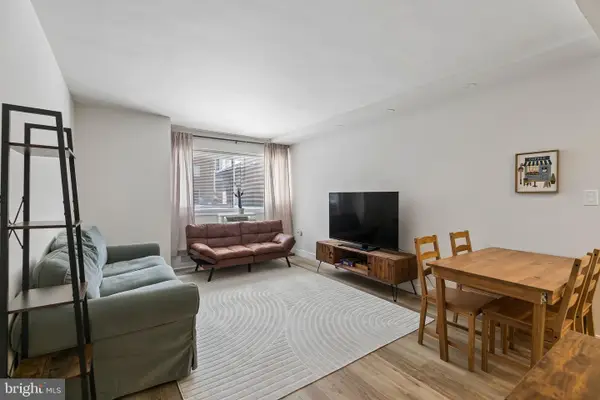 $215,000Active1 beds 1 baths618 sq. ft.
2101 Chestnut St #303, PHILADELPHIA, PA 19103
MLS# PAPH2647954Listed by: BHHS FOX & ROACH THE HARPER AT RITTENHOUSE SQUARE - New
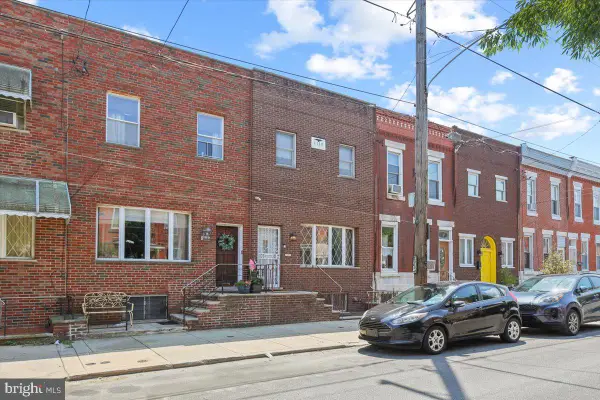 $325,000Active3 beds 3 baths1,328 sq. ft.
1118 Wolf St, PHILADELPHIA, PA 19148
MLS# PAPH2647980Listed by: CENTURY 21 RAUH & JOHNS - Open Sun, 12 to 2pmNew
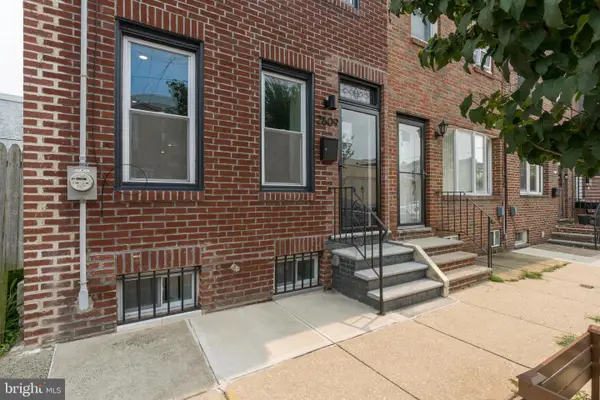 $369,900Active3 beds 2 baths912 sq. ft.
2609 Memphis St, PHILADELPHIA, PA 19125
MLS# PAPH2648152Listed by: KW EMPOWER - New
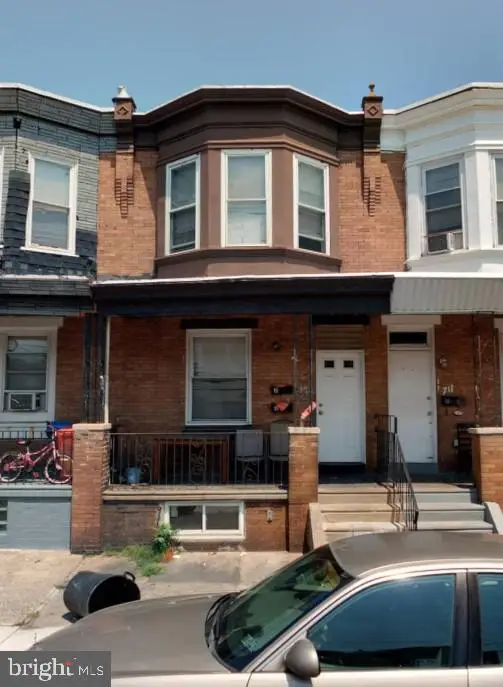 $199,000Active4 beds -- baths1,134 sq. ft.
713 W Lycoming St, PHILADELPHIA, PA 19140
MLS# PAPH2648374Listed by: PROSPERITY REAL ESTATE & INVESTMENT SERVICES - Coming Soon
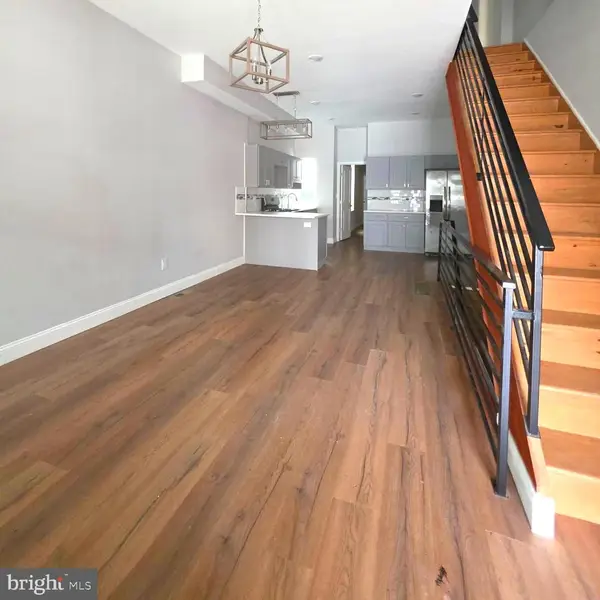 $269,000Coming Soon4 beds 2 baths
5520 Master St, PHILADELPHIA, PA 19131
MLS# PAPH2648632Listed by: OPULENT REALTY GROUP LLC - Coming SoonOpen Sat, 11am to 1pm
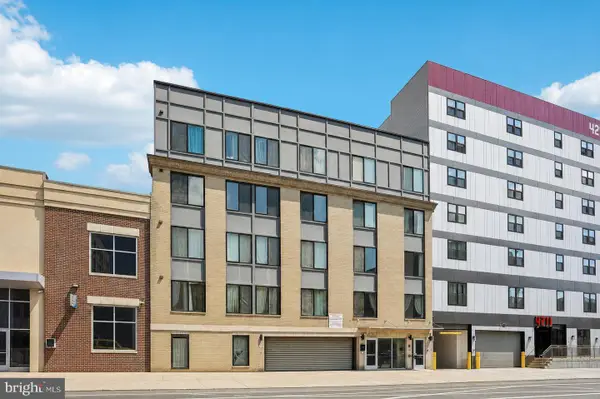 $369,900Coming Soon2 beds 2 baths
4217 Chestnut St #205, PHILADELPHIA, PA 19104
MLS# PAPH2647616Listed by: BHHS FOX & ROACH WAYNE-DEVON - New
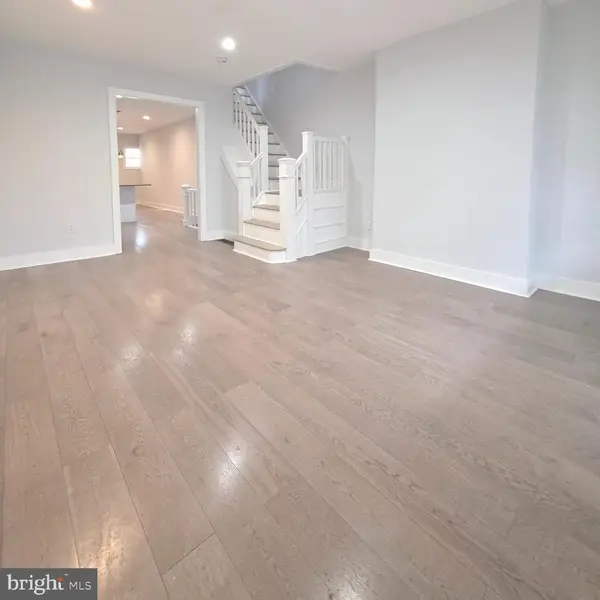 $279,000Active4 beds 2 baths1,320 sq. ft.
5515 Catharine St, PHILADELPHIA, PA 19143
MLS# PAPH2648628Listed by: OPULENT REALTY GROUP LLC - New
 $347,000Active3 beds -- baths1,920 sq. ft.
3103 Comly Rd, PHILADELPHIA, PA 19154
MLS# PAPH2648898Listed by: RE/MAX ONE REALTY - New
 $229,000Active3 beds 1 baths1,120 sq. ft.
Address Withheld By Seller, PHILADELPHIA, PA 19124
MLS# PAPH2649066Listed by: APPRECIATION REALTY LLC


Protect your home and budget from life's surprises with an Assurant Home Warranty, backed by a partner that supports you through every step of homeownership. Explore Plans.
© 2023 - 2026 ERA Franchise Systems LLC. All rights reserved. ERA Franchise Systems LLC fully supports the principles of the Fair Housing Act and the Equal Opportunity Act. ERA, ERA Real Estate powered, and their respective logos are registered service marks of ERA Franchise Systems LLC. Each office is independently owned and operated.