
4233 Lawnside Rd, Philadelphia, PA 19154
Local realty services provided by:ERA Byrne Realty
4233 Lawnside Rd,Philadelphia, PA 19154
$350,000
- 3 Beds
- 3 Baths
- 1,296 sq. ft.
- Townhouse
- Active
Upcoming open houses
- Sun, Aug 3011:30 am - 01:00 pm
Listed by: richard mckay
Office: re/max 440 - doylestown
MLS#:PAPH2663646
Source:BRIGHTMLS
Price summary
- Price:$350,000
- Price per sq. ft.:$270.06
About this home
Don’t let the classic rowhome exterior fool you—4233 Lawnside Road opens to a bright, beautifully updated interior with three finished levels, 3 bedrooms, 2 full baths, and an unexpectedly deep fenced backyard.
Step through the decorative front door and you’ll immediately notice the clean, move-in-ready feel. A neutral color palette, warm wood-look flooring, crown molding, chair rail and abundant recessed lighting carry through the spacious main level. The generous living and dining areas offer plenty of room to spread out while maintaining an open, easy flow into the kitchen. Large windows bring in wonderful natural light, and sliding glass doors at the rear create a seamless connection to the outdoor living space.
The kitchen combines rich wood cabinetry with granite countertops, a glass-and-stone tile backsplash and stainless steel appliances, including a gas range and built-in microwave. With cabinetry extending along both sides and a wide bank of windows overlooking the neighborhood, the space feels bright, functional and welcoming.
Upstairs, the nearly 17-foot-wide primary bedroom makes an impressive retreat, with a wall of windows and plenty of room for a full bedroom suite. Two additional bedrooms provide flexibility for sleeping space, a home office or hobbies. Even better, this level offers two full tiled bathrooms—a fantastic feature in a three-bedroom rowhome—including modern fixtures and a multi-function rainfall and handheld shower system.
Still need more room? The finished lower level delivers it. A spacious recreation room measuring more than 26 feet long provides an entirely separate living area, while an additional bonus room gives you options for a home office, gym, media room, hobby space or whatever suits your needs. A dedicated laundry area and additional storage complete the level.
Out back may be one of the home’s best surprises. The covered patio creates a comfortable spot for outdoor dining, relaxing or entertaining, while the long fenced backyard gives you room to garden, play, entertain or simply enjoy having your own outdoor space.
And some of the updates buyers care about most have already been addressed: the roof was installed in 2022, a new central A/C unit was installed in 2024, and the front siding was updated in 2025. The home also features natural-gas forced-air heat and central air for year-round comfort.
Bright, spacious, updated and offering far more usable living and outdoor space than you might expect, 4233 Lawnside Road is ready for its next owner to move in and make it home....
Contact an agent
Home facts
- Year built:1973
- Subdivision & Development:MILLBROOK
- Listing ID #:PAPH2663646
- Added:4 day(s) ago
- Updated:August 30, 2026 at 05:49 PM
Rooms and interior
- Bedrooms:3
- Total bathrooms:3
- Full bathrooms:2
- Half bathrooms:1
- Dining Description:Combination Dining/Living
- Bathrooms Description:Primary Bath(s)
- Kitchen Description:Dishwasher, Oven/Range - Gas, Pantry, Refrigerator, Stainless Steel Appliances, Water Heater
- Basement:Yes
- Basement Description:Connecting Stairway, Full, Fully Finished, Interior Access, Outside Entrance
- Living area:1,296 sq. ft.
Heating and cooling
- Cooling:Central A/C
- Heating:Electric, Forced Air
Structure and exterior
- Year built:1973
- Building area:1,296 sq. ft.
- Lot area:0.06 Acres
- Lot Features:Urban
- Architectural Style:Split Foyer, Traditional
- Construction Materials:Masonry
- Exterior Features:Awning(s), Brick, Patio(s)
- Foundation Description:Slab
- Levels:3 Story
Utilities
- Water:Public
- Sewer:Public Sewer
Finances and disclosures
- Price:$350,000
- Price per sq. ft.:$270.06
- Tax amount:$4,569 (2026)
Features and amenities
- Laundry features:Dryer - Electric, Washer
- Amenities:Cable TV Available, Ceiling Fan(s), Electric Available, Monitored, Natural Gas Available, Phone Available, Skylight(s)
Parking
- Parking description:Private
New listings near 4233 Lawnside Rd
- Coming Soon
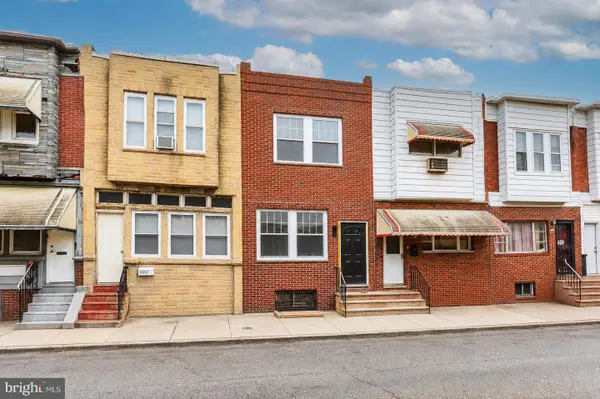 $299,999Coming Soon3 beds 5 baths1,399 sq. ft.
2229 S Bucknell St, PHILADELPHIA, PA 19145
MLS# PAPH2663018Listed by: HOMECOIN.COM - Coming SoonOpen Wed, 5 to 7pm
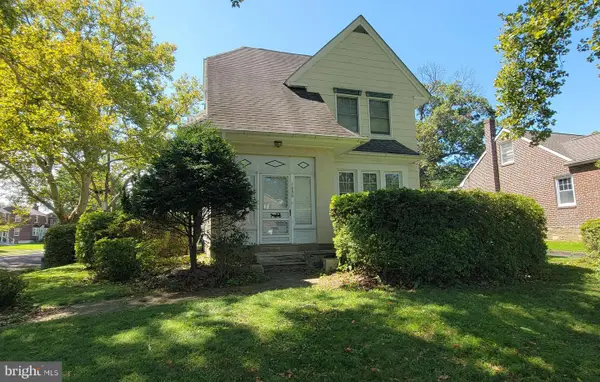 $385,000Coming Soon4 beds 2 baths2,128 sq. ft.
1050 Stanwood St, PHILADELPHIA, PA 19111
MLS# PAPH2664980Listed by: RE/MAX ONE REALTY - Coming Soon
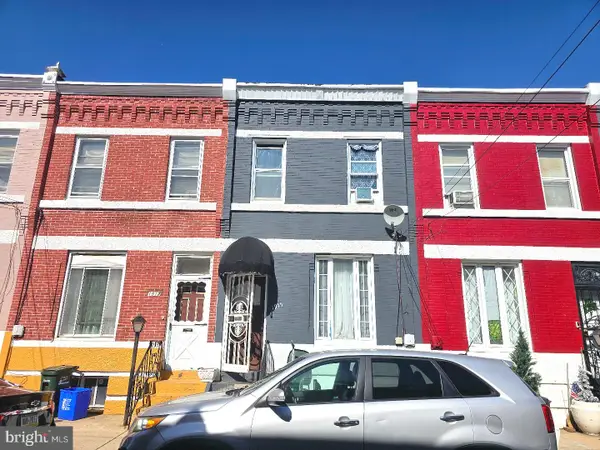 $175,000Coming Soon3 beds 1 baths1,400 sq. ft.
1915 Fontain St, PHILADELPHIA, PA 19121
MLS# PAPH2665088Listed by: MERCURY REAL ESTATE GROUP - Coming Soon
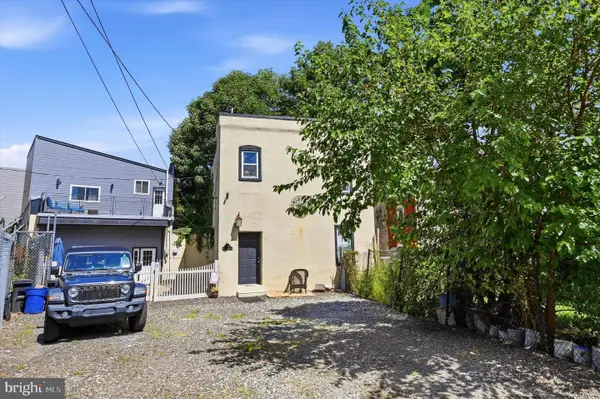 $630,000Coming Soon3 beds -- baths1,400 sq. ft.
3509 W Clearfield St, PHILADELPHIA, PA 19132
MLS# PAPH2664126Listed by: REAL OF PENNSYLVANIA - Coming Soon
 $329,900Coming Soon1 beds 1 baths778 sq. ft.
604-36 S Washington Sq #2609, PHILADELPHIA, PA 19106
MLS# PAPH2645160Listed by: COMPASS PENNSYLVANIA, LLC - Coming Soon
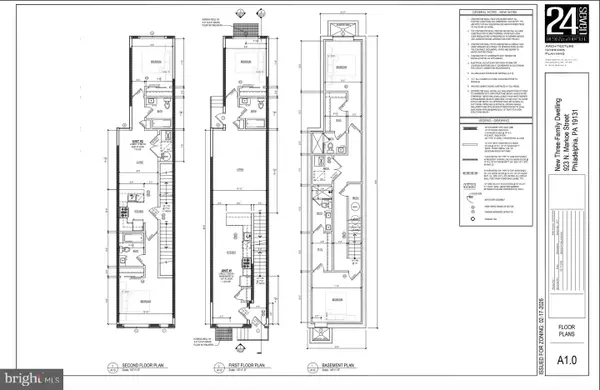 $125,000Coming Soon0.03 Acres
923 N Markoe St, PHILADELPHIA, PA 19131
MLS# PAPH2665052Listed by: HOMESMART FIRST ADVANTAGE REALTY - Coming Soon
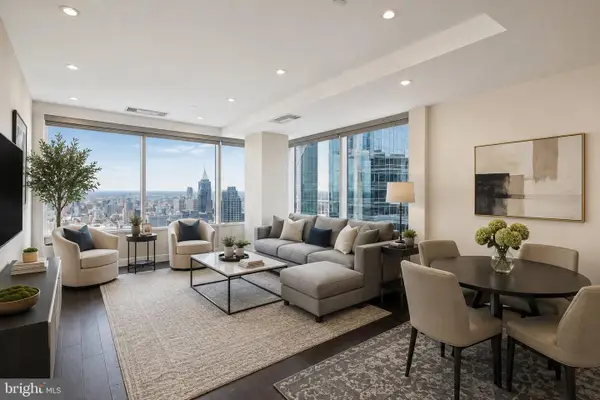 $632,500Coming Soon2 beds 2 baths1,150 sq. ft.
50 S 16th St #4204, PHILADELPHIA, PA 19102
MLS# PAPH2665056Listed by: RE/MAX ACCESS - Coming Soon
 $184,900Coming Soon3 beds 1 baths1,120 sq. ft.
5329 Malcolm St, PHILADELPHIA, PA 19143
MLS# PAPH2664506Listed by: CG REALTY, LLC - Coming Soon
 $385,000Coming Soon2 beds -- baths1,503 sq. ft.
4517 Wilde St, PHILADELPHIA, PA 19127
MLS# PAPH2650700Listed by: BHHS FOX & ROACH-CHESTNUT HILL - Coming Soon
 $310,000Coming Soon4 beds 2 baths1,435 sq. ft.
2245 E Cambria St, PHILADELPHIA, PA 19134
MLS# PAPH2659954Listed by: KELLER WILLIAMS REAL ESTATE TRI-COUNTY


Protect your home and budget from life's surprises with an Assurant Home Warranty, backed by a partner that supports you through every step of homeownership. Explore Plans.
© 2023 - 2026 ERA Franchise Systems LLC. All rights reserved. ERA Franchise Systems LLC fully supports the principles of the Fair Housing Act and the Equal Opportunity Act. ERA, ERA Real Estate powered, and their respective logos are registered service marks of ERA Franchise Systems LLC. Each office is independently owned and operated.