
4237 Pechin St, Philadelphia, PA 19128
Local realty services provided by:ERA Martin Associates
4237 Pechin St,Philadelphia, PA 19128
$499,000
- 4 Beds
- 3 Baths
- 1,856 sq. ft.
- Single family
- Coming Soon
Listed by: david quin shalaway
Office: legacy real estate associates, llc.
MLS#:PAPH2672676
Source:BRIGHTMLS
Price summary
- Price:$499,000
- Price per sq. ft.:$268.86
About this home
Welcome to 4237 Pechin Street in Roxborough. This beautifully maintained 4-bedroom, 2.5-bath twin offers the space and layout buyers are looking for, along with the benefit of a complete renovation in 2020. The first floor features a comfortable and functional layout with spacious living and dining areas that flow into the updated kitchen. The kitchen offers quartz countertops, stainless steel appliances, a large island, pantry storage, and plenty of cabinet space, making it well suited for both everyday living and entertaining. A convenient powder room and laundry area round out the main level. The second floor includes the primary bedroom with its own full bath, along with another bedroom and additional closet space. Two more bedrooms are located on the third floor, offering flexibility for bedrooms, a home office, or whatever fits your needs.The full basement provides valuable storage space, while central air, gas heating, hardwood flooring, and recessed lighting add to the home's comfort and functionality. Outside, the private rear yard offers a secluded setting for grilling, outdoor dinners, entertaining, or simply enjoying some time outside.
Situated in Roxborough with easy access to Main Street Manayunk, shopping, restaurants, public transportation, Center City, and major highways**, this home offers a convenient location without giving up the space and privacy that make a twin feel like home.
Renovated in 2020 and carefully maintained ever since, 4237 Pechin Street is move-in ready and offers a combination of updated living space, four bedrooms, outdoor space, and an excellent Roxborough location....
Contact an agent
Home facts
- Year built:1920
- Subdivision & Development:ROXBOROUGH
- Listing ID #:PAPH2672676
- Updated:September 21, 2026 at 01:37 PM
Rooms and interior
- Bedrooms:4
- Total bathrooms:3
- Full bathrooms:2
- Half bathrooms:1
- Flooring:Luxury Vinyl Plank
- Bathrooms Description:Primary Bath(s)
- Kitchen Description:Built-In Microwave, Carpet, Dishwasher, Disposal, Kitchen - Island, Oven/Range - Gas, Pantry, Range Hood, Recessed Lighting, Refrigerator, Upgraded Countertops
- Bedroom Description:Carpet, Walk In Closet(s)
- Basement:Yes
- Basement Description:Full
- Living area:1,856 sq. ft.
Heating and cooling
- Cooling:Central A/C
- Heating:Forced Air, Natural Gas
Structure and exterior
- Year built:1920
- Building area:1,856 sq. ft.
- Lot area:0.04 Acres
- Architectural Style:Straight Thru
- Construction Materials:Masonry
- Foundation Description:Brick/Mortar
- Levels:3 Story
Utilities
- Water:Public
- Sewer:Public Sewer
Finances and disclosures
- Price:$499,000
- Price per sq. ft.:$268.86
- Tax amount:$3,947 (2026)
Features and amenities
- Laundry features:Laundry
- Amenities:200+ Amp Service, Carpet, Recessed Lighting
Parking
- Parking description:Off Site, Parking Lot, Prepaid
New listings near 4237 Pechin St
- Coming Soon
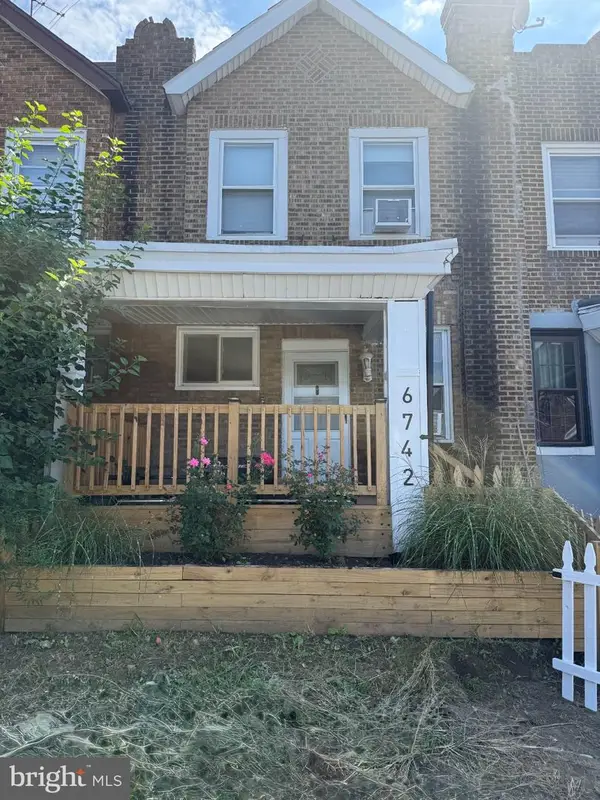 $275,000Coming Soon3 beds 2 baths1,024 sq. ft.
6742 Dicks Ave, PHILADELPHIA, PA 19142
MLS# PAPH2672684Listed by: KEYS & DEEDS REALTY - Coming Soon
 $459,900Coming Soon4 beds -- baths1,722 sq. ft.
12564 Knights Ter, PHILADELPHIA, PA 19154
MLS# PAPH2672618Listed by: REAL OF PENNSYLVANIA - Coming SoonOpen Sat, 12 to 2pm
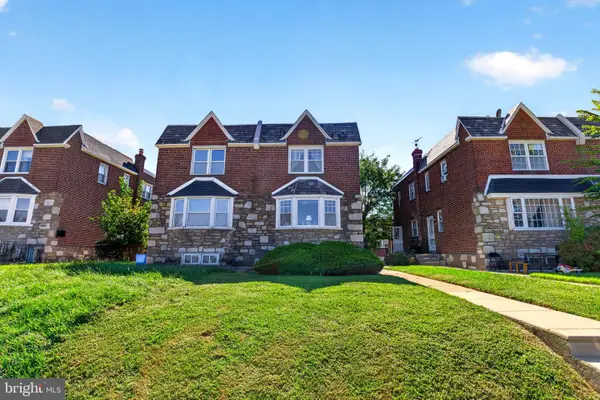 $324,900Coming Soon3 beds 1 baths1,366 sq. ft.
2208 Stanwood St, PHILADELPHIA, PA 19152
MLS# PAPH2672668Listed by: HOWARD HANNA REAL ESTATE SERVICES - Coming Soon
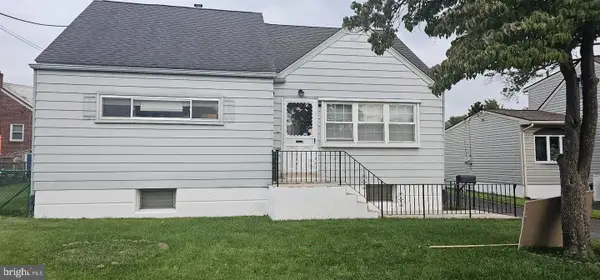 $459,000Coming Soon4 beds 2 baths1,721 sq. ft.
11405 Gifford Ave, PHILADELPHIA, PA 19116
MLS# PAPH2672108Listed by: HOMESTARR REALTY - Coming Soon
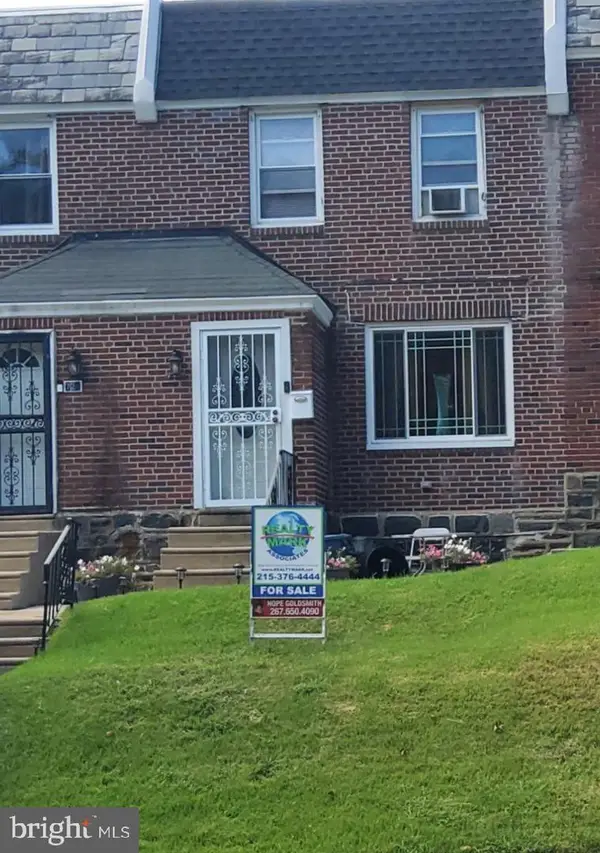 $235,000Coming Soon3 beds 1 baths1,120 sq. ft.
722 E Olney Ave, PHILADELPHIA, PA 19120
MLS# PAPH2672688Listed by: REALTY MARK ASSOCIATES - Coming Soon
 $499,900Coming Soon5 beds -- baths1,920 sq. ft.
12084 Abby Rd, PHILADELPHIA, PA 19154
MLS# PAPH2672696Listed by: 20/20 REAL ESTATE - BENSALEM - Coming SoonOpen Sun, 2 to 4pm
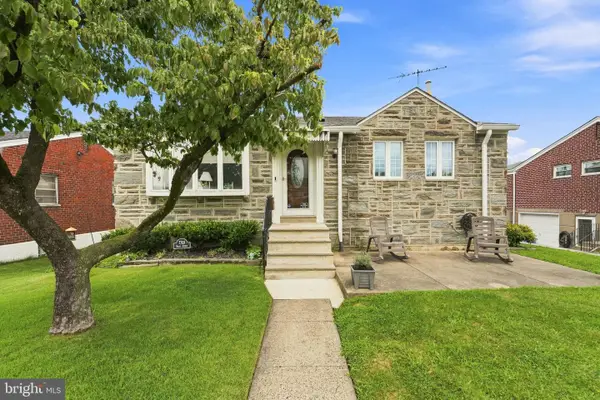 $345,000Coming Soon3 beds 3 baths1,935 sq. ft.
7708 Brous Ave, PHILADELPHIA, PA 19152
MLS# PAPH2656218Listed by: OVATION REALTY LLC - Coming Soon
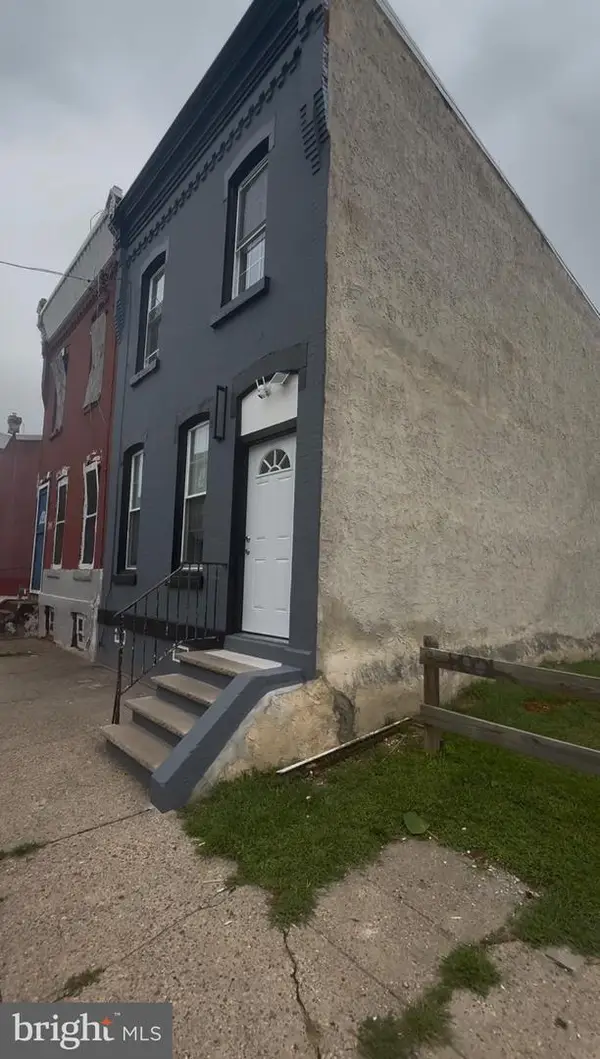 $229,999Coming Soon3 beds 2 baths1,240 sq. ft.
2439 N 15th, PHILADELPHIA, PA 19132
MLS# PAPH2671234Listed by: OPUS ELITE REAL ESTATE - Coming Soon
 $419,000Coming Soon4 beds 4 baths
4018 Cambridge St, PHILADELPHIA, PA 19104
MLS# PAPH2672624Listed by: TESLA REALTY GROUP, LLC


Protect your home and budget from life's surprises with an Assurant Home Warranty, backed by a partner that supports you through every step of homeownership. Explore Plans.
© 2023 - 2026 ERA Franchise Systems LLC. All rights reserved. ERA Franchise Systems LLC fully supports the principles of the Fair Housing Act and the Equal Opportunity Act. ERA, ERA Real Estate powered, and their respective logos are registered service marks of ERA Franchise Systems LLC. Each office is independently owned and operated.