
4241 Pechin St, Philadelphia, PA 19128
Local realty services provided by:ERA Valley Realty
4241 Pechin St,Philadelphia, PA 19128
$499,900
- 4 Beds
- 3 Baths
- 1,856 sq. ft.
- Single family
- Pending
Listed by: tanner kirkpatrick
Office: lime house
MLS#:PAPH2644774
Source:BRIGHTMLS
Price summary
- Price:$499,900
- Price per sq. ft.:$269.34
About this home
Welcome to 4241 Pechin Street, a fully renovated 4-bedroom, 2.5-bath twin home in the heart of Roxborough, just minutes from Manayunk’s restaurants, shops, and trails. Spanning approximately 1,856 square feet across three finished levels, this move-in ready home blends modern updates with classic Philadelphia charm. A bright and spacious front sunroom/foyer offers a warm welcome and flexible bonus space, while the charming vestibule preserves the home’s historic character as it leads into the open-concept main level. The first floor features hardwood flooring, a spacious living and dining area, convenient first-floor laundry, and an updated kitchen with white shaker cabinetry, quartz countertops, stainless steel appliances, gas cooking, and a large center island with breakfast bar. Just off the kitchen, a convenient half bathroom and main floor laundry center, along with the private rear fenced yard and patio provide the perfect setup for relaxing, grilling, or entertaining. The second floor also features hardwood flooring and includes a spacious primary suite with a private en-suite bath, a second generously sized bedroom, an additional full hall bathroom, and butler stairs leading back to the kitchen. The third floor offers two more well-sized bedrooms, ideal for guests, kids’ rooms, or home office space. Additional highlights include central air conditioning, natural gas heat, updated bathrooms with modern finishes, and a large partially finished basement offering great flexibility for storage, a gym, playroom, or extra living space. Located in one of Roxborough’s most convenient pockets, 4241 Pechin is close to neighborhood favorites like Hilltown Tavern, New Ridge Brewing Company, and Mia Ragazza, with easy access to Main Street Manayunk, Wissahickon hiking trails, regional rail, shopping, and major routes including I-76 and Route 1....
Contact an agent
Home facts
- Year built:1920
- Subdivision & Development:ROXBOROUGH
- Listing ID #:PAPH2644774
- Added:50 day(s) ago
- Updated:August 30, 2026 at 07:59 AM
Rooms and interior
- Bedrooms:4
- Total bathrooms:3
- Full bathrooms:2
- Half bathrooms:1
- Flooring:Carpet, Hardwood, Tile/Brick
- Dining Description:Dining Room
- Kitchen Description:Dishwasher, Disposal, Kitchen - Eat-In, Range Hood, Refrigerator
- Bedroom Description:Primary Bedroom
- Basement:Yes
- Basement Description:Full, Unfinished
- Living area:1,856 sq. ft.
Heating and cooling
- Cooling:Central A/C
- Heating:Hot Water, Natural Gas
Structure and exterior
- Year built:1920
- Building area:1,856 sq. ft.
- Lot area:0.04 Acres
- Architectural Style:Straight Thru
- Construction Materials:Masonry
- Exterior Features:Patio(s), Porch(es), Sidewalks, Street Lights
- Foundation Description:Block
- Levels:3 Story
Utilities
- Water:Public
- Sewer:Public Sewer
Finances and disclosures
- Price:$499,900
- Price per sq. ft.:$269.34
- Tax amount:$4,676 (2025)
Features and amenities
- Laundry features:Dryer, Laundry, Washer
- Amenities:Ceiling Fan(s)
Parking
- Parking description:On Street
New listings near 4241 Pechin St
- Coming Soon
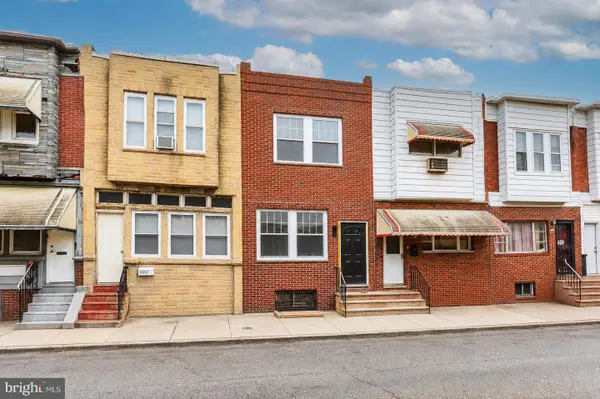 $299,999Coming Soon3 beds 5 baths1,399 sq. ft.
2229 S Bucknell St, PHILADELPHIA, PA 19145
MLS# PAPH2663018Listed by: HOMECOIN.COM - Coming SoonOpen Wed, 5 to 7pm
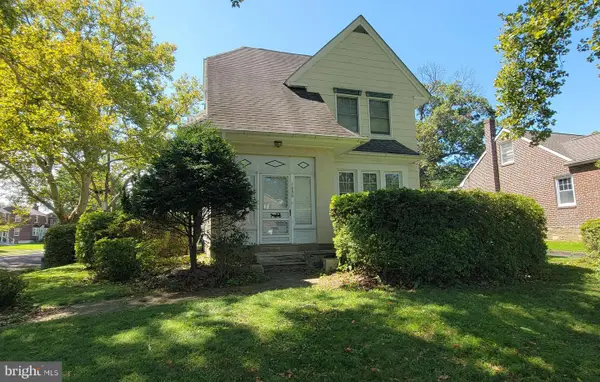 $385,000Coming Soon4 beds 2 baths2,128 sq. ft.
1050 Stanwood St, PHILADELPHIA, PA 19111
MLS# PAPH2664980Listed by: RE/MAX ONE REALTY - Coming Soon
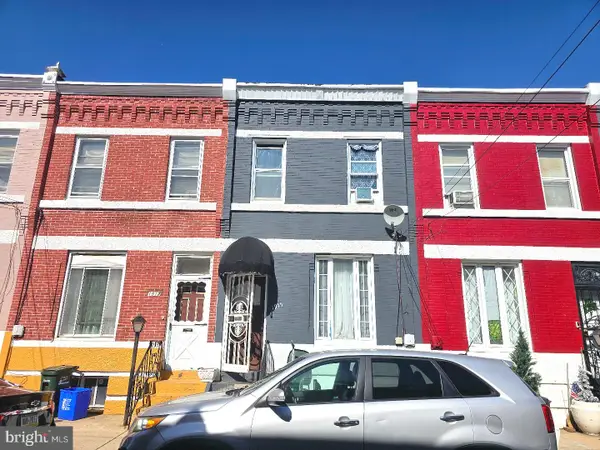 $175,000Coming Soon3 beds 1 baths1,400 sq. ft.
1915 Fontain St, PHILADELPHIA, PA 19121
MLS# PAPH2665088Listed by: MERCURY REAL ESTATE GROUP - Coming Soon
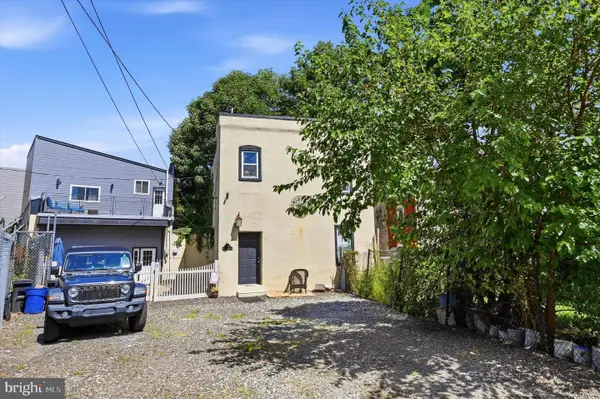 $630,000Coming Soon3 beds -- baths1,400 sq. ft.
3509 W Clearfield St, PHILADELPHIA, PA 19132
MLS# PAPH2664126Listed by: REAL OF PENNSYLVANIA - Coming Soon
 $329,900Coming Soon1 beds 1 baths778 sq. ft.
604-36 S Washington Sq #2609, PHILADELPHIA, PA 19106
MLS# PAPH2645160Listed by: COMPASS PENNSYLVANIA, LLC - Coming Soon
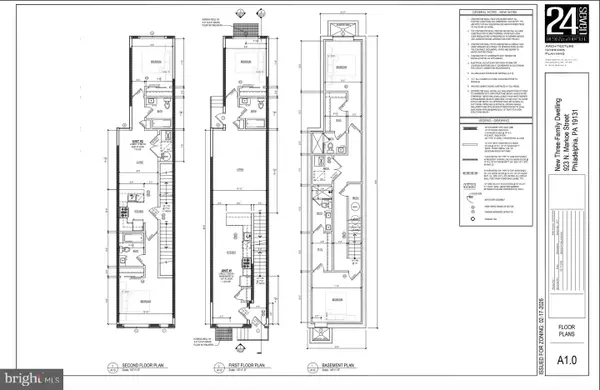 $125,000Coming Soon0.03 Acres
923 N Markoe St, PHILADELPHIA, PA 19131
MLS# PAPH2665052Listed by: HOMESMART FIRST ADVANTAGE REALTY - Coming Soon
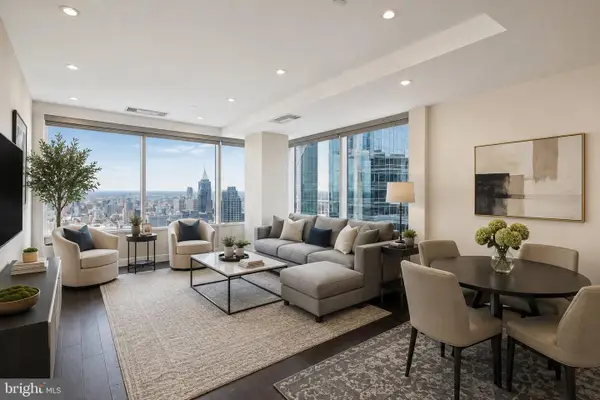 $632,500Coming Soon2 beds 2 baths1,150 sq. ft.
50 S 16th St #4204, PHILADELPHIA, PA 19102
MLS# PAPH2665056Listed by: RE/MAX ACCESS - Coming Soon
 $184,900Coming Soon3 beds 1 baths1,120 sq. ft.
5329 Malcolm St, PHILADELPHIA, PA 19143
MLS# PAPH2664506Listed by: CG REALTY, LLC - Coming Soon
 $385,000Coming Soon2 beds -- baths1,503 sq. ft.
4517 Wilde St, PHILADELPHIA, PA 19127
MLS# PAPH2650700Listed by: BHHS FOX & ROACH-CHESTNUT HILL - Coming Soon
 $310,000Coming Soon4 beds 2 baths1,435 sq. ft.
2245 E Cambria St, PHILADELPHIA, PA 19134
MLS# PAPH2659954Listed by: KELLER WILLIAMS REAL ESTATE TRI-COUNTY


Protect your home and budget from life's surprises with an Assurant Home Warranty, backed by a partner that supports you through every step of homeownership. Explore Plans.
© 2023 - 2026 ERA Franchise Systems LLC. All rights reserved. ERA Franchise Systems LLC fully supports the principles of the Fair Housing Act and the Equal Opportunity Act. ERA, ERA Real Estate powered, and their respective logos are registered service marks of ERA Franchise Systems LLC. Each office is independently owned and operated.