
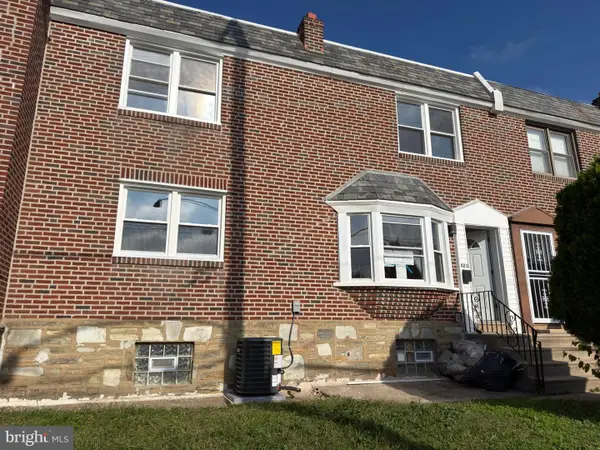
428 Hellerman St, Philadelphia, PA 19111
Local realty services provided by:ERA Central Realty Group
428 Hellerman St,Philadelphia, PA 19111
$429,990
- 4 Beds
- 4 Baths
- 2,000 sq. ft.
- Single family
- Active
Listed by: melisona bajrami
Office: keller williams real estate tri-county
MLS#:PAPH2678930
Source:BRIGHTMLS
Price summary
- Price:$429,990
- Price per sq. ft.:$215
About this home
Nestled in a charming neighborhood, this beautifully renovated twin home offers a perfect blend of
modern luxury and timeless comfort. With a fully permitted, complete renovation set for 2026, this
residence is designed to elevate your lifestyle while providing a warm and inviting atmosphere. Step inside
to discover an expansive amount of meticulously crafted living space. The heart of the home features a
stunning kitchen equipped with high-end stainless steel appliances, including an oven and a gas range,
perfect for culinary enthusiasts. The sleek dishwasher and disposal make clean-up a breeze, while the
refrigerator and icemaker ensure you're always ready for entertaining. The engineered wood flooring
throughout adds a touch of elegance and warmth, creating a seamless flow from room to room.
This home boasts three spacious bedrooms and three bathrooms, providing ample space for relaxation
and privacy. Each bathroom is thoughtfully designed, featuring modern fixtures and finishes that exude
sophistication. The fully finished basement offers additional living space, ideal for a home office, gym, or
entertainment area, catering to your every need. The exterior of the property showcases a classic masonry
and stone construction, ensuring durability and timeless appeal. Parking is convenient with on-street
options and making it easy for you and your guests.
Experience the ultimate in energy efficiency with a high-efficiency water heater, ensuring comfort while
being mindful of your utility costs. This home is not just a place to live; it's a lifestyle choice that embraces
modern conveniences while maintaining a cozy, welcoming feel. Located in a vibrant community, you'll find
yourself just moments away from local amenities, parks, and dining options, enhancing your everyday
living experience. This property is more than just a home; it's a sanctuary where luxury meets comfort,
inviting you to create lasting memories in a space that truly feels like your own. Don't miss the opportunity
to make this exquisite residence your forever home....
Contact an agent
Home facts
- Year built:1964
- Subdivision & Development:CASTOR GARDENS
- Listing ID #:PAPH2678930
- Added:7 day(s) ago
- Updated:October 17, 2026 at 02:09 PM
Rooms and interior
- Bedrooms:4
- Total bathrooms:4
- Full bathrooms:2
- Half bathrooms:2
- Rooms Total:4
- Flooring:Carpet, Engineered Wood
- Dining Description:Combination Dining/Living, Combination Kitchen/Dining
- Kitchen Description:Dishwasher, Disposal, Energy Efficient Appliances, Freezer, Icemaker, Kitchen - Efficiency, Microwave, Oven/Range - Electric, Range Hood, Water Heater, Water Heater - High-Efficiency
- Basement:Yes
- Basement Description:Fully Finished
- Living area:2,000 sq. ft.
Heating and cooling
- Cooling:Central A/C
- Heating:Central
Structure and exterior
- Roof:Flat, Shingle
- Year built:1964
- Building area:2,000 sq. ft.
- Lot area:0.05 Acres
- Architectural Style:AirLite
- Construction Materials:Masonry, Stone
- Foundation Description:Stone
- Levels:3.5 Story
Utilities
- Water:Public
- Sewer:Public Septic
Finances and disclosures
- Price:$429,990
- Price per sq. ft.:$215
- Tax amount:$3,514 (2026)
Features and amenities
- Amenities:200+ Amp Service, Efficiency, Electric Available, Natural Gas Available
Parking
- Parking description:On Street
New listings near 428 Hellerman St
- Coming Soon
 $299,000Coming Soon3 beds 2 baths1,230 sq. ft.
2233 S Colorado St, PHILADELPHIA, PA 19145
MLS# PAPH2675268Listed by: KELLER WILLIAMS REALTY DEVON-WAYNE - Coming Soon
 $450,000Coming Soon3 beds 3 baths1,270 sq. ft.
9714 Glenhope Rd, PHILADELPHIA, PA 19115
MLS# PAPH2680316Listed by: OCF REALTY LLC - PHILADELPHIA - Coming Soon
 $450,000Coming Soon2 beds 2 baths1,200 sq. ft.
2019 & 2019 1/2 E Firth St, PHILADELPHIA, PA 19125
MLS# PAPH2681726Listed by: KW EMPOWER - Coming Soon
 $799,000Coming Soon4 beds 3 baths2,828 sq. ft.
2821 Midvale Ave, PHILADELPHIA, PA 19129
MLS# PAPH2681750Listed by: KELLER WILLIAMS REAL ESTATE-BLUE BELL - Coming SoonOpen Tue, 5:30 to 7pm
 $330,000Coming Soon3 beds 1 baths1,360 sq. ft.
12410 Rambler Rd, PHILADELPHIA, PA 19154
MLS# PAPH2681804Listed by: HONEST REAL ESTATE - Coming Soon
 $149,900Coming Soon3 beds 1 baths926 sq. ft.
2126 E Orleans St, PHILADELPHIA, PA 19134
MLS# PAPH2681854Listed by: CENTURY 21 ADVANTAGE GOLD-CASTOR - Coming Soon
 $130,000Coming Soon4 beds 2 baths1,560 sq. ft.
5236 Locust St, PHILADELPHIA, PA 19139
MLS# PAPH2681864Listed by: HOMESMART REALTY ADVISORS - Coming Soon
 $268,000Coming Soon3 beds 2 baths1,178 sq. ft.
4211 E Cheltenham Ave, PHILADELPHIA, PA 19124
MLS# PAPH2681886Listed by: 20/20 REAL ESTATE - BENSALEM - Coming Soon
 $199,900Coming Soon3 beds 1 baths1,120 sq. ft.
1728 S Dover St, PHILADELPHIA, PA 19145
MLS# PAPH2681712Listed by: ALPHA REALTY GROUP - Coming Soon
 $419,900Coming Soon4 beds -- baths2,193 sq. ft.
2214 N 16th St, PHILADELPHIA, PA 19132
MLS# PAPH2680362Listed by: EXCEED REALTY


Protect your home and budget from life's surprises with an Assurant Home Warranty, backed by a partner that supports you through every step of homeownership. Explore Plans.
© 2023 - 2026 ERA Franchise Systems LLC. All rights reserved. ERA Franchise Systems LLC fully supports the principles of the Fair Housing Act and the Equal Opportunity Act. ERA, ERA Real Estate powered, and their respective logos are registered service marks of ERA Franchise Systems LLC. Each office is independently owned and operated.