
428 Hendrix St, Philadelphia, PA 19116
Local realty services provided by:ERA Central Realty Group
428 Hendrix St,Philadelphia, PA 19116
$599,900
- 4 Beds
- 3 Baths
- 2,365 sq. ft.
- Single family
- Active
Upcoming open houses
- Sat, Oct 3101:00 pm - 03:00 pm
Listed by: jay r dave
Office: equity pennsylvania real estate
MLS#:PAPH2682468
Source:BRIGHTMLS
Price summary
- Price:$599,900
- Price per sq. ft.:$253.66
About this home
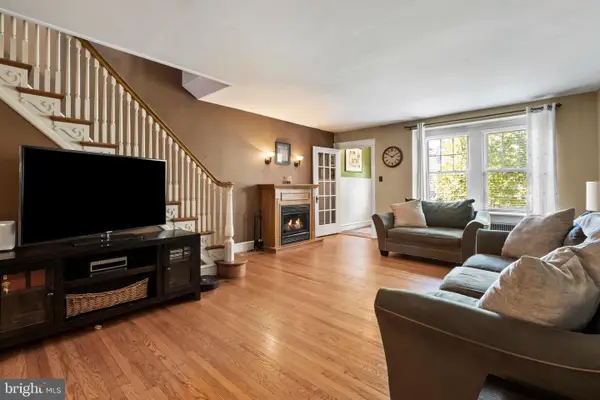
Nestled in the charming Somerton neighborhood, this beautifully renovated traditional home offers a perfect blend of comfort and modern living. With a major renovation completed in 2017, the property boasts 2,365 sq. ft. of thoughtfully designed space, featuring four spacious bedrooms and two and a half bathrooms. Step inside to discover a warm and inviting interior, highlighted by luxury vinyl plank flooring that flows seamlessly throughout. The heart of the home is the eat-in kitchen with bay windows, perfect for casual dining and entertaining. Equipped with modern appliances, including a gas oven/range, dishwasher, and microwave, this kitchen is a chef's dream. The cozy living area features a gas fireplace, creating a perfect ambiance for gatherings or quiet evenings at home. The full basement, accessible from the outside, offers endless possibilities for additional living space or storage. Enjoy the outdoors in your corner lot, featuring a lovely front yard and a spacious rear yard, ideal for gardening or outdoor activities. The attached garage provides convenient access and ample parking. The neighborhood fosters a sense of belonging, with friendly neighbors and local amenities just a short distance away. This home is not just a place to live; it's a place to thrive. Experience the warmth and comfort of this inviting residence in Somerton!
As-Is sale....
Contact an agent
Home facts
- Year built:1970
- Subdivision & Development:SOMERTON
- Listing ID #:PAPH2682468
- Added:5 day(s) ago
- Updated:October 27, 2026 at 11:34 AM
Rooms and interior
- Bedrooms:4
- Total bathrooms:3
- Full bathrooms:2
- Half bathrooms:1
- Flooring:Luxury Vinyl Plank
- Kitchen Description:Dishwasher, Disposal, Kitchen - Eat-In, Kitchen - Island, Microwave, Oven/Range - Gas, Water Heater
- Basement:Yes
- Basement Description:Full, Outside Entrance
- Living area:2,365 sq. ft.
Heating and cooling
- Cooling:Central A/C
- Heating:Forced Air, Natural Gas
Structure and exterior
- Roof:Shingle
- Year built:1970
- Building area:2,365 sq. ft.
- Lot area:0.2 Acres
- Lot Features:Corner, Front Yard, Rear Yard
- Architectural Style:Traditional
- Construction Materials:Brick, Concrete, Vinyl Siding
- Exterior Features:Patio(s)
- Foundation Description:Concrete Perimeter
- Levels:2 Stories
Utilities
- Water:Public
- Sewer:Public Sewer
Finances and disclosures
- Price:$599,900
- Price per sq. ft.:$253.66
- Tax amount:$5,448 (2026)
Features and amenities
- Laundry features:Dryer, Washer
- Amenities:100 Amp Service, Bay/Bow Windows, Central Vaccum, Central Vacuum
Parking
- Parking description:Attached Garage, Garage - Front Entry, Inside Access
- Garage:Yes
- Garage spaces:1
New listings near 428 Hendrix St
- Coming Soon
 $310,000Coming Soon1 beds 2 baths856 sq. ft.
901-00 N Penn St #f1607, PHILADELPHIA, PA 19123
MLS# PAPH2684784Listed by: KW EMPOWER - Coming SoonOpen Sat, 11am to 1pm
 $350,000Coming Soon2 beds -- baths1,218 sq. ft.
5401 Charles St, PHILADELPHIA, PA 19124
MLS# PAPH2674852Listed by: HONEST REAL ESTATE - Coming Soon
 $489,900Coming Soon3 beds 3 baths1,628 sq. ft.
1915 E Hagert St #2, PHILADELPHIA, PA 19125
MLS# PAPH2684752Listed by: EXP REALTY, LLC - Coming Soon
 $255,000Coming Soon3 beds 1 baths1,490 sq. ft.
3533 Chippendale St, PHILADELPHIA, PA 19136
MLS# PAPH2682250Listed by: KW EMPOWER - Coming SoonOpen Sun, 1 to 3pm
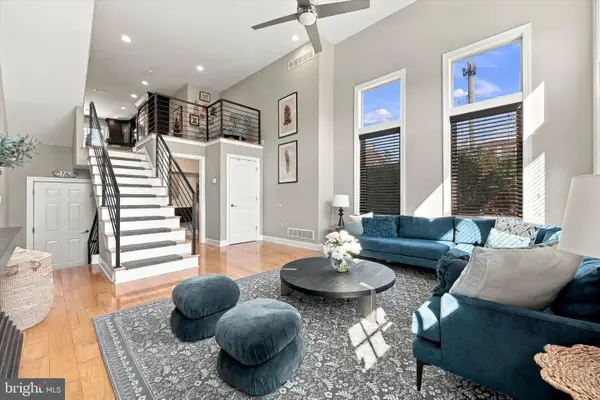 $629,900Coming Soon4 beds 3 baths2,400 sq. ft.
450 Roxborough Ave, PHILADELPHIA, PA 19128
MLS# PAPH2683648Listed by: KELLER WILLIAMS MAIN LINE - Coming SoonOpen Sat, 3:30 to 5pm
 $275,999Coming Soon3 beds 1 baths1,360 sq. ft.
7715 Olympus Pl, PHILADELPHIA, PA 19153
MLS# PAPH2684506Listed by: HOMESTARR REALTY - Coming Soon
 $129,999Coming Soon2 beds 2 baths1,008 sq. ft.
2336-00 Mcclellan St, PHILADELPHIA, PA 19145
MLS# PAPH2684588Listed by: REAL OF PENNSYLVANIA - Coming Soon
 $309,900Coming Soon3 beds 2 baths1,320 sq. ft.
2940 E Thompson St, PHILADELPHIA, PA 19134
MLS# PAPH2684098Listed by: OPUS ELITE REAL ESTATE - Coming SoonOpen Wed, 5 to 6:30pm
 $360,000Coming Soon2 beds 1 baths949 sq. ft.
2331 Almond St, PHILADELPHIA, PA 19125
MLS# PAPH2684344Listed by: KW EMPOWER - Coming Soon
 $3,495,000Coming Soon4 beds 5 baths5,123 sq. ft.
139 S 24th St, PHILADELPHIA, PA 19103
MLS# PAPH2684364Listed by: KW EMPOWER


Protect your home and budget from life's surprises with an Assurant Home Warranty, backed by a partner that supports you through every step of homeownership. Explore Plans.
© 2023 - 2026 ERA Franchise Systems LLC. All rights reserved. ERA Franchise Systems LLC fully supports the principles of the Fair Housing Act and the Equal Opportunity Act. ERA, ERA Real Estate powered, and their respective logos are registered service marks of ERA Franchise Systems LLC. Each office is independently owned and operated.