
429 Salmon St, Philadelphia, PA 19125
Local realty services provided by:Mountain Realty ERA Powered
429 Salmon St,Philadelphia, PA 19125
$950,000
- 4 Beds
- 5 Baths
- 3,057 sq. ft.
- Townhouse
- Active
Listed by: jenna l leggette
Office: compass pennsylvania, llc.
MLS#:PAPH2669166
Source:BRIGHTMLS
Price summary
- Price:$950,000
- Price per sq. ft.:$310.76
- Monthly HOA dues:$146
About this home
Some homes ask for your attention. 429 Salmon Street demands it — and then backs it up.
This custom-built architectural statement was designed by someone who clearly got tired of cookie-cutter rowhomes. European-inspired contemporary lines meet warmth and intention: glass walls, a floating staircase, ceiling heights that make you look up on purpose, and a lighting system that shifts color with your mood — dinner party, movie night, or a quiet Tuesday.
And then there's the part almost nobody in this zip code can offer: private parking. In the city. Yes, really.
The layout works as hard as the design:
4 bedrooms, 5 full bathrooms
Finished basement with 11-foot ceilings
Separate living room, den, dining room, and media room — real rooms, real flexibility
Closets sized like they were designed by someone who's actually lived in a city rowhome
Dedicated laundry room
Dual HVAC systems (zoned comfort, floor to floor)
Full smart home package with built-in speakers throughout
The rooftop deck is the whole reason to buy the house. Unobstructed views of the Delaware River and the Benjamin Franklin Bridge lit up at night — the kind of view that turns a Tuesday into an occasion. The home's east-facing orientation toward I-95 and the river isn't a drawback, it's a design advantage. Windows are engineered to reduce outside noise, so the highway view stays a view, not a soundtrack. And with no homes directly across the street and minimal foot traffic passing by, this is a rare rowhome where you can leave the blinds up, let the light in, and never think twice about who's looking in. Add dual HVAC for climate control on top of that, and the result is a home that feels remarkably calm and private for its location.
Location: Dinner at Suraya. Cocktails at Fette Sau. Brunch at La Colombe. Live music at Johnny Brenda's. A stroll down Frankford Ave for everything else. Easy access to the Market-Frankford Line for an effortless commute, plus major highways minutes away for everyone who'd rather drive.
This isn't a starter home or a safe choice. It's for the buyer who wants presence, privacy, parking, and a view that never gets old — and who'd rather be 5 minutes from everything than in the middle of nowhere with a longer commute....
Contact an agent
Home facts
- Year built:2017
- Subdivision & Development:FISHTOWN
- Listing ID #:PAPH2669166
- Added:5 day(s) ago
- Updated:September 15, 2026 at 02:08 PM
Rooms and interior
- Bedrooms:4
- Total bathrooms:5
- Full bathrooms:5
- Dining Description:Combination Kitchen/Dining
- Kitchen Description:Crown Moldings, Dishwasher, Disposal, Energy Efficient Appliances, Microwave, Oven/Range - Gas, Refrigerator
- Basement:Yes
- Basement Description:Daylight, Fully Finished, Partial
- Living area:3,057 sq. ft.
Heating and cooling
- Cooling:Central A/C
- Heating:Forced Air, Natural Gas
Structure and exterior
- Year built:2017
- Building area:3,057 sq. ft.
- Lot area:0.03 Acres
- Architectural Style:Contemporary
- Foundation Description:Block
Utilities
- Water:Public
- Sewer:Public Sewer
Finances and disclosures
- Price:$950,000
- Price per sq. ft.:$310.76
- Tax amount:$2,152 (2025)
Features and amenities
- Laundry features:Dryer, Dryer - Electric, Washer
- Amenities:Crown Moldings
- Smart home:Yes
Parking
- Parking description:General Common Elements, Parking Space Conveys, Secure Parking
New listings near 429 Salmon St
- Coming Soon
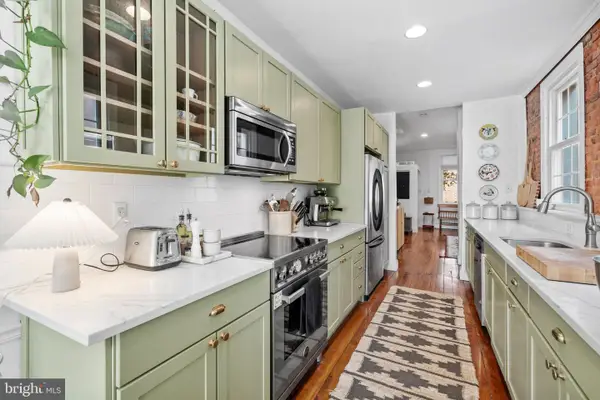 $575,000Coming Soon3 beds 2 baths1,380 sq. ft.
822 N Lecount St, PHILADELPHIA, PA 19130
MLS# PAPH2668482Listed by: KW EMPOWER - Coming Soon
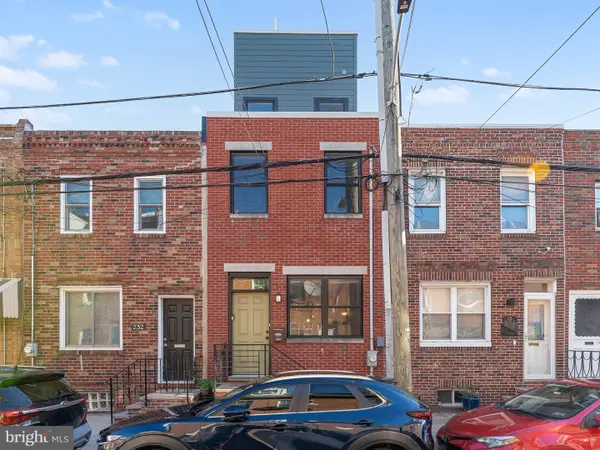 $519,900Coming Soon3 beds 3 baths2,073 sq. ft.
234 Mcclellan St, PHILADELPHIA, PA 19148
MLS# PAPH2670180Listed by: REALTY MARK ASSOCIATES - Coming Soon
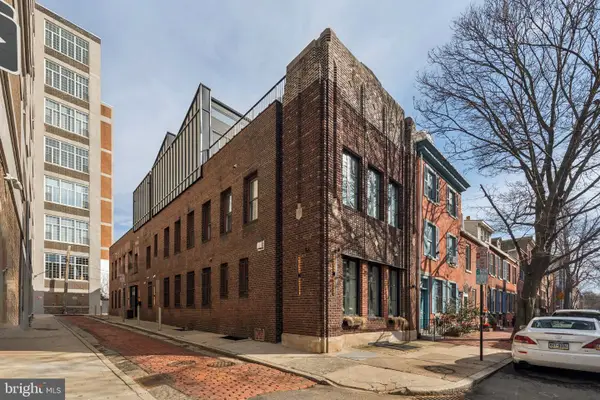 $3,495,000Coming Soon5 beds 5 baths5,340 sq. ft.
207 S 24th St, PHILADELPHIA, PA 19103
MLS# PAPH2670456Listed by: COMPASS PENNSYLVANIA, LLC - Coming Soon
 $245,000Coming Soon3 beds 3 baths1,218 sq. ft.
5454 Tackawanna St, PHILADELPHIA, PA 19124
MLS# PAPH2670758Listed by: KELLER WILLIAMS REALTY DEVON-WAYNE - Coming SoonOpen Sun, 12 to 2pm
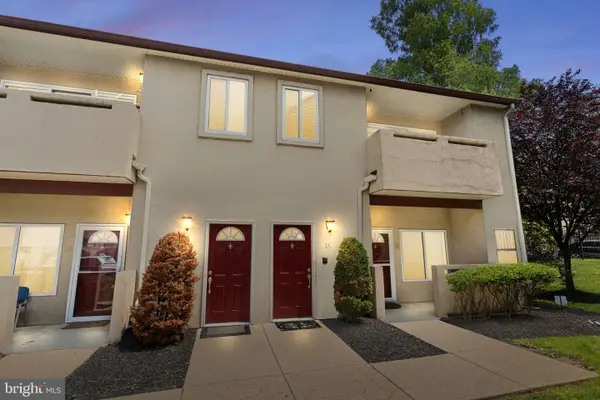 $334,900Coming Soon2 beds 3 baths1,752 sq. ft.
1630-90 Welsh Rd #16b, PHILADELPHIA, PA 19115
MLS# PAPH2670486Listed by: KELLER WILLIAMS REAL ESTATE - NEWTOWN - Coming Soon
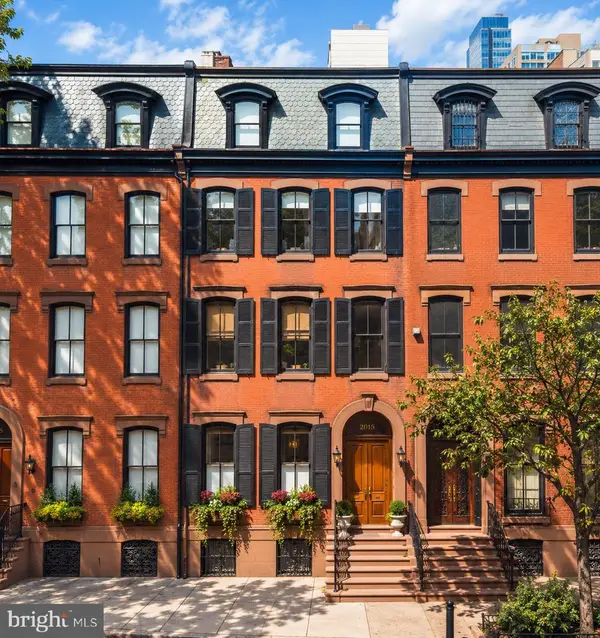 $5,775,000Coming Soon5 beds 9 baths6,644 sq. ft.
2015 Delancey Pl, PHILADELPHIA, PA 19103
MLS# PAPH2668974Listed by: KW EMPOWER - Coming Soon
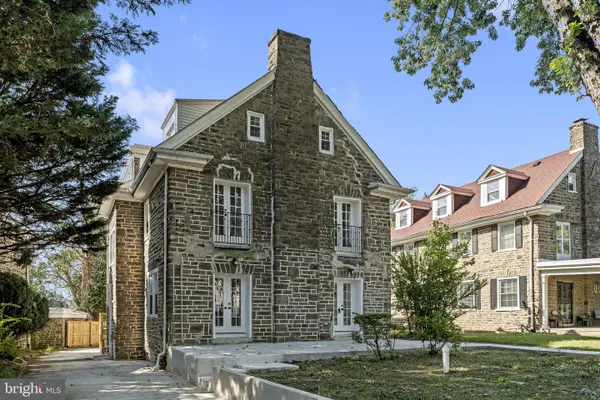 $650,000Coming Soon5 beds 4 baths4,212 sq. ft.
1002 66th Ave, PHILADELPHIA, PA 19126
MLS# PAPH2670684Listed by: COMPASS PENNSYLVANIA, LLC - Coming Soon
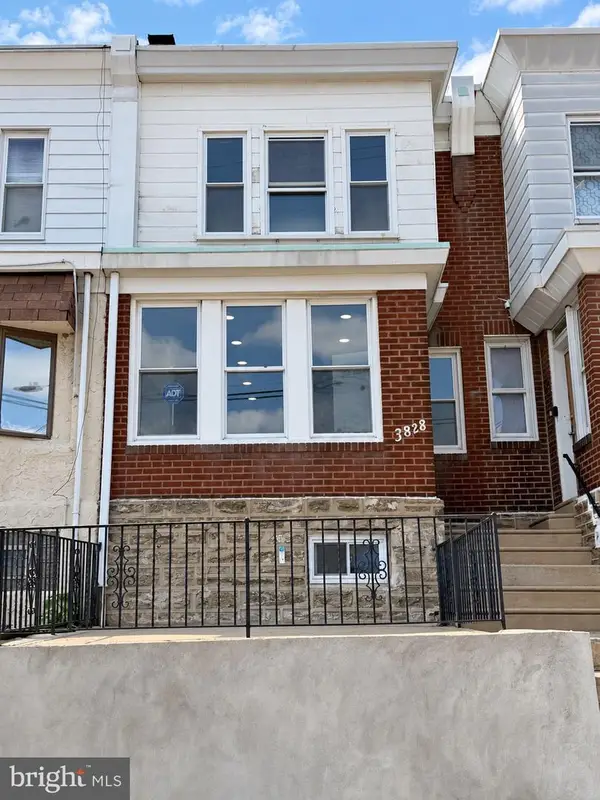 $289,900Coming Soon3 beds 2 baths1,226 sq. ft.
3828 K St, PHILADELPHIA, PA 19124
MLS# PAPH2669380Listed by: KELLER WILLIAMS REAL ESTATE TRI-COUNTY - Coming SoonOpen Sun, 11am to 1pm
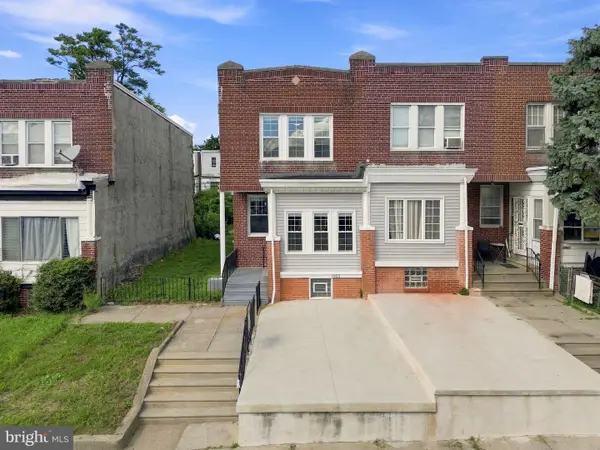 $275,000Coming Soon3 beds 2 baths1,680 sq. ft.
1965 W Sparks St, PHILADELPHIA, PA 19141
MLS# PAPH2670710Listed by: REALTY ONE GROUP FOCUS - Coming Soon
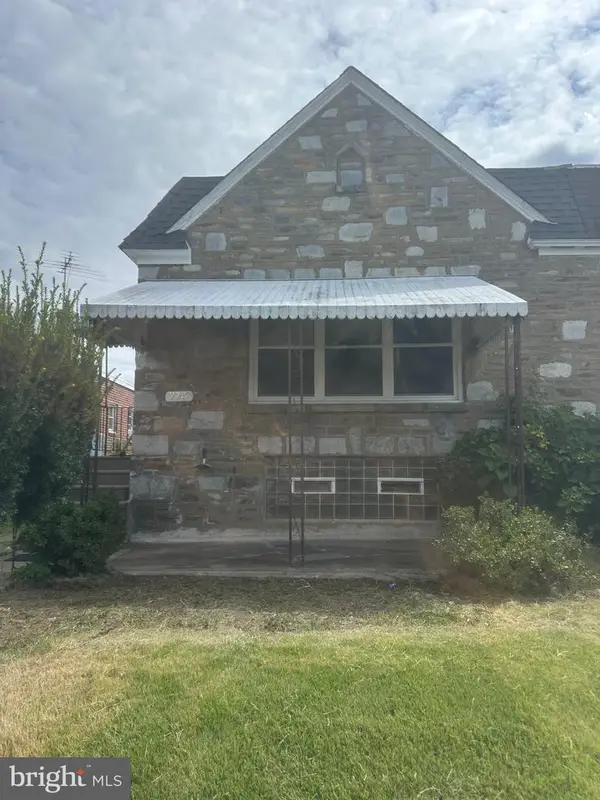 $360,000Coming Soon3 beds 2 baths1,128 sq. ft.
7747 Richard St, PHILADELPHIA, PA 19152
MLS# PAPH2668874Listed by: KW EMPOWER


Protect your home and budget from life's surprises with an Assurant Home Warranty, backed by a partner that supports you through every step of homeownership. Explore Plans.
© 2023 - 2026 ERA Franchise Systems LLC. All rights reserved. ERA Franchise Systems LLC fully supports the principles of the Fair Housing Act and the Equal Opportunity Act. ERA, ERA Real Estate powered, and their respective logos are registered service marks of ERA Franchise Systems LLC. Each office is independently owned and operated.