
4402 Driftwood Dr #89, Philadelphia, PA 19129
Local realty services provided by:ERA Liberty Realty
4402 Driftwood Dr #89,Philadelphia, PA 19129
$389,900
- 2 Beds
- 2 Baths
- 1,670 sq. ft.
- Townhouse
- Active
Listed by: scott f gullaksen
Office: kw greater west chester
MLS#:PAPH2647070
Source:BRIGHTMLS
Price summary
- Price:$389,900
- Price per sq. ft.:$233.47
- Monthly HOA dues:$169
About this home
Introducing 4402 Driftwood Dr, a beautiful 2 bedroom, 2 bathroom end-unit with garage and driveway parking in the desirable neighborhood of Hilltop at Falls Ridge! Enter into a nice foyer with a large bedroom, full bathroom, a large coat closet, utility room, and access to your one car garage. Upstairs you have a large open living room, a dining room, and a kitchen with granite countertops, white subway tiled backsplash, stainless appliances, and an island. There is a nice covered deck off the living room that over looks the rear. The primary bedroom suite has a big walk-in closet and its own bathroom. There is also a very convenient laundry room on this level. The location is fantastic, easy access to the local train station, Kelly Dr, and major access routes like Rt 76 and City Line Ave.
Contact an agent
Home facts
- Year built:2007
- Subdivision & Development:HILLTOP AT FALLS RIDGE
- Listing ID #:PAPH2647070
- Added:19 day(s) ago
- Updated:August 02, 2026 at 05:40 AM
Rooms and interior
- Bedrooms:2
- Total bathrooms:2
- Full bathrooms:2
- Rooms Total:5
- Flooring:Hardwood, Luxury Vinyl Plank
- Dining Description:Dining Room
- Kitchen Description:Kitchen - Eat-In, Stainless Steel Appliances
- Bedroom Description:Primary Bedroom
- Living area:1,670 sq. ft.
Heating and cooling
- Cooling:Central A/C
- Heating:Forced Air, Natural Gas
Structure and exterior
- Year built:2007
- Building area:1,670 sq. ft.
- Construction Materials:Masonry
- Exterior Features:Deck(s), Porch(es), Sidewalks, Street Lights
- Levels:2 Stories
Utilities
- Water:Public
- Sewer:Public Sewer
Finances and disclosures
- Price:$389,900
- Price per sq. ft.:$233.47
- Tax amount:$4,819 (2026)
Parking
- Parking description:Attached Garage, Garage - Rear Entry
- Garage:Yes
- Garage spaces:1
New listings near 4402 Driftwood Dr #89
- New
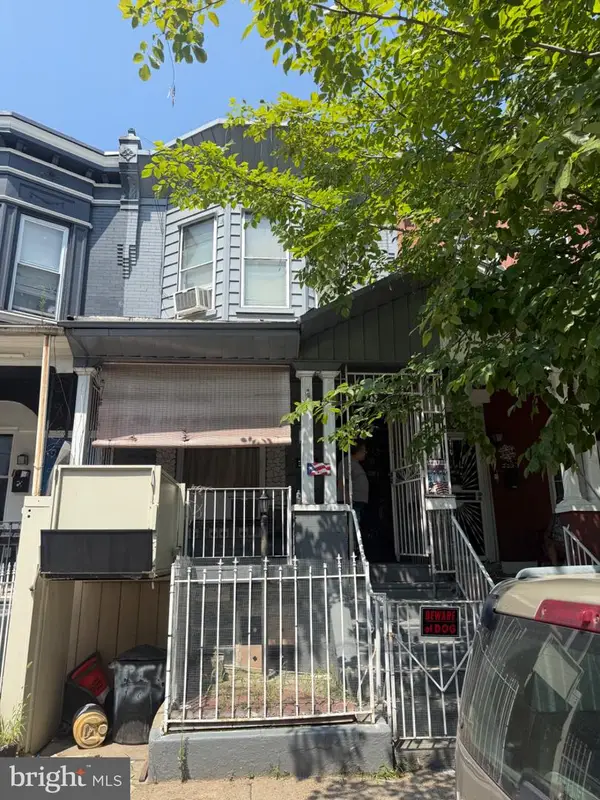 $185,000Active4 beds 1 baths1,660 sq. ft.
3550 N 11th St, PHILADELPHIA, PA 19140
MLS# PAPH2655008Listed by: CORCORAN SAWYER SMITH - PENNINGTON - New
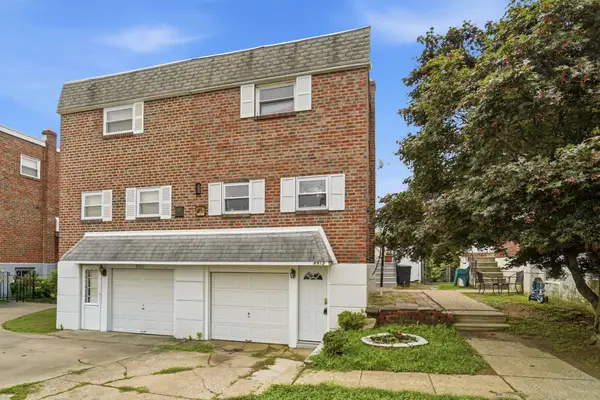 $419,900Active4 beds 4 baths1,336 sq. ft.
8913 Dewees St, PHILADELPHIA, PA 19152
MLS# PAPH2654436Listed by: KELLER WILLIAMS REAL ESTATE-BLUE BELL - New
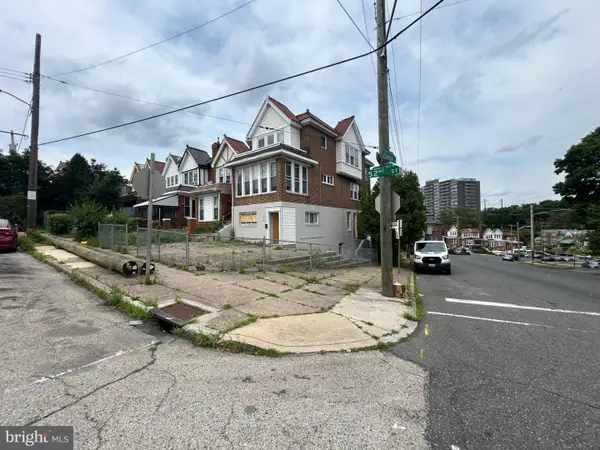 $279,900Active12 beds -- baths3,114 sq. ft.
2001 52nd St, PHILADELPHIA, PA 19131
MLS# PAPH2654526Listed by: BELIEVE REALTY GROUP - Coming Soon
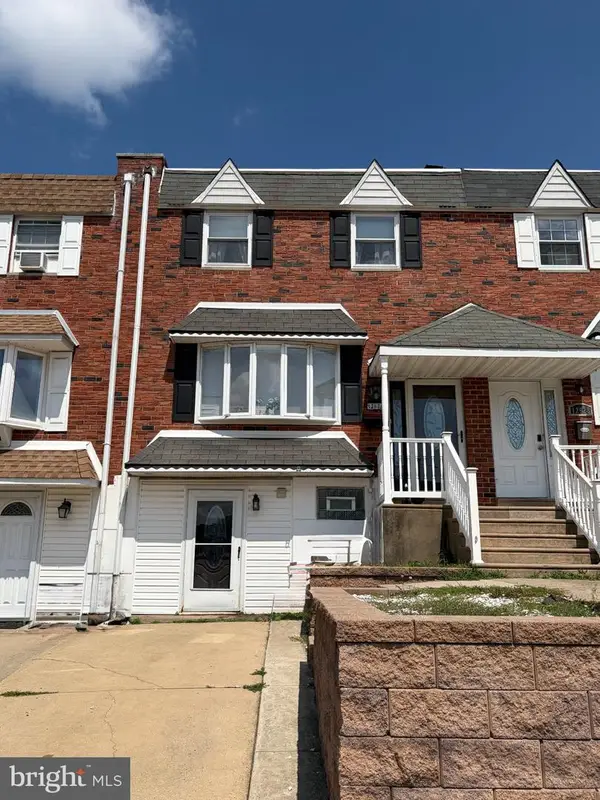 $384,999Coming Soon3 beds 2 baths
12626 Chilton Rd, PHILADELPHIA, PA 19154
MLS# PAPH2654578Listed by: ROI NATIONAL REALTY CORP - New
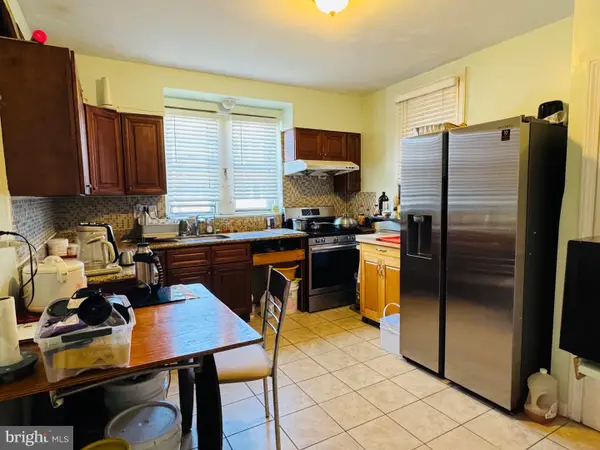 $299,900Active3 beds 3 baths1,440 sq. ft.
3352 Longshore Ave, PHILADELPHIA, PA 19149
MLS# PAPH2654982Listed by: HOMELINK REALTY - New
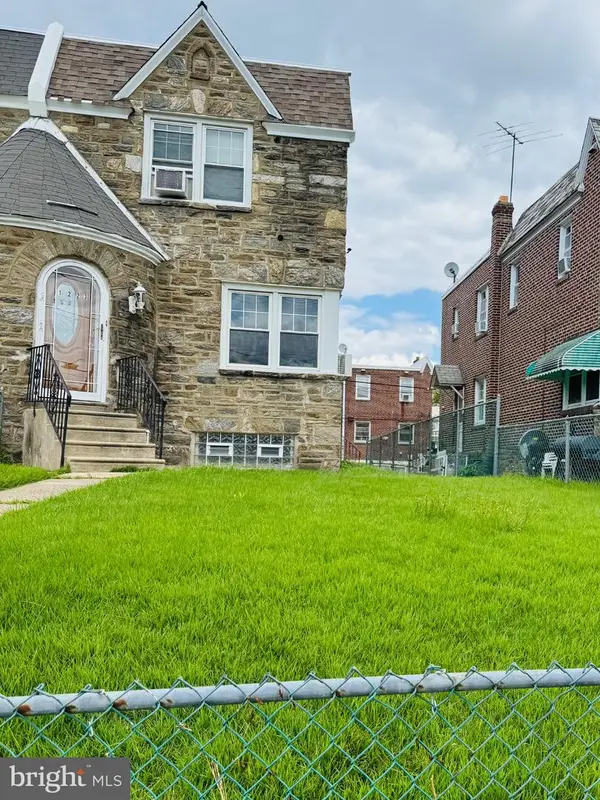 $339,000Active3 beds 2 baths1,389 sq. ft.
1223 Knorr St, PHILADELPHIA, PA 19111
MLS# PAPH2655022Listed by: HOMELINK REALTY - New
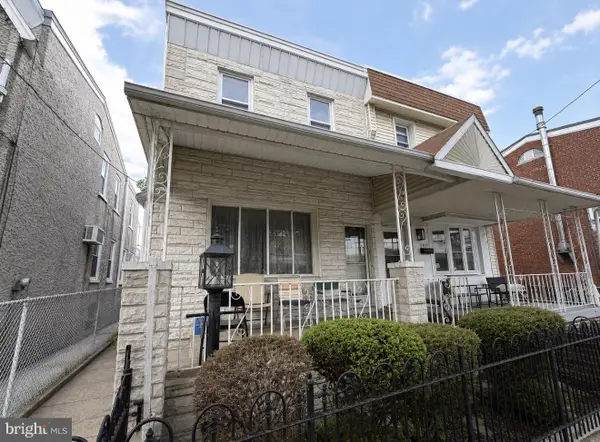 $145,000Active3 beds 1 baths1,568 sq. ft.
4638 E Stiles St, PHILADELPHIA, PA 19137
MLS# PAPH2655114Listed by: KELLER WILLIAMS REAL ESTATE-LANGHORNE - New
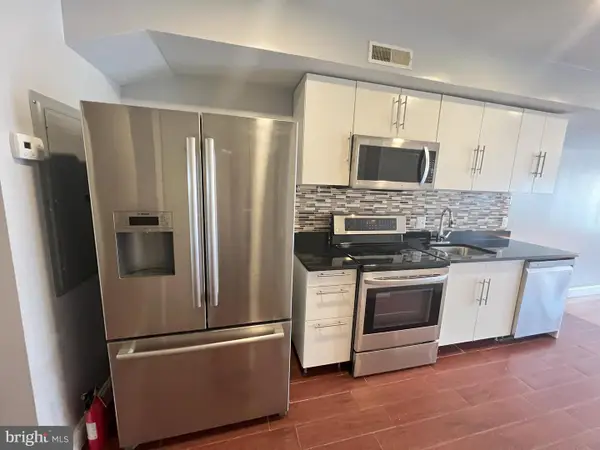 $1,050,000Active8 beds -- baths4,183 sq. ft.
617 N 11th St, PHILADELPHIA, PA 19123
MLS# PAPH2655122Listed by: REALTY MARK ASSOCIATES - KOP - Open Sun, 11am to 12pmNew
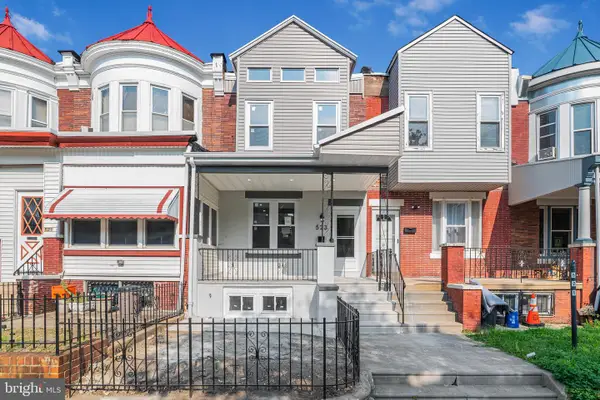 $349,900Active4 beds 3 baths2,493 sq. ft.
523 S 55th St, PHILADELPHIA, PA 19143
MLS# PAPH2653868Listed by: KW EMPOWER - Coming Soon
 $375,000Coming Soon3 beds -- baths
1131 Cottman Ave, PHILADELPHIA, PA 19111
MLS# PAPH2655078Listed by: MERCURY REAL ESTATE GROUP


Protect your home and budget from life's surprises with an Assurant Home Warranty, backed by a partner that supports you through every step of homeownership. Explore Plans.
© 2023 - 2026 ERA Franchise Systems LLC. All rights reserved. ERA Franchise Systems LLC fully supports the principles of the Fair Housing Act and the Equal Opportunity Act. ERA, ERA Real Estate powered, and their respective logos are registered service marks of ERA Franchise Systems LLC. Each office is independently owned and operated.