
441 Tomlinson Rd #g17, Philadelphia, PA 19116
Local realty services provided by:Pagoda Realty ERA Powered
441 Tomlinson Rd #g17,Philadelphia, PA 19116
$259,900
- 2 Beds
- 2 Baths
- - sq. ft.
- Townhouse
- Sold
Listed by: yuliya aviaruk
Office: new century real estate
MLS#:PAPH2648038
Source:BRIGHTMLS
Sorry, we are unable to map this address
Price summary
- Price:$259,900
About this home
Tucked away in a quiet Northeast Philadelphia community, this 2-bedroom, 1.5-bath condo offers the perfect blend of convenience and low-maintenance living. Enjoy summers by the outdoor pool, the ease of private parking, and a location that's just steps from schools, playgrounds, restaurants, and shopping.
Whether you're searching for your next home or a smart addition to your investment portfolio, this property is packed with potential and perfectly positioned to enjoy everything the neighborhood has to offer.
Contact an agent
Home facts
- Year built:1960
- Subdivision & Development:NONE AVAILABLE
- Listing ID #:PAPH2648038
- Added:43 day(s) ago
- Updated:August 29, 2026 at 02:00 AM
Rooms and interior
- Bedrooms:2
- Total bathrooms:2
- Full bathrooms:1
- Half bathrooms:1
- Flooring:Carpet, Ceramic Tile
- Dining Description:Combination Dining/Living, Dining Room
- Kitchen Description:Carpet, Pantry
- Bedroom Description:Carpet, Walk In Closet(s)
Heating and cooling
- Cooling:Central A/C
- Heating:Forced Air, Natural Gas
Structure and exterior
- Roof:Flat
- Year built:1960
- Architectural Style:Traditional
- Construction Materials:Masonry
- Foundation Description:Concrete Perimeter
- Levels:2 Stories
Utilities
- Water:Public
- Sewer:Public Sewer
Finances and disclosures
- Price:$259,900
- Tax amount:$3,213 (2026)
Features and amenities
- Amenities:Carpet, Ceiling Fan(s), Security System, Smoke Detector
Parking
- Parking description:Parking Lot
New listings near 441 Tomlinson Rd #g17
- Coming Soon
 $184,900Coming Soon3 beds 1 baths1,120 sq. ft.
5329 Malcolm St, PHILADELPHIA, PA 19143
MLS# PAPH2664506Listed by: CG REALTY, LLC - Coming Soon
 $385,000Coming Soon2 beds -- baths1,503 sq. ft.
4517 Wilde St, PHILADELPHIA, PA 19127
MLS# PAPH2650700Listed by: BHHS FOX & ROACH-CHESTNUT HILL - Coming Soon
 $310,000Coming Soon4 beds 2 baths990 sq. ft.
2245 E Cambria St, PHILADELPHIA, PA 19134
MLS# PAPH2659954Listed by: KELLER WILLIAMS REAL ESTATE TRI-COUNTY - Coming Soon
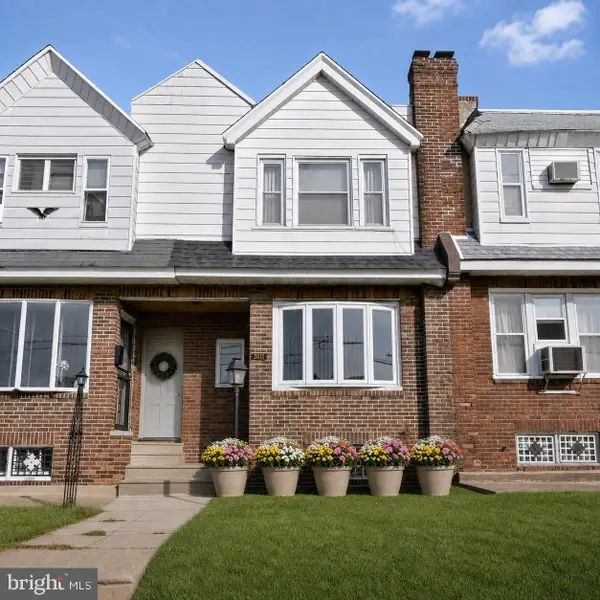 $215,000Coming Soon3 beds 2 baths992 sq. ft.
7411 Elmwood Ave, PHILADELPHIA, PA 19153
MLS# PAPH2663180Listed by: LPT REALTY, LLC - Coming Soon
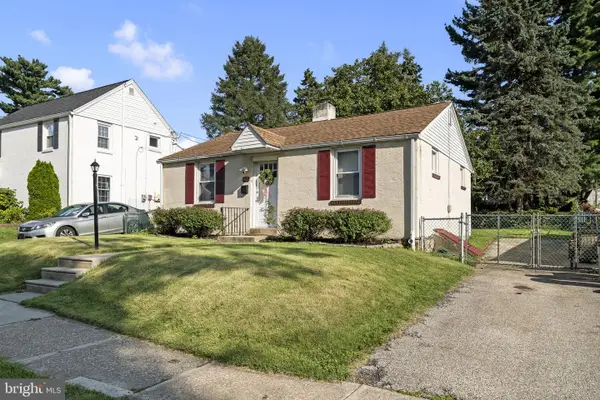 $389,900Coming Soon2 beds 1 baths720 sq. ft.
467 Evergreen Ave, PHILADELPHIA, PA 19128
MLS# PAPH2664964Listed by: REALTY MARK ASSOCIATES - Coming SoonOpen Sun, 12 to 2pm
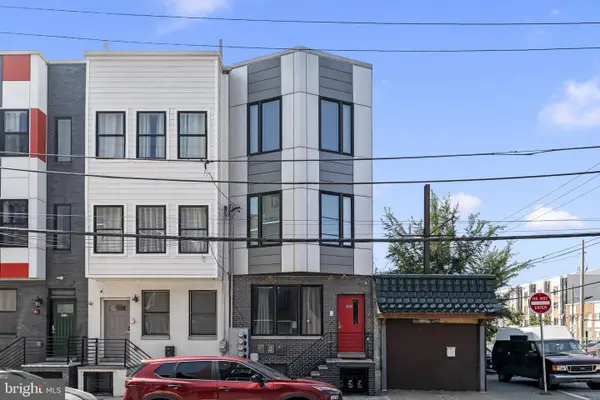 $245,000Coming Soon1 beds 1 baths718 sq. ft.
1416 Parrish St #3, PHILADELPHIA, PA 19130
MLS# PAPH2664778Listed by: COMPASS PENNSYLVANIA, LLC - Coming Soon
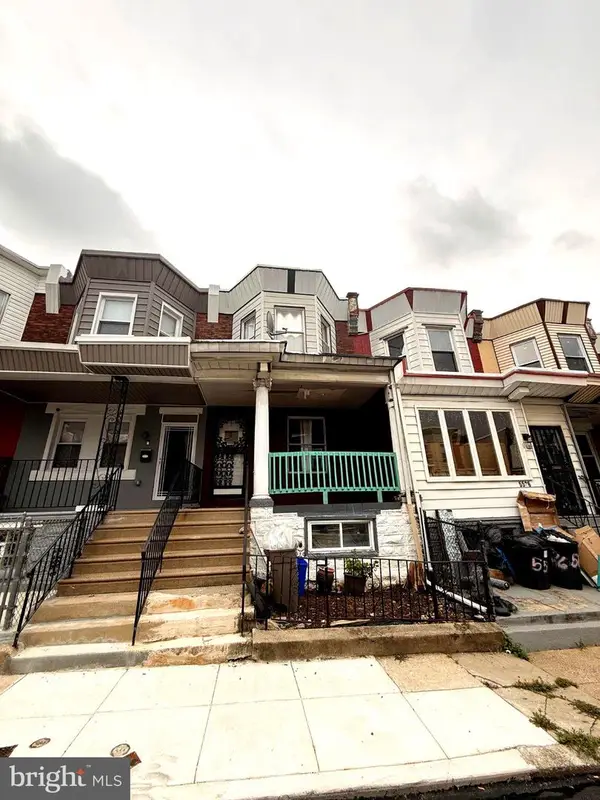 $199,000Coming Soon4 beds 2 baths1,230 sq. ft.
5524 Elliott St, PHILADELPHIA, PA 19143
MLS# PAPH2664844Listed by: CITY & SUBURBAN REAL ESTATE - Coming Soon
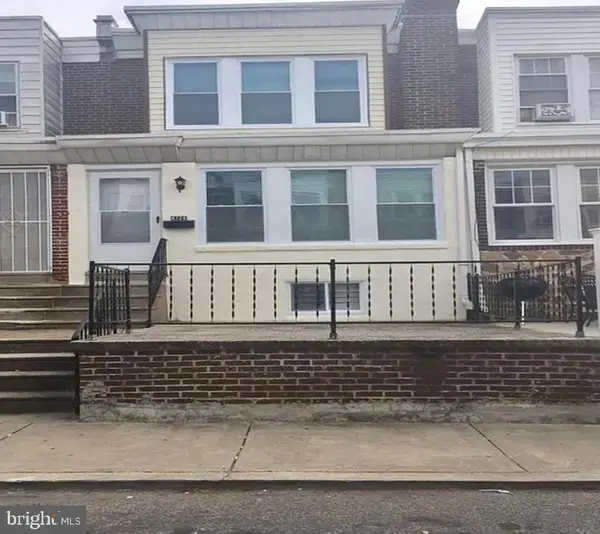 $250,000Coming Soon3 beds 2 baths1,200 sq. ft.
6726 Dorel St, PHILADELPHIA, PA 19142
MLS# PAPH2664872Listed by: KELLER WILLIAMS REALTY WILMINGTON - Coming Soon
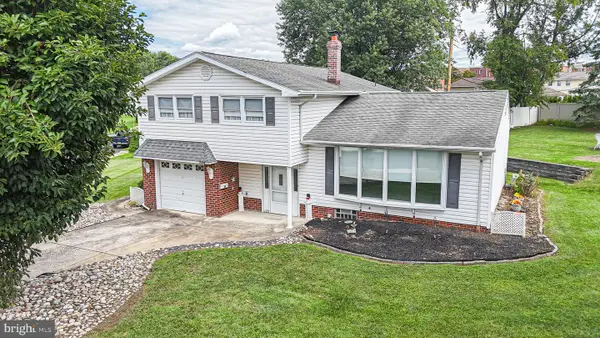 $499,900Coming Soon4 beds 3 baths1,804 sq. ft.
1103 Hedgerow Ln, PHILADELPHIA, PA 19115
MLS# PAPH2659620Listed by: KELLER WILLIAMS REAL ESTATE TRI-COUNTY - Coming Soon
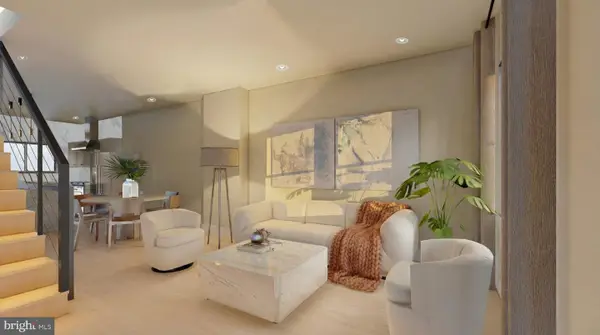 $469,000Coming Soon4 beds 3 baths1,544 sq. ft.
3004 Titan St, PHILADELPHIA, PA 19146
MLS# PAPH2663712Listed by: KW EMPOWER


Protect your home and budget from life's surprises with an Assurant Home Warranty, backed by a partner that supports you through every step of homeownership. Explore Plans.
© 2023 - 2026 ERA Franchise Systems LLC. All rights reserved. ERA Franchise Systems LLC fully supports the principles of the Fair Housing Act and the Equal Opportunity Act. ERA, ERA Real Estate powered, and their respective logos are registered service marks of ERA Franchise Systems LLC. Each office is independently owned and operated.