
441 W Stafford St, Philadelphia, PA 19144
Local realty services provided by:O'BRIEN REALTY ERA POWERED
Listed by: justyna a goldman
Office: serhant pennsylvania llc.
MLS#:PAPH2677404
Source:BRIGHTMLS
Price summary
- Price:$1,279,000
- Price per sq. ft.:$220.52
About this home
**WELCOME TO THE STAFFORD MANOR | **Philadelphia's Best-Kept Secret**
Tucked away within the distinguished Stafford-Price enclave of historic Germantown, The Stafford Manor is preparing to make its highly anticipated market debut. Set on nearly half of an acre of enchanting grounds, this extraordinary residence offers a rare combination of architectural significance, remarkable privacy, and sophisticated modern living; all within Philadelphia city limits.
Originally constructed as a carriage house in the 1880s and transformed into a magnificent Victorian residence in 1894, this remarkable property tells a story more than 140 years in the making. Its dramatic main staircase, once leading to the original hayloft, and expansive kitchen windows, formerly carriage openings, offer fascinating glimpses into the home's storied past.
Inside, graciously proportioned living spaces, seven fireplaces, and beautifully preserved architectural details create an atmosphere of timeless elegance and warmth. Six bedrooms, three full bathrooms, and a powder room provide generous accommodations, while the thoughtfully appointed kitchen, spacious entertaining areas, and contemporary conveniences offer exceptional comfort for everyday living.
Beyond the interiors, an entirely different world unfolds. Hundreds of roses, established gardens, and a spectacular 3,000-gallon koi pond with a cascading waterfall transform the grounds into a private sanctuary reminiscent of a botanical retreat.
An expansive covered porch, equipped with heating and ceiling fans, provides a beautiful setting for outdoor dining and entertaining across the seasons. A dedicated outdoor kitchen featuring a wood-fired pizza oven and Big Green Egg premium ceramic grill, along with multiple intimate gathering areas throughout the gardens, creates an exceptional indoor-outdoor living experience.
Behind its historic character lies a thoughtful collection of modern amenities, including Philips Hue smart lighting, automated window treatments in select rooms, zoned heating and cooling, a tankless water heater, integrated security systems, wired Wi-Fi connectivity, and automated landscape irrigation.
Ideally positioned between two of Philadelphia's most prestigious independent schools, Germantown Friends School and William Penn Charter School, and conveniently located near Jefferson University's East Falls campus and Wissahickon Valley Park, The Stafford Manor offers an exceptional setting in one of the city's most distinctive residential enclaves.
**A home where historic architecture, extraordinary gardens, and modern sophistication exist in rare harmony.**...
Contact an agent
Home facts
- Year built:1880
- Subdivision & Development:GERMANTOWN (WEST)
- Listing ID #:PAPH2677404
- Added:10 day(s) ago
- Updated:October 30, 2026 at 07:45 AM
Rooms and interior
- Bedrooms:6
- Total bathrooms:4
- Full bathrooms:3
- Half bathrooms:1
- Rooms Total:7
- Flooring:Hardwood
- Dining Description:Dining Area, Formal/Separate Dining Room
- Bathrooms Description:Primary Bath(s)
- Kitchen Description:Breakfast Area, Crown Moldings, Dishwasher, Double/Dual Staircase, Energy Efficient Appliances, Kitchen - Gourmet, Kitchen - Island, Oven/Range - Gas, Range Hood, Refrigerator, Water Heater - Tankless
- Bedroom Description:Walk In Closet(s)
- Basement:Yes
- Basement Description:Poured Concrete, Shelving
- Living area:5,800 sq. ft.
Heating and cooling
- Cooling:Central A/C
- Heating:Forced Air, Natural Gas
Structure and exterior
- Roof:Shingle
- Year built:1880
- Building area:5,800 sq. ft.
- Lot area:0.4 Acres
- Lot Features:Landscaping, Pond, Rear Yard, SideYard(s)
- Architectural Style:Transitional, Victorian
- Construction Materials:Stone
- Exterior Features:Exterior Lighting, Patio(s), Porch(es), Terrace
- Foundation Description:Stone
- Levels:3 Story
Utilities
- Water:Public
- Sewer:Public Sewer
Finances and disclosures
- Price:$1,279,000
- Price per sq. ft.:$220.52
- Tax amount:$6,170 (2026)
Features and amenities
- Laundry features:Dryer - Electric, ENERGY STAR Clothes Washer
- Amenities:Crown Moldings, Double Pane Windows, Double/Dual Staircase, Efficiency, Electric Alarm, Exterior Cameras
Parking
- Parking description:Detached Garage, Garage - Front Entry, Garage Door Opener, Gravel Driveway
- Garage:Yes
- Garage spaces:2
New listings near 441 W Stafford St
- Coming Soon
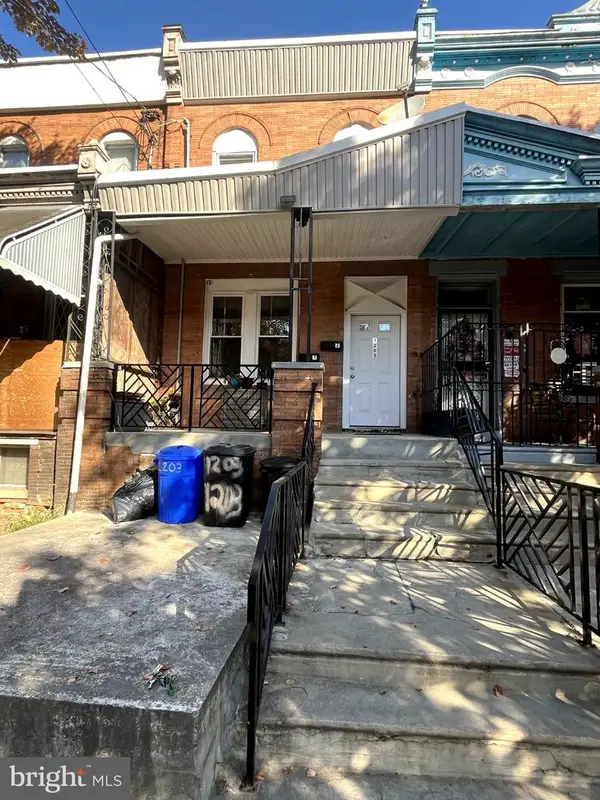 $260,000Coming Soon3 beds 4 baths1,608 sq. ft.
1203 W Hilton St, PHILADELPHIA, PA 19140
MLS# PAPH2685426Listed by: EXP REALTY, LLC - Coming Soon
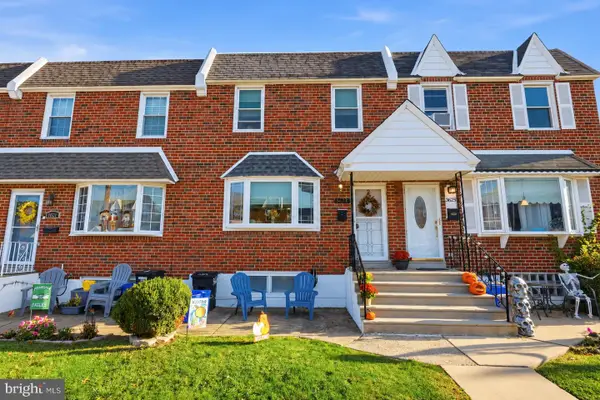 $325,000Coming Soon3 beds 2 baths1,368 sq. ft.
3623 Genesee Dr, PHILADELPHIA, PA 19154
MLS# PAPH2685942Listed by: HONEST REAL ESTATE - Coming Soon
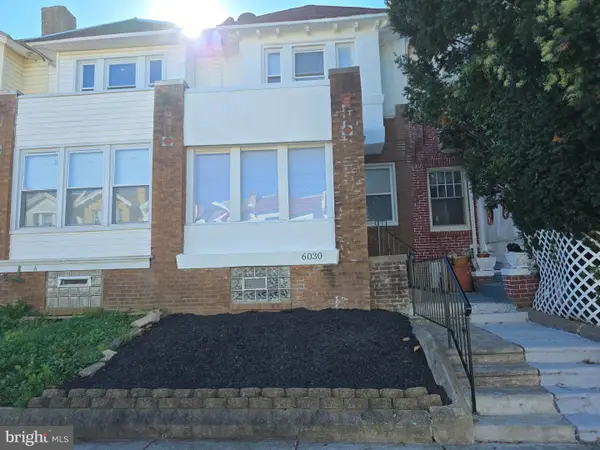 $245,000Coming Soon3 beds 1 baths1,250 sq. ft.
6030 Nassau Rd, PHILADELPHIA, PA 19151
MLS# PAPH2685712Listed by: COMMON GROUND REALTORS - Coming Soon
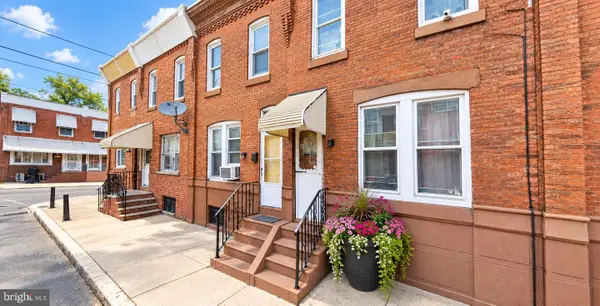 $320,000Coming Soon-- beds 1 baths984 sq. ft.
2007 S Cleveland St, PHILADELPHIA, PA 19145
MLS# PAPH2685924Listed by: VRA REALTY - Coming Soon
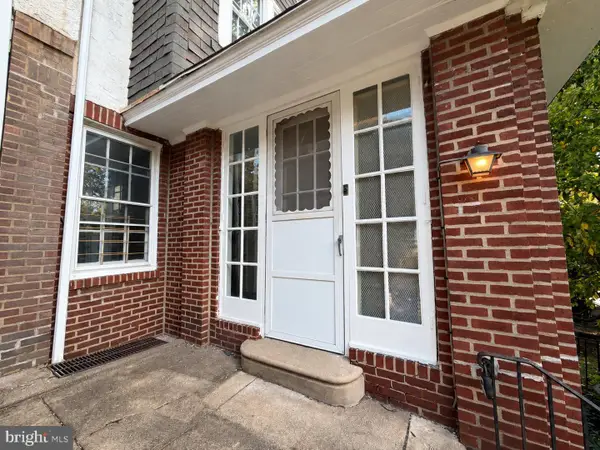 $490,000Coming Soon3 beds 1 baths1,512 sq. ft.
4821 Osage Ave, PHILADELPHIA, PA 19143
MLS# PAPH2674166Listed by: NEW AGE REALTY GROUP INC - Coming Soon
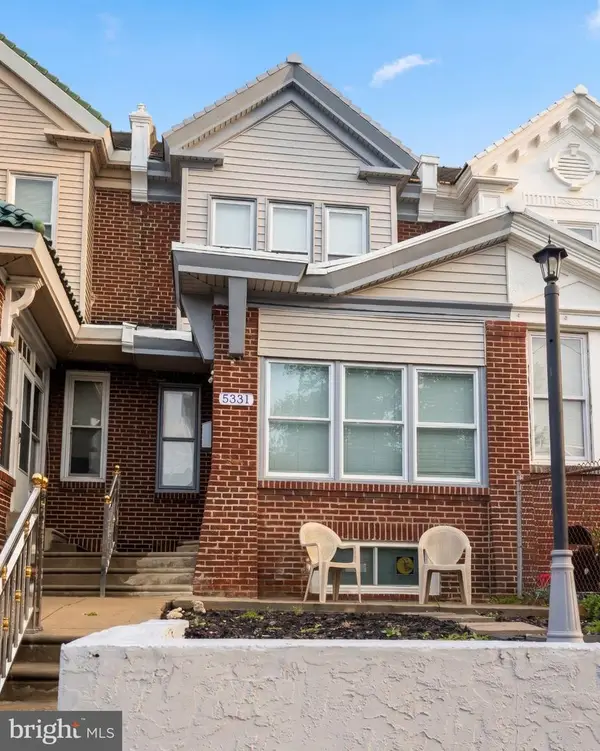 $390,000Coming Soon4 beds 4 baths1,620 sq. ft.
5331 W Berks St, PHILADELPHIA, PA 19131
MLS# PAPH2685852Listed by: REDFIN CORPORATION - Coming Soon
 $189,900Coming Soon2 beds 2 baths1,251 sq. ft.
3600 Conshohocken Ave #1611, PHILADELPHIA, PA 19131
MLS# PAPH2685914Listed by: KELLER WILLIAMS MAIN LINE - Coming Soon
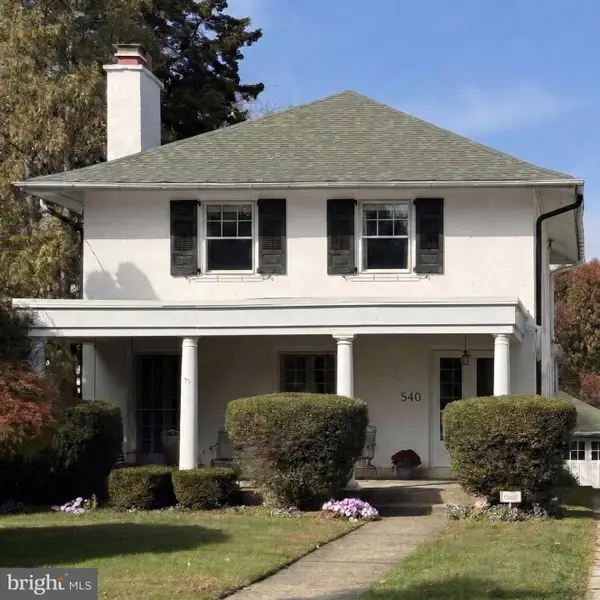 $649,000Coming Soon4 beds 2 baths2,670 sq. ft.
540 Gates St, PHILADELPHIA, PA 19128
MLS# PAPH2684954Listed by: BHHS FOX & ROACH-ROSEMONT - Coming Soon
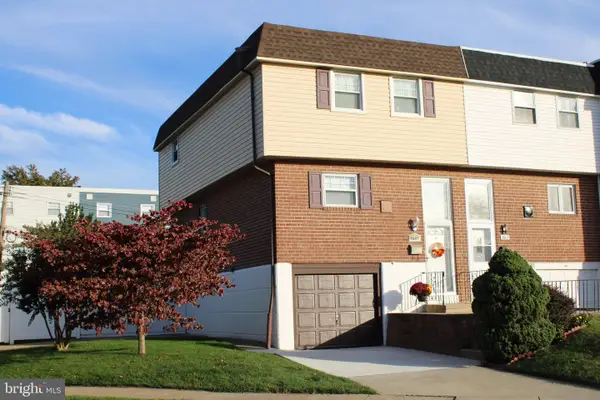 $350,000Coming Soon3 beds 2 baths1,368 sq. ft.
3601 Prince Cir, PHILADELPHIA, PA 19114
MLS# PAPH2685816Listed by: KELLER WILLIAMS REAL ESTATE - NEWTOWN - Coming Soon
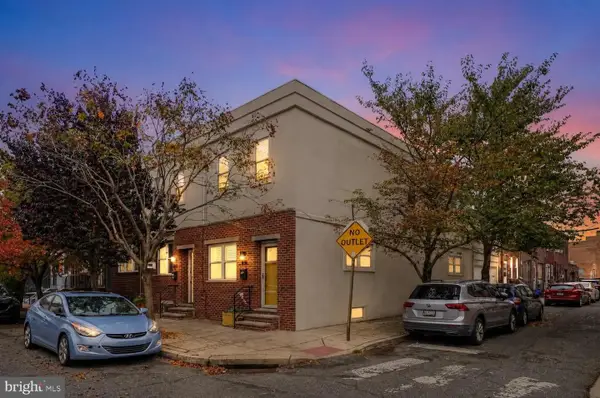 $550,000Coming Soon3 beds 2 baths1,940 sq. ft.
1015 Mifflin St, PHILADELPHIA, PA 19148
MLS# PAPH2684500Listed by: COMPASS PENNSYLVANIA, LLC


Protect your home and budget from life's surprises with an Assurant Home Warranty, backed by a partner that supports you through every step of homeownership. Explore Plans.
© 2023 - 2026 ERA Franchise Systems LLC. All rights reserved. ERA Franchise Systems LLC fully supports the principles of the Fair Housing Act and the Equal Opportunity Act. ERA, ERA Real Estate powered, and their respective logos are registered service marks of ERA Franchise Systems LLC. Each office is independently owned and operated.