
4427 Sansom St, Philadelphia, PA 19104
Local realty services provided by:ERA Martin Associates
Listed by: tonia mangual-stuard
Office: homestarr realty
MLS#:PAPH2641756
Source:BRIGHTMLS
Price summary
- Price:$549,900
- Price per sq. ft.:$242.35
About this home
Welcome to 4427 Sansom Street, an exceptional three-story residence offering the perfect blend of timeless Philadelphia character and modern urban living in the heart of the highly sought-after Spruce Hill neighborhood of University City. Boasting over 2,200 square feet of beautifully designed living space, this spacious home features three generously sized bedrooms, three full bathrooms, one powder room, a private roof deck, and the rare convenience of off-street parking via a rear driveway.
Step inside to discover an inviting open floor plan enhanced by abundant natural light, soaring ceilings, and thoughtfully designed living and entertaining spaces. The expansive living and dining areas flow effortlessly, creating the ideal setting for hosting family and friends or enjoying everyday comfort. The well-appointed kitchen offers ample cabinetry, generous counter space, and easy access to the outdoor living areas.
The upper levels provide exceptional privacy with spacious bedrooms and well-appointed bathrooms throughout. The luxurious primary suite serves as a peaceful retreat, complete with an en-suite bathroom and generous closet space. Additional bedrooms offer flexibility for guests, a home office, or growing families.
One of the home's most impressive features is the private rooftop deck—a spectacular outdoor oasis perfect for entertaining, relaxing, or taking in breathtaking skyline views while enjoying warm summer evenings or your morning coffee. Whether hosting gatherings or unwinding after a long day, this elevated outdoor space extends your living area and offers a true city-living experience.
Adding to the home's rarity is the private rear driveway, providing valuable off-street parking—an incredible convenience in one of Philadelphia's most desirable neighborhoods.
Perfectly situated in the vibrant University City community, this home is just moments from the University of Pennsylvania, Drexel University, CHOP, Penn Medicine, neighborhood parks, award-winning restaurants, cafés, shopping, cultural attractions, and convenient public transportation, with easy access to Center City and major highways.
Offering an exceptional combination of location, space, outdoor living, and private parking, 4427 Sansom Street presents a rare opportunity to own a remarkable home in one of Philadelphia's premier neighborhoods. Schedule your private showing today and experience everything this outstanding property has to offer....
Contact an agent
Home facts
- Year built:9999
- Subdivision & Development:UNIVERSITY CITY
- Listing ID #:PAPH2641756
- Added:55 day(s) ago
- Updated:August 21, 2026 at 01:53 PM
Rooms and interior
- Bedrooms:3
- Total bathrooms:4
- Full bathrooms:3
- Half bathrooms:1
- Kitchen Description:Dishwasher, Kitchen - Eat-In, Oven/Range - Electric, Refrigerator
- Basement:Yes
- Basement Description:Full
- Living area:2,269 sq. ft.
Heating and cooling
- Cooling:Central A/C
- Heating:Electric, Forced Air
Structure and exterior
- Year built:9999
- Building area:2,269 sq. ft.
- Architectural Style:Straight Thru
- Construction Materials:Masonry
- Exterior Features:Porch(es), Sidewalks, Street Lights
- Foundation Description:Concrete Perimeter
- Levels:3 Story
Schools
- High school:WEST PHILADELPHIA
Utilities
- Water:Public
- Sewer:Public Sewer
Finances and disclosures
- Price:$549,900
- Price per sq. ft.:$242.35
- Tax amount:$6,943 (2026)
Features and amenities
- Amenities:Intercom
Parking
- Parking description:On Street
New listings near 4427 Sansom St
- Coming Soon
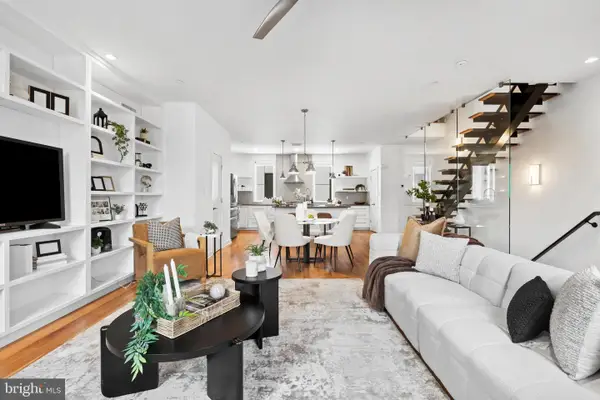 $775,000Coming Soon3 beds 3 baths2,639 sq. ft.
412-24 Moyer St #11, PHILADELPHIA, PA 19125
MLS# PAPH2659518Listed by: KW EMPOWER - Coming Soon
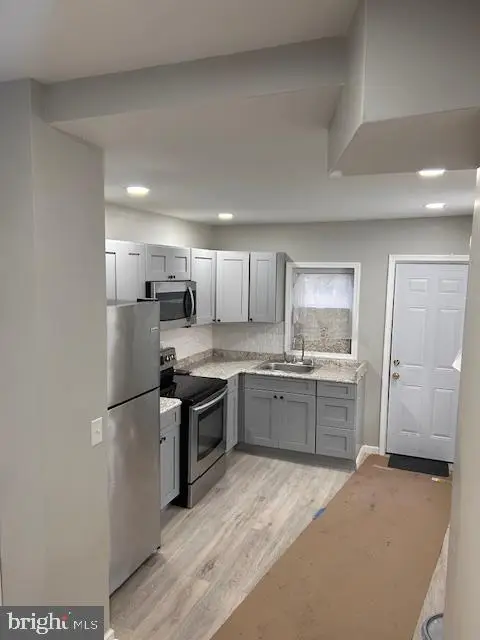 $154,900Coming Soon3 beds 2 baths840 sq. ft.
2544 W Silver St, PHILADELPHIA, PA 19132
MLS# PAPH2662448Listed by: BHHS FOX & ROACH-HAVERFORD - Coming Soon
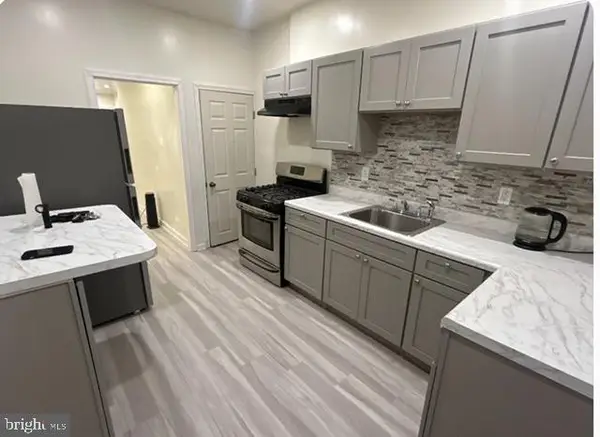 $189,900Coming Soon3 beds 2 baths1,000 sq. ft.
5232 Harlan St, PHILADELPHIA, PA 19131
MLS# PAPH2662420Listed by: BHHS FOX & ROACH-HAVERFORD - Coming Soon
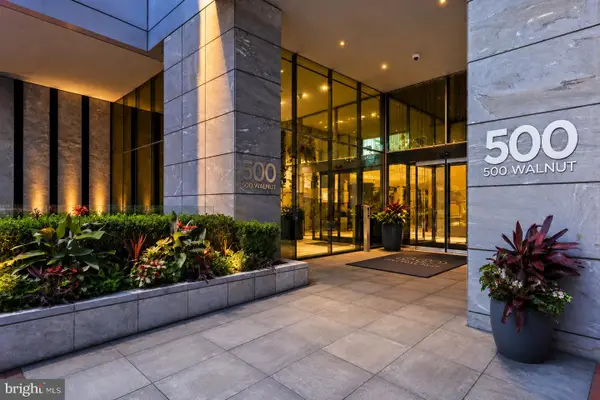 $16,995,000Coming Soon5 beds 7 baths6,200 sq. ft.
500 Walnut St #1101/02, PHILADELPHIA, PA 19106
MLS# PAPH2661738Listed by: RE/MAX ACCESS - Coming Soon
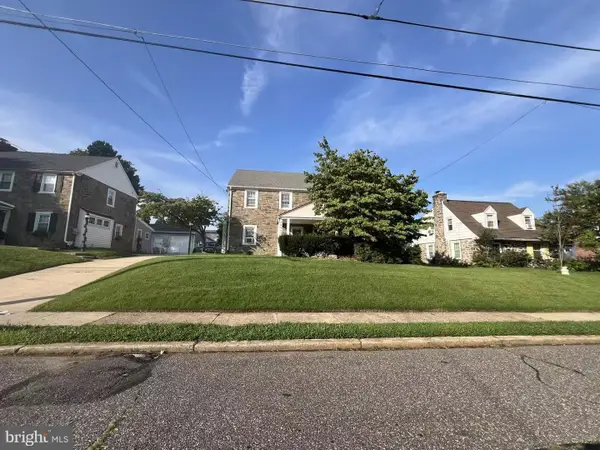 $425,000Coming Soon3 beds 3 baths1,698 sq. ft.
1829 Loney St, PHILADELPHIA, PA 19111
MLS# PAPH2662382Listed by: CANAAN REALTY SERVICES INC - Coming Soon
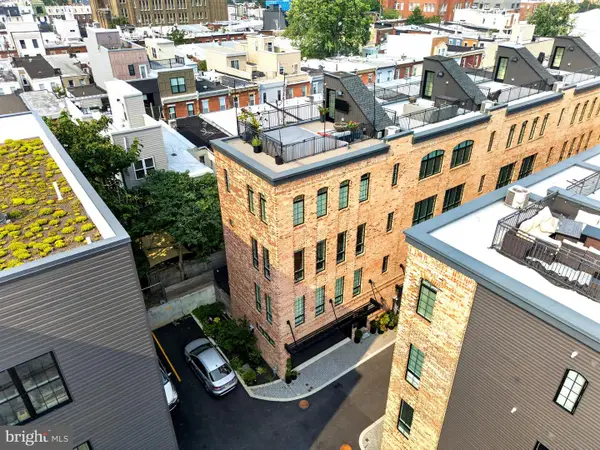 $1,199,999Coming Soon4 beds 4 baths2,847 sq. ft.
2431 Innovator Way, PHILADELPHIA, PA 19146
MLS# PAPH2662298Listed by: COMPASS PENNSYLVANIA, LLC - Coming Soon
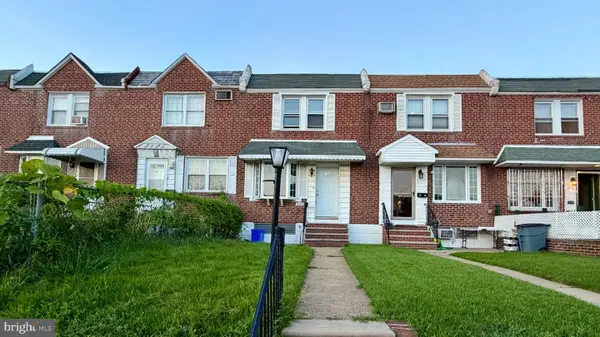 $270,000Coming Soon3 beds 1 baths1,110 sq. ft.
3145 Wellington St, PHILADELPHIA, PA 19149
MLS# PAPH2662348Listed by: TESLA REALTY GROUP, LLC - Coming Soon
 $374,900Coming Soon2 beds 2 baths1,176 sq. ft.
15154 Kallaste Dr, PHILADELPHIA, PA 19116
MLS# PAPH2662022Listed by: KELLER WILLIAMS REAL ESTATE-LANGHORNE - Coming Soon
 $85,000Coming Soon2 beds 1 baths648 sq. ft.
2242 S 56th St, PHILADELPHIA, PA 19143
MLS# PAPH2661172Listed by: KELLER WILLIAMS MAIN LINE - Coming SoonOpen Sun, 11am to 2pm
 $489,000Coming Soon3 beds 3 baths1,839 sq. ft.
3816 Sharp St, PHILADELPHIA, PA 19127
MLS# PAPH2661758Listed by: KELLER WILLIAMS REAL ESTATE-BLUE BELL


Protect your home and budget from life's surprises with an Assurant Home Warranty, backed by a partner that supports you through every step of homeownership. Explore Plans.
© 2023 - 2026 ERA Franchise Systems LLC. All rights reserved. ERA Franchise Systems LLC fully supports the principles of the Fair Housing Act and the Equal Opportunity Act. ERA, ERA Real Estate powered, and their respective logos are registered service marks of ERA Franchise Systems LLC. Each office is independently owned and operated.