
445 W Penn St, Philadelphia, PA 19144
Local realty services provided by:ERA Central Realty Group
445 W Penn St,Philadelphia, PA 19144
$375,000
- 4 Beds
- 3 Baths
- 1,989 sq. ft.
- Townhouse
- Active
Upcoming open houses
- Sat, Oct 1010:00 am - 03:00 pm
Listed by: putchinah gard
Office: believe realty group
MLS#:PAPH2677252
Source:BRIGHTMLS
Price summary
- Price:$375,000
- Price per sq. ft.:$188.54
About this home
Welcome to 445 W Penn St, a beautifully renovated home that blends modern finishes, thoughtful design, and comfortable living across multiple levels. With 4 bedrooms, 2.5 bathrooms, a finished basement, front porch, and a spacious backyard, this home offers plenty of room for everyday living, entertaining, and relaxing.
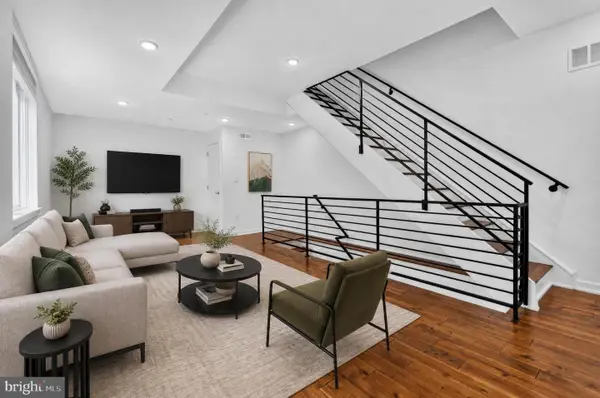
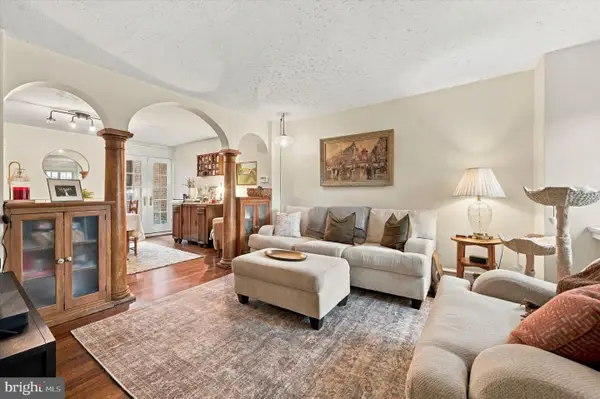
Step inside to a bright, open-feeling interior featuring recessed lighting throughout and contemporary finishes. The living room is highlighted by a quartz indoor fireplace/heater, creating a stylish focal point and a cozy atmosphere. The open-concept layout flows naturally into the kitchen, making the main level ideal for entertaining and gatherings.
The newly renovated kitchen features elegant quartz countertops, modern cabinetry, a stainless-steel hood vent, and a gas range, offering both functionality and a polished contemporary look. The kitchen also provides ample counter space for meal preparation and entertaining.
Upstairs, you’ll find three well-appointed bedrooms, along with a beautifully updated full bathroom featuring a large illuminated LED mirror and modern finishes. The primary bedroom stands out with three windows that bring in an abundance of natural light, creating a bright and inviting retreat. The bedrooms are also equipped with remote-controlled ceiling fans for added comfort.
The finished lower level adds valuable additional living space and includes the fourth bedroom and a full bathroom with a walk-in shower—ideal for guests, a private suite, home office space, or additional household living needs. As you make your way downstairs, the home’s exposed brick details add character and a touch of warmth against the modern renovation.
Outside, enjoy a front porch perfect for morning coffee or relaxing, along with a decent-sized backyard offering additional outdoor space for entertaining, gardening, recreation, or simply enjoying some fresh air.
Property Highlights
* 4 Bedrooms
* 2.5 Bathrooms
* Newly renovated throughout
* Finished basement
* Fourth bedroom + full bathroom in basement
* Walk-in shower
* Quartz kitchen countertops
* Gas range
* Stainless-steel hood vent
* Quartz indoor fireplace/heater
* Recessed lighting throughout
* Remote-controlled ceiling fans in bedrooms
* LED-lit bathroom mirror
* Primary bedroom with three windows
* Exposed brick accents
* Front porch
* Decent-sized backyard
* Modern flooring and finishes throughout
445 W Penn St offers the best of both worlds: modern renovation with character and functional living space. With four bedrooms, multiple bathrooms, a finished basement, outdoor space, and stylish contemporary finishes, this property is ready for its next owner to move in and make it home....
Contact an agent
Home facts
- Year built:1925
- Subdivision & Development:GERMANTOWN
- Listing ID #:PAPH2677252
- Added:4 day(s) ago
- Updated:October 08, 2026 at 02:05 PM
Rooms and interior
- Bedrooms:4
- Total bathrooms:3
- Full bathrooms:2
- Half bathrooms:1
- Kitchen Description:Dishwasher, Kitchen - Island, Microwave, Oven/Range - Gas, Range Hood, Recessed Lighting, Stainless Steel Appliances, Stove
- Basement:Yes
- Basement Description:Fully Finished
- Living area:1,989 sq. ft.
Heating and cooling
- Cooling:Central A/C
- Heating:Central
Structure and exterior
- Roof:Flat
- Year built:1925
- Building area:1,989 sq. ft.
- Lot area:0.03 Acres
- Architectural Style:Straight Thru, Traditional
- Construction Materials:Masonry
- Exterior Features:Exterior Lighting
- Foundation Description:Brick/Mortar
- Levels:2 Stories
Utilities
- Water:Public
- Sewer:Public Sewer
Finances and disclosures
- Price:$375,000
- Price per sq. ft.:$188.54
- Tax amount:$1,261 (2026)
Features and amenities
- Laundry features:Hookup, Washer/Dryer Hookups Only
- Amenities:Ceiling Fan(s), Recessed Lighting
Parking
- Parking description:On Street
New listings near 445 W Penn St
- Coming Soon
 $355,000Coming Soon2 beds 3 baths2,468 sq. ft.
4727-00 Walnut St #4, PHILADELPHIA, PA 19139
MLS# PAPH2678874Listed by: KW EMPOWER - Coming SoonOpen Sat, 1 to 3pm
 $389,000Coming Soon3 beds 1 baths1,232 sq. ft.
3420 W Queen Ln, PHILADELPHIA, PA 19129
MLS# PAPH2674564Listed by: COMPASS PENNSYLVANIA, LLC - Coming Soon
 $549,000Coming Soon3 beds 2 baths1,178 sq. ft.
8047 Winston Rd, PHILADELPHIA, PA 19118
MLS# PAPH2678650Listed by: COMPASS PENNSYLVANIA, LLC - Coming Soon
 $500,000Coming Soon4 beds -- baths2,400 sq. ft.
3643 Richmond St, PHILADELPHIA, PA 19134
MLS# PAPH2678848Listed by: HONEST REAL ESTATE - Coming SoonOpen Sat, 2 to 4pm
 $235,000Coming Soon3 beds 1 baths1,426 sq. ft.
5007 Rorer St, PHILADELPHIA, PA 19120
MLS# PAPH2676418Listed by: KW EMPOWER - Coming SoonOpen Sat, 11am to 1pm
 $770,000Coming Soon3 beds 3 baths2,540 sq. ft.
662 N 13th St, PHILADELPHIA, PA 19123
MLS# PAPH2678628Listed by: KW EMPOWER - Coming Soon
 $230,000Coming Soon3 beds 1 baths1,280 sq. ft.
4721 Sheffield Ave, PHILADELPHIA, PA 19136
MLS# PAPH2678834Listed by: EXP REALTY, LLC - Coming Soon
 $374,900Coming Soon3 beds 2 baths1,616 sq. ft.
609 Acorn St, PHILADELPHIA, PA 19128
MLS# PAPH2677674Listed by: COMPASS PENNSYLVANIA, LLC - Coming Soon
 $270,000Coming Soon3 beds 2 baths1,272 sq. ft.
232 E Fariston Dr, PHILADELPHIA, PA 19120
MLS# PAPH2678392Listed by: BRODE & BROOKS INC - Coming Soon
 $245,000Coming Soon3 beds 2 baths1,854 sq. ft.
7202 Charles St, PHILADELPHIA, PA 19135
MLS# PAPH2678830Listed by: HOME MAX REALTY


Protect your home and budget from life's surprises with an Assurant Home Warranty, backed by a partner that supports you through every step of homeownership. Explore Plans.
© 2023 - 2026 ERA Franchise Systems LLC. All rights reserved. ERA Franchise Systems LLC fully supports the principles of the Fair Housing Act and the Equal Opportunity Act. ERA, ERA Real Estate powered, and their respective logos are registered service marks of ERA Franchise Systems LLC. Each office is independently owned and operated.