
451 E Clearfield St, Philadelphia, PA 19134
Local realty services provided by:Pagoda Realty ERA Powered
451 E Clearfield St,Philadelphia, PA 19134
$142,000
- 5 Beds
- 2 Baths
- - sq. ft.
- Townhouse
- Sold
Listed by: yu zhang
Office: l&t cornerstone realty llc.
MLS#:PAPH2640900
Source:BRIGHTMLS
Sorry, we are unable to map this address
Price summary
- Price:$142,000
About this home
Turnkey 5-bedroom, 2-bath rowhome in Upper Kensington — ideal for the savvy investor or owner-occupant looking to offset their mortgage. Offering 1,642 sq ft of updated living space featuring newer flooring, fresh paint throughout, and an updated kitchen and bath. Finished basement adds flexible bonus space. Forced-air gas heat keeps operating costs low. Steps from Lewis Elkins Elementary, with easy access to the Somerset and Allegheny MFL stations and local bus routes. Strong rental demand in the area makes this a rare find at this price point. Move-in ready — just unpack and start collecting.
Contact an agent
Home facts
- Year built:1920
- Subdivision & Development:KENSINGTON
- Listing ID #:PAPH2640900
- Added:52 day(s) ago
- Updated:August 16, 2026 at 06:05 AM
Rooms and interior
- Bedrooms:5
- Total bathrooms:2
- Full bathrooms:2
- Kitchen Description:Kitchen - Eat-In
- Basement:Yes
Heating and cooling
- Heating:Hot Water, Natural Gas
Structure and exterior
- Year built:1920
- Architectural Style:Traditional
- Construction Materials:Masonry
- Foundation Description:Concrete Perimeter
- Levels:2 Stories
Utilities
- Water:Public
- Sewer:Public Sewer
Finances and disclosures
- Price:$142,000
- Tax amount:$1,690 (2025)
Parking
- Parking description:On Street
New listings near 451 E Clearfield St
- New
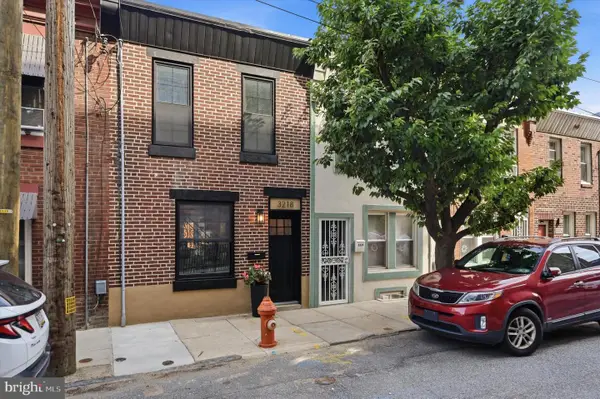 $287,000Active2 beds 2 baths702 sq. ft.
3218 Miller St, PHILADELPHIA, PA 19134
MLS# PAPH2660194Listed by: COMPASS PENNSYLVANIA, LLC - New
 $220,000Active2 beds 2 baths1,476 sq. ft.
4616 Melrose St, PHILADELPHIA, PA 19137
MLS# PAPH2660312Listed by: REALTY MARK ASSOCIATES - New
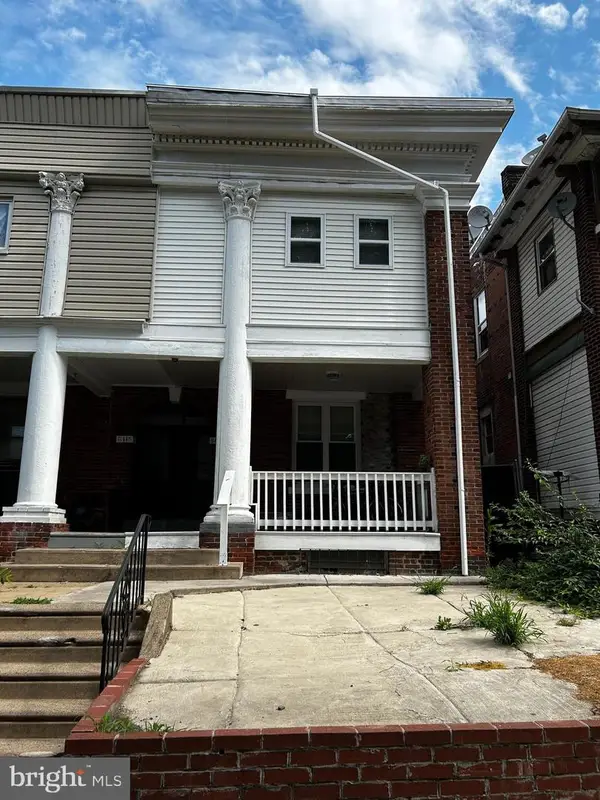 $410,000Active-- beds -- baths2,144 sq. ft.
Address Withheld By Seller, PHILADELPHIA, PA 19143
MLS# PAPH2660308Listed by: PANPHIL REALTY, LLC - New
 $271,999Active3 beds 2 baths1,152 sq. ft.
3324 Ashville St, PHILADELPHIA, PA 19136
MLS# PAPH2660242Listed by: LIBERTY BELL REAL ESTATE BROKERAGE LLC - New
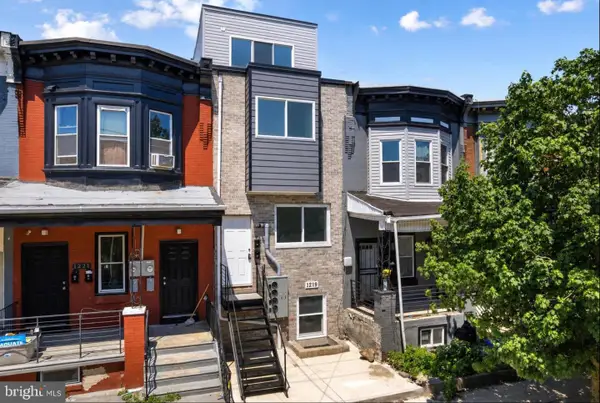 $625,000Active7 beds -- baths2,694 sq. ft.
1219 W Butler St, PHILADELPHIA, PA 19140
MLS# PAPH2659842Listed by: KELLER WILLIAMS MAIN LINE - Coming Soon
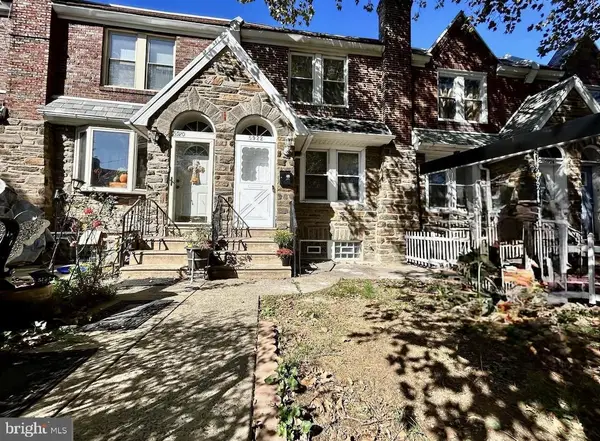 $315,000Coming Soon4 beds 3 baths
5922 Alma St, PHILADELPHIA, PA 19149
MLS# PAPH2660302Listed by: KELLER WILLIAMS REAL ESTATE -EXTON - New
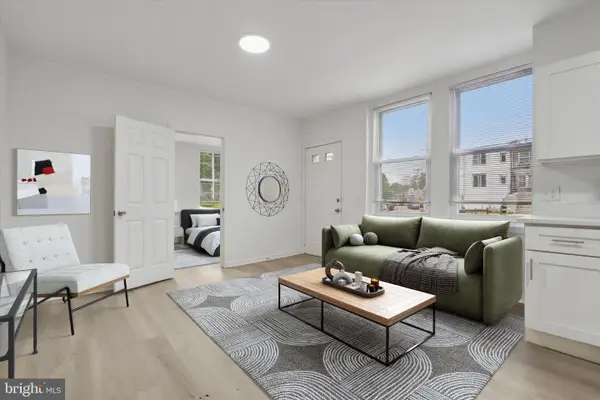 $299,900Active5 beds -- baths1,842 sq. ft.
1999 Church Ln, PHILADELPHIA, PA 19141
MLS# PAPH2646414Listed by: REALTY MARK ASSOCIATES - New
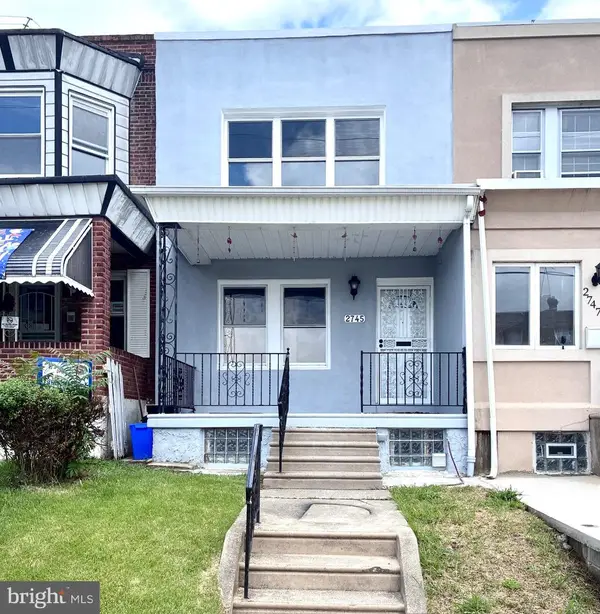 $255,000Active4 beds 2 baths1,540 sq. ft.
2745 S 71st St, PHILADELPHIA, PA 19153
MLS# PAPH2660184Listed by: RE/MAX ACCESS - New
 $125,000Active3 beds 1 baths1,036 sq. ft.
2810 Lawrence St, PHILADELPHIA, PA 19133
MLS# PAPH2660284Listed by: EXP REALTY, LLC - New
 $4,591,211Active3 beds 4 baths2,444 sq. ft.
1911 Walnut Street #2901, PHILADELPHIA, PA 19103
MLS# PAPH2660288Listed by: FUSION PHL REALTY, LLC


Protect your home and budget from life's surprises with an Assurant Home Warranty, backed by a partner that supports you through every step of homeownership. Explore Plans.
© 2023 - 2026 ERA Franchise Systems LLC. All rights reserved. ERA Franchise Systems LLC fully supports the principles of the Fair Housing Act and the Equal Opportunity Act. ERA, ERA Real Estate powered, and their respective logos are registered service marks of ERA Franchise Systems LLC. Each office is independently owned and operated.