
4709 Ramona Ave, Philadelphia, PA 19124
Local realty services provided by:ERA Byrne Realty
4709 Ramona Ave,Philadelphia, PA 19124
$329,000
- 4 Beds
- 2 Baths
- 1,760 sq. ft.
- Single family
- Active
Upcoming open houses
- Sat, Oct 1701:00 pm - 03:00 pm
Listed by: marvin capps, juluia c jackson
Office: marvin capps realty inc
MLS#:PAPH2677080
Source:BRIGHTMLS
Price summary
- Price:$329,000
- Price per sq. ft.:$186.93
About this home
!!!COMING SOON THURSDAY OCTOBER 15TH @2PM!!!
*BROKERS & AGENTS ONLY PREVIEW THURSDAY OCTOBER 15TH 11AM-1PM
*COME TO THE PUBLIC OPEN HOUSE SATURDAY & SUNDAY OCTOBER 17TH 1PM-3PM
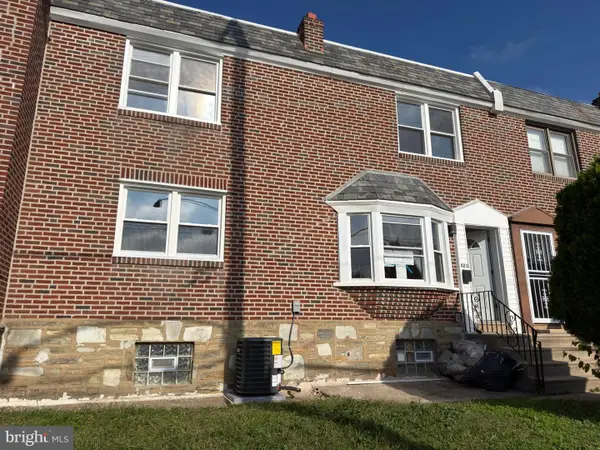
Welcome to the historic neighborhood of Northwood. This outstanding Northwood straight through twin home, with expansive room sizes throughout, is impeccably clean and remodeled, while maintaining its traditional charm. Pull up to the beautiful tree lined neighborhood, where pride in homeownership shows. Enter the enclosed front sunporch that can be used as a home office or lounge area. Next step up to the family sized Living room with amazing natural sunlight. It has all hardwood flooring, gas fireplace with stone mantel, ceiling fan, textured ceiling and a turned staircase to the second level. The formal dining room is done in matching decor with hardwood floors, chair rail, wood boxed ceiling beams and a box bay window. The updated eat in kitchen features a gas stove, granite countertops, wood cabinets, dish washer and stainless steel appliances. Exit to the rear yard or the unique back staircase to the second floor. The full basement has been finished and there is also a powder room and laundry room in the basement. The Second level has three large bedrooms all with Hardwoods, closets and ceiling fans. There is a beautiful, remodeled hall bath with double vanity, soaking tub and stand up shower. The third level has one large 4th bedroom/recreation room that is freshly painted with closet and heat. The fenced backyard retreat is great for outdoor entertaining! The backyard is cemented and fenced, with a 12’ x 10’ metal gazebo with electric. All new roof installed in 2020 and a new hot water heater installed in 2025. They don't come any cleaner than this one!
About the neighborhood
Northwood is a neighborhood known for its historic homes, quiet atmosphere and community feeling. You can feel the pride of homeownership throughout the tree lined beautifully manicured neighborhood. There’s a nice Northwood park within walking distance with a nature playground, park benches, and where Northwood Civic Association holds most of their Northwood community events. Also within walking distance is Simpson Recreational Center with a nice, clean public swimming pool, recreation center, playground and baseball field. There are many youth and adult activities at Simpson Recreation Center for you to enjoy. With convenient access to rapid transit stations and 30 bus lines, it makes public transportation an excellent choice for many trips. Commuting by car is also straightforward due to nearby highway access. Residents find a variety of dining and shopping options, with restaurants and malls within close reach. Both public and private primary and secondary schools are accessible throughout the neighborhood, supporting a range of educational preferences.
Two elementary schools within a 5-minute walk
Wide variety of groceries within a few minutes' walk
Several daycares within a short walk
Very large amount of park space within a few minutes' walk, including Northwood Park and Simpson Recreation Center
One high school within a 10-minute walk....
Contact an agent
Home facts
- Year built:1930
- Subdivision & Development:NORTHWOOD
- Listing ID #:PAPH2677080
- Added:9 day(s) ago
- Updated:October 17, 2026 at 02:09 PM
Rooms and interior
- Bedrooms:4
- Total bathrooms:2
- Full bathrooms:1
- Half bathrooms:1
- Dining Description:Dining Area, Formal/Separate Dining Room
- Kitchen Description:Kitchen - Country, Kitchen - Island
- Basement:Yes
- Basement Description:Fully Finished
- Living area:1,760 sq. ft.
Heating and cooling
- Cooling:Window Unit(s)
- Heating:Natural Gas, Radiator
Structure and exterior
- Year built:1930
- Building area:1,760 sq. ft.
- Lot area:0.06 Acres
- Architectural Style:French
- Construction Materials:Masonry
- Exterior Features:Breezeway, Brick, Exterior Lighting, Patio(s), Sidewalks, Street Lights
- Foundation Description:Concrete Perimeter
- Levels:3 Story
Utilities
- Water:Public
- Sewer:Public Sewer
Finances and disclosures
- Price:$329,000
- Price per sq. ft.:$186.93
- Tax amount:$3,603 (2026)
Features and amenities
- Amenities:100 Amp Service, 24 hour security, Ceiling Fan(s), Curved Staircase, Double Pane Windows, Efficiency, Exterior Cameras, Insulated Windows, Motion Detectors, Security System, Smoke Detector
Parking
- Parking description:On Street
New listings near 4709 Ramona Ave
- Coming Soon
 $299,000Coming Soon3 beds 2 baths1,230 sq. ft.
2233 S Colorado St, PHILADELPHIA, PA 19145
MLS# PAPH2675268Listed by: KELLER WILLIAMS REALTY DEVON-WAYNE - Coming Soon
 $450,000Coming Soon3 beds 3 baths1,270 sq. ft.
9714 Glenhope Rd, PHILADELPHIA, PA 19115
MLS# PAPH2680316Listed by: OCF REALTY LLC - PHILADELPHIA - Coming Soon
 $450,000Coming Soon2 beds 2 baths1,200 sq. ft.
2019 & 2019 1/2 E Firth St, PHILADELPHIA, PA 19125
MLS# PAPH2681726Listed by: KW EMPOWER - Coming Soon
 $799,000Coming Soon4 beds 3 baths2,828 sq. ft.
2821 Midvale Ave, PHILADELPHIA, PA 19129
MLS# PAPH2681750Listed by: KELLER WILLIAMS REAL ESTATE-BLUE BELL - Coming SoonOpen Tue, 5:30 to 7pm
 $330,000Coming Soon3 beds 1 baths1,360 sq. ft.
12410 Rambler Rd, PHILADELPHIA, PA 19154
MLS# PAPH2681804Listed by: HONEST REAL ESTATE - Coming Soon
 $149,900Coming Soon3 beds 1 baths926 sq. ft.
2126 E Orleans St, PHILADELPHIA, PA 19134
MLS# PAPH2681854Listed by: CENTURY 21 ADVANTAGE GOLD-CASTOR - Coming Soon
 $130,000Coming Soon4 beds 2 baths1,560 sq. ft.
5236 Locust St, PHILADELPHIA, PA 19139
MLS# PAPH2681864Listed by: HOMESMART REALTY ADVISORS - Coming Soon
 $268,000Coming Soon3 beds 2 baths1,178 sq. ft.
4211 E Cheltenham Ave, PHILADELPHIA, PA 19124
MLS# PAPH2681886Listed by: 20/20 REAL ESTATE - BENSALEM - Coming Soon
 $199,900Coming Soon3 beds 1 baths1,120 sq. ft.
1728 S Dover St, PHILADELPHIA, PA 19145
MLS# PAPH2681712Listed by: ALPHA REALTY GROUP - Coming Soon
 $419,900Coming Soon4 beds -- baths2,193 sq. ft.
2214 N 16th St, PHILADELPHIA, PA 19132
MLS# PAPH2680362Listed by: EXCEED REALTY


Protect your home and budget from life's surprises with an Assurant Home Warranty, backed by a partner that supports you through every step of homeownership. Explore Plans.
© 2023 - 2026 ERA Franchise Systems LLC. All rights reserved. ERA Franchise Systems LLC fully supports the principles of the Fair Housing Act and the Equal Opportunity Act. ERA, ERA Real Estate powered, and their respective logos are registered service marks of ERA Franchise Systems LLC. Each office is independently owned and operated.