
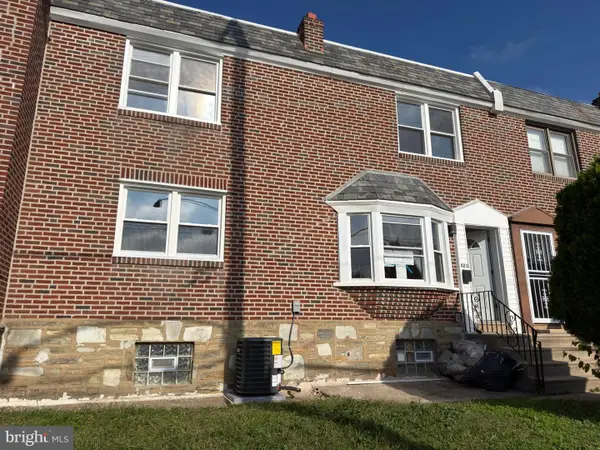
4724 Silverwood St, Philadelphia, PA 19128
Local realty services provided by:Pagoda Realty ERA Powered
4724 Silverwood St,Philadelphia, PA 19128
$380,000
- 4 Beds
- 2 Baths
- 1,350 sq. ft.
- Single family
- Active
Listed by: luann mchugh
Office: mchugh realty services
MLS#:PAPH2680400
Source:BRIGHTMLS
Price summary
- Price:$380,000
- Price per sq. ft.:$281.48
About this home
Come see this Super single in Roxborough right on the edge of Manayunk! This well-appointed detached single family home is centrally located & features a new electrical system, a 2 year old roof with approx. a 13 year remaining warranty, a new electric panel and main feed, a renovated kitchen, new 1st floor bathroom & Laundry and refinished hardwood floors throughout. The first floor offers beautiful hardwood floors, a living and dining room combination with a pass through window to the kitchen, and a recently remodeled kitchen with beautiful natural soapstone countertops that’s a cook’s dream. A full bathroom and convenient first-floor laundry complete this level. Upstairs, you’ll find three bedrooms and a full bathroom, all with hardwood floors. The finished third-floor attic (not heated) offers flexible space for a home office, playroom, or more. A full basement provides plenty of storage, while the fenced backyard features a gate to adjacent on-street parking. For added peace of mind, the home was pre-inspected, allowing buyers to move forward with greater confidence. This Art Deco Home has many charming finishes, Come see for yourself!...
Contact an agent
Home facts
- Year built:1935
- Subdivision & Development:ROXBOROUGH
- Listing ID #:PAPH2680400
- Added:3 day(s) ago
- Updated:October 17, 2026 at 02:09 PM
Rooms and interior
- Bedrooms:4
- Total bathrooms:2
- Full bathrooms:2
- Flooring:Hardwood
- Dining Description:Combination Dining/Living, Dining Area, Dining Room
- Bathrooms Description:Bathroom 1, Bathroom 2
- Kitchen Description:Built-In Range, Dishwasher, Kitchen - Gourmet, Refrigerator, Upgraded Countertops
- Basement:Yes
- Basement Description:Full
- Living area:1,350 sq. ft.
Heating and cooling
- Cooling:Window Unit(s)
- Heating:Baseboard - Hot Water, Natural Gas
Structure and exterior
- Roof:Architectural Shingle
- Year built:1935
- Building area:1,350 sq. ft.
- Lot area:0.07 Acres
- Lot Features:Middle Of Block, Rear Yard, SideYard(s)
- Construction Materials:Block, Stone
- Exterior Features:Sidewalks
- Foundation Description:Stone
- Levels:3 Story
Utilities
- Water:Public
- Sewer:Public Sewer
Finances and disclosures
- Price:$380,000
- Price per sq. ft.:$281.48
- Tax amount:$4,769 (2026)
Features and amenities
- Laundry features:Dryer - Electric, Laundry
- Amenities:100 Amp Service, Attic
Parking
- Parking description:On Street
New listings near 4724 Silverwood St
- Coming Soon
 $299,000Coming Soon3 beds 2 baths1,230 sq. ft.
2233 S Colorado St, PHILADELPHIA, PA 19145
MLS# PAPH2675268Listed by: KELLER WILLIAMS REALTY DEVON-WAYNE - Coming Soon
 $450,000Coming Soon3 beds 3 baths1,270 sq. ft.
9714 Glenhope Rd, PHILADELPHIA, PA 19115
MLS# PAPH2680316Listed by: OCF REALTY LLC - PHILADELPHIA - Coming Soon
 $450,000Coming Soon2 beds 2 baths1,200 sq. ft.
2019 & 2019 1/2 E Firth St, PHILADELPHIA, PA 19125
MLS# PAPH2681726Listed by: KW EMPOWER - Coming Soon
 $799,000Coming Soon4 beds 3 baths2,828 sq. ft.
2821 Midvale Ave, PHILADELPHIA, PA 19129
MLS# PAPH2681750Listed by: KELLER WILLIAMS REAL ESTATE-BLUE BELL - Coming SoonOpen Tue, 5:30 to 7pm
 $330,000Coming Soon3 beds 1 baths1,360 sq. ft.
12410 Rambler Rd, PHILADELPHIA, PA 19154
MLS# PAPH2681804Listed by: HONEST REAL ESTATE - Coming Soon
 $149,900Coming Soon3 beds 1 baths926 sq. ft.
2126 E Orleans St, PHILADELPHIA, PA 19134
MLS# PAPH2681854Listed by: CENTURY 21 ADVANTAGE GOLD-CASTOR - Coming Soon
 $130,000Coming Soon4 beds 2 baths1,560 sq. ft.
5236 Locust St, PHILADELPHIA, PA 19139
MLS# PAPH2681864Listed by: HOMESMART REALTY ADVISORS - Coming Soon
 $268,000Coming Soon3 beds 2 baths1,178 sq. ft.
4211 E Cheltenham Ave, PHILADELPHIA, PA 19124
MLS# PAPH2681886Listed by: 20/20 REAL ESTATE - BENSALEM - Coming Soon
 $199,900Coming Soon3 beds 1 baths1,120 sq. ft.
1728 S Dover St, PHILADELPHIA, PA 19145
MLS# PAPH2681712Listed by: ALPHA REALTY GROUP - Coming Soon
 $419,900Coming Soon4 beds -- baths2,193 sq. ft.
2214 N 16th St, PHILADELPHIA, PA 19132
MLS# PAPH2680362Listed by: EXCEED REALTY


Protect your home and budget from life's surprises with an Assurant Home Warranty, backed by a partner that supports you through every step of homeownership. Explore Plans.
© 2023 - 2026 ERA Franchise Systems LLC. All rights reserved. ERA Franchise Systems LLC fully supports the principles of the Fair Housing Act and the Equal Opportunity Act. ERA, ERA Real Estate powered, and their respective logos are registered service marks of ERA Franchise Systems LLC. Each office is independently owned and operated.