
4727-00 Walnut St #4, Philadelphia, PA 19139
Local realty services provided by:O'BRIEN REALTY ERA POWERED
4727-00 Walnut St #4,Philadelphia, PA 19139
$355,000
- 2 Beds
- 3 Baths
- 2,468 sq. ft.
- Condominium
- Coming Soon
Upcoming open houses
- Sat, Oct 1011:00 am - 02:00 pm
Listed by: torri j green
Office: kw empower
MLS#:PAPH2678874
Source:BRIGHTMLS
Price summary
- Price:$355,000
- Price per sq. ft.:$143.84
- Monthly HOA dues:$155
About this home
Placed in the charming Walnut Hill community, this contemporary garden-style condominium offers a perfect blend of comfort and modern living. Built in 2019, this well-maintained unit boasts 2 spacious bedrooms and 2.5 bathrooms, providing ample space for relaxation and entertaining. Step inside to discover an inviting open floor plan that seamlessly connects the living, dining, and kitchen areas. The kitchen is a chef's delight, featuring an island perfect for casual meals and gatherings, along with modern appliances including a built-in microwave, self-cleaning oven, dishwasher, and refrigerator. Recessed lighting and elegant wood floors enhance the warm ambiance throughout the home, while window treatments and insulated double-hung windows ensure privacy and energy efficiency. The upper-floor laundry area adds convenience to your daily routine, making chores a breeze. With a total finished area of 2,468 square feet, this unit offers plenty of room to create your ideal living space. Outside, enjoy the beautifully landscaped common grounds, perfect for leisurely strolls or enjoying a sunny afternoon. The community is equipped with sidewalks and street lighting, enhancing safety and accessibility. The inviting roof deck area provides a wonderful space for outdoor relaxation and entertaining. Walnut Hill is not just about the home; it's about the lifestyle. The neighborhood is known for its friendly atmosphere and community spirit. Local schools are highly regarded, making this area a desirable choice for those seeking quality education options. Convenient public services and amenities are just a stone's throw away, ensuring that everything you need is within reach. Whether you're looking for a peaceful retreat or a vibrant community, this property offers the best of both worlds. Experience the warmth and comfort of Walnut Hill, where your new home awaits!...
Contact an agent
Home facts
- Year built:2019
- Subdivision & Development:WALNUT HILL
- Listing ID #:PAPH2678874
- Updated:October 08, 2026 at 06:06 PM
Rooms and interior
- Bedrooms:2
- Total bathrooms:3
- Full bathrooms:2
- Half bathrooms:1
- Kitchen Description:Built-In Microwave, Dishwasher, Disposal, Kitchen - Eat-In, Kitchen - Island, Oven - Self Cleaning, Recessed Lighting, Refrigerator
- Living area:2,468 sq. ft.
Heating and cooling
- Cooling:Central A/C
- Heating:Forced Air, Natural Gas
Structure and exterior
- Year built:2019
- Building area:2,468 sq. ft.
- Architectural Style:Contemporary
- Construction Materials:Frame, Masonry
- Exterior Features:Deck(s), Exterior Lighting, Roof, Sidewalks, Street Lights
- Levels:4 Story
Utilities
- Water:Public
- Sewer:Public Sewer
Finances and disclosures
- Price:$355,000
- Price per sq. ft.:$143.84
- Tax amount:$744 (2025)
Features and amenities
- Laundry features:Dryer - Electric, Washer
- Amenities:Double Hung Windows, Insulated Windows, Recessed Lighting, Window Treatments
Parking
- Parking description:On Street
New listings near 4727-00 Walnut St #4
- Coming SoonOpen Sat, 11am to 1pm
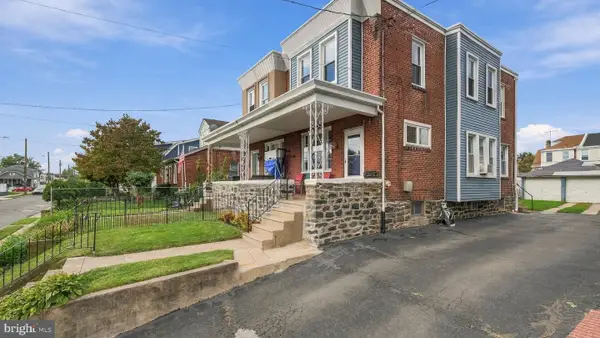 $315,000Coming Soon3 beds 2 baths1,440 sq. ft.
7524 Lawndale Ave, PHILADELPHIA, PA 19111
MLS# PAPH2678970Listed by: OPUS ELITE REAL ESTATE - Coming Soon
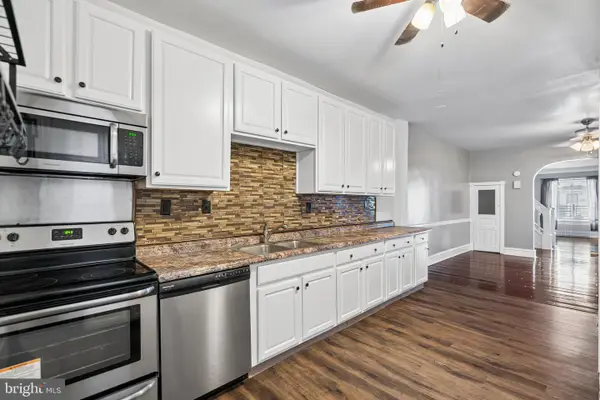 $285,000Coming Soon4 beds 2 baths1,600 sq. ft.
5307 Walnut St, PHILADELPHIA, PA 19139
MLS# PAPH2678990Listed by: ELFANT WISSAHICKON-RITTENHOUSE SQUARE - Coming Soon
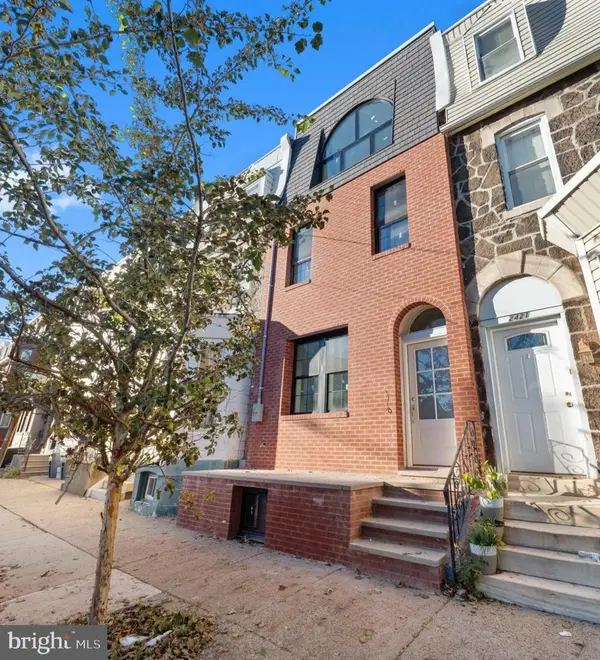 $1,100,000Coming Soon4 beds 3 baths2,750 sq. ft.
2423 Christian St, PHILADELPHIA, PA 19146
MLS# PAPH2678032Listed by: KW EMPOWER - Coming SoonOpen Sat, 1 to 3pm
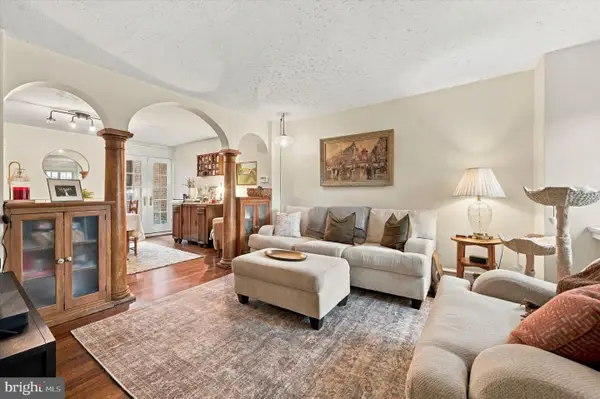 $389,000Coming Soon3 beds 1 baths1,232 sq. ft.
3420 W Queen Ln, PHILADELPHIA, PA 19129
MLS# PAPH2674564Listed by: COMPASS PENNSYLVANIA, LLC - Coming Soon
 $549,000Coming Soon3 beds 2 baths1,178 sq. ft.
8047 Winston Rd, PHILADELPHIA, PA 19118
MLS# PAPH2678650Listed by: COMPASS PENNSYLVANIA, LLC - Coming Soon
 $500,000Coming Soon4 beds -- baths2,400 sq. ft.
3643 Richmond St, PHILADELPHIA, PA 19134
MLS# PAPH2678848Listed by: HONEST REAL ESTATE - Coming SoonOpen Sat, 2 to 4pm
 $235,000Coming Soon3 beds 1 baths1,426 sq. ft.
5007 Rorer St, PHILADELPHIA, PA 19120
MLS# PAPH2676418Listed by: KW EMPOWER - Coming SoonOpen Sat, 11am to 1pm
 $770,000Coming Soon3 beds 3 baths2,540 sq. ft.
662 N 13th St, PHILADELPHIA, PA 19123
MLS# PAPH2678628Listed by: KW EMPOWER - Coming Soon
 $230,000Coming Soon3 beds 1 baths1,280 sq. ft.
4721 Sheffield Ave, PHILADELPHIA, PA 19136
MLS# PAPH2678834Listed by: EXP REALTY, LLC


Protect your home and budget from life's surprises with an Assurant Home Warranty, backed by a partner that supports you through every step of homeownership. Explore Plans.
© 2023 - 2026 ERA Franchise Systems LLC. All rights reserved. ERA Franchise Systems LLC fully supports the principles of the Fair Housing Act and the Equal Opportunity Act. ERA, ERA Real Estate powered, and their respective logos are registered service marks of ERA Franchise Systems LLC. Each office is independently owned and operated.