
4820 Penn St, Philadelphia, PA 19124
Local realty services provided by:ERA OakCrest Realty, Inc.
4820 Penn St,Philadelphia, PA 19124
$600,000
- 11 Beds
- 4 Baths
- 4,162 sq. ft.
- Single family
- Active
Listed by: tobias lee biddle
Office: quality real estate-broad st
MLS#:PAPH2678312
Source:BRIGHTMLS
Price summary
- Price:$600,000
- Price per sq. ft.:$144.16
About this home
Nestled in Frankford neighborhood, this former assisted living facility features an elevator, sprinkler system, finished basement and ceramic tile throughout. Built in 1940, this property showcases classic brick construction and a low maintenance newer asphalt shingle roof. The generous lush 0.28-acre lot, which extends from Penn St through to Oxford Ave., offers both front and rear yards that invite outdoor enjoyment and relaxation. A shed adds to the functionality of the outdoor space, perfect for storing gardening tools or outdoor equipment. The paved driveway provides ample space for up to 8 vehicles! Step inside to discover a fully finished basement, providing additional living space that can be easily transformed into an entertainment area, a home gym, or a private office. With a total of 11 bedrooms, 4 full bathrooms and 2 kitchens, this site offers an abundance of space for various types of housing. The property is also equipped with a fire detection system. This location provides easy access to transportation options, with an airport less than 10 miles away and a commuter rail station within a short drive, making travel and commuting a breeze.
Flexible RM-4 zoning will allow a multitude of multi family housing scenarios "by right"....
Contact an agent
Home facts
- Year built:1940
- Subdivision & Development:FRANKFORD
- Listing ID #:PAPH2678312
- Added:1 day(s) ago
- Updated:October 08, 2026 at 02:05 PM
Rooms and interior
- Bedrooms:11
- Total bathrooms:4
- Full bathrooms:4
- Rooms Total:14
- Basement:Yes
- Basement Description:Fully Finished
- Living area:4,162 sq. ft.
Heating and cooling
- Heating:Natural Gas, Radiator
Structure and exterior
- Roof:Asphalt, Shingle
- Year built:1940
- Building area:4,162 sq. ft.
- Lot area:0.28 Acres
- Lot Features:Front Yard, Rear Yard, Urban
- Architectural Style:Victorian
- Construction Materials:Brick
- Exterior Features:Sidewalks, Street Lights
- Foundation Description:Stone
- Levels:3 Story
Utilities
- Water:Public
- Sewer:Public Sewer
Finances and disclosures
- Price:$600,000
- Price per sq. ft.:$144.16
- Tax amount:$3,118 (2027)
Features and amenities
- Amenities:Fire Detection System, Sprinkler System - Indoor
Parking
- Parking description:Paved Driveway
New listings near 4820 Penn St
- Coming Soon
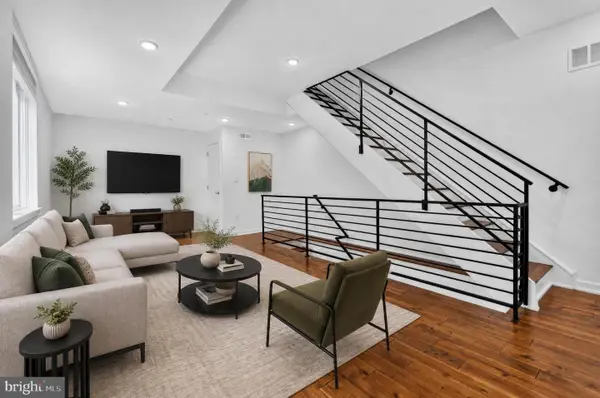 $355,000Coming Soon2 beds 3 baths2,468 sq. ft.
4727-00 Walnut St #4, PHILADELPHIA, PA 19139
MLS# PAPH2678874Listed by: KW EMPOWER - Coming SoonOpen Sat, 1 to 3pm
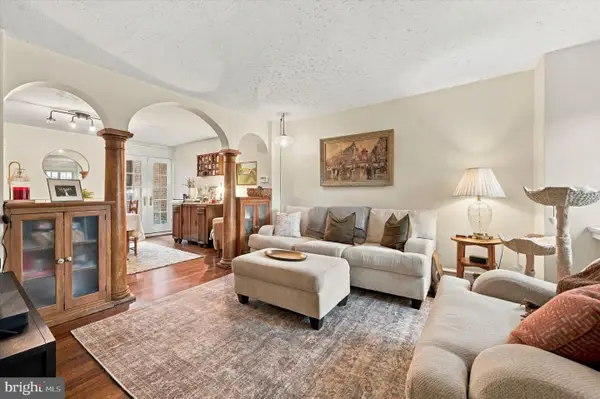 $389,000Coming Soon3 beds 1 baths1,232 sq. ft.
3420 W Queen Ln, PHILADELPHIA, PA 19129
MLS# PAPH2674564Listed by: COMPASS PENNSYLVANIA, LLC - Coming Soon
 $549,000Coming Soon3 beds 2 baths1,178 sq. ft.
8047 Winston Rd, PHILADELPHIA, PA 19118
MLS# PAPH2678650Listed by: COMPASS PENNSYLVANIA, LLC - Coming Soon
 $500,000Coming Soon4 beds -- baths2,400 sq. ft.
3643 Richmond St, PHILADELPHIA, PA 19134
MLS# PAPH2678848Listed by: HONEST REAL ESTATE - Coming SoonOpen Sat, 2 to 4pm
 $235,000Coming Soon3 beds 1 baths1,426 sq. ft.
5007 Rorer St, PHILADELPHIA, PA 19120
MLS# PAPH2676418Listed by: KW EMPOWER - Coming SoonOpen Sat, 11am to 1pm
 $770,000Coming Soon3 beds 3 baths2,540 sq. ft.
662 N 13th St, PHILADELPHIA, PA 19123
MLS# PAPH2678628Listed by: KW EMPOWER - Coming Soon
 $230,000Coming Soon3 beds 1 baths1,280 sq. ft.
4721 Sheffield Ave, PHILADELPHIA, PA 19136
MLS# PAPH2678834Listed by: EXP REALTY, LLC - Coming Soon
 $374,900Coming Soon3 beds 2 baths1,616 sq. ft.
609 Acorn St, PHILADELPHIA, PA 19128
MLS# PAPH2677674Listed by: COMPASS PENNSYLVANIA, LLC - Coming Soon
 $270,000Coming Soon3 beds 2 baths1,272 sq. ft.
232 E Fariston Dr, PHILADELPHIA, PA 19120
MLS# PAPH2678392Listed by: BRODE & BROOKS INC - Coming Soon
 $245,000Coming Soon3 beds 2 baths1,854 sq. ft.
7202 Charles St, PHILADELPHIA, PA 19135
MLS# PAPH2678830Listed by: HOME MAX REALTY


Protect your home and budget from life's surprises with an Assurant Home Warranty, backed by a partner that supports you through every step of homeownership. Explore Plans.
© 2023 - 2026 ERA Franchise Systems LLC. All rights reserved. ERA Franchise Systems LLC fully supports the principles of the Fair Housing Act and the Equal Opportunity Act. ERA, ERA Real Estate powered, and their respective logos are registered service marks of ERA Franchise Systems LLC. Each office is independently owned and operated.