
5007 Rorer St, Philadelphia, PA 19120
Local realty services provided by:ERA Martin Associates
5007 Rorer St,Philadelphia, PA 19120
$235,000
- 3 Beds
- 1 Baths
- 1,426 sq. ft.
- Townhouse
- Coming Soon
Upcoming open houses
- Sat, Oct 1002:00 pm - 04:00 pm
Listed by: martin rodriguez
Office: kw empower
MLS#:PAPH2676418
Source:BRIGHTMLS
Price summary
- Price:$235,000
- Price per sq. ft.:$164.8
About this home
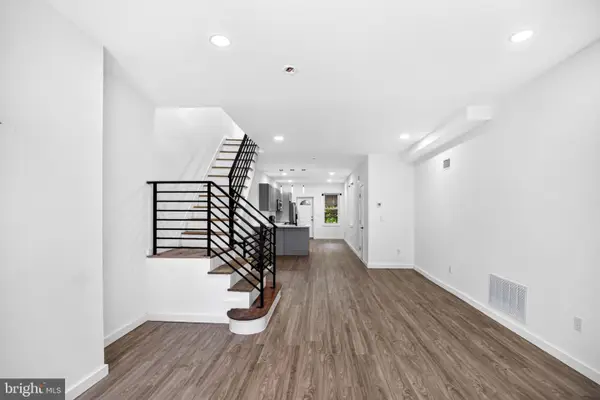
Welcome to 5007 Rorer Street, where fresh updates, a comfortable layout, and modern finishes come together to create an inviting place to call home. The main level offers an open and airy feel with wood-look flooring, recessed lighting, a ceiling fan, and abundant natural light that gives the space a bright, welcoming atmosphere.
The updated kitchen is designed for both everyday living and entertaining, featuring white cabinetry, stainless steel appliances, gas cooking, a built-in microwave, dishwasher, and generous counter space. The neutral finishes throughout make it easy to personalize the home to suit your own style.
The upper level features well-proportioned bedrooms with natural light, ceiling fans, and cohesive flooring. The updated full bathroom stands out with marble-look tile, a contemporary vanity, modern lighting, a bathtub, and a separate tiled shower, offering a clean and stylish design.
The basement provides valuable additional space for storage, utilities, hobbies, or future customization. With its updated kitchen and bathroom, fresh interior presentation, and functional floor plan, 5007 Rorer Street offers an attractive opportunity for buyers looking for a home they can enjoy and make their own.
Schedule your private showing today and experience everything 5007 Rorer Street has to offer....
Contact an agent
Home facts
- Year built:1940
- Subdivision & Development:FELTONVILLE
- Listing ID #:PAPH2676418
- Updated:October 08, 2026 at 03:39 AM
Rooms and interior
- Bedrooms:3
- Total bathrooms:1
- Full bathrooms:1
- Flooring:Laminate Plank
- Kitchen Description:Built-In Microwave, Compactor, Dishwasher, ENERGY STAR Dishwasher, ENERGY STAR Refrigerator, Energy Efficient Appliances, Kitchen - Eat-In, Microwave, Refrigerator, Stainless Steel Appliances, Stove, Water Heater, Water Heater - High-Efficiency
- Basement:Yes
- Basement Description:Partially Finished, Rear Entrance
- Living area:1,426 sq. ft.
Heating and cooling
- Heating:Natural Gas, Radiator
Structure and exterior
- Roof:Flat
- Year built:1940
- Building area:1,426 sq. ft.
- Lot area:0.02 Acres
- Lot Features:Rear Yard
- Architectural Style:Straight Thru
- Construction Materials:Masonry
- Exterior Features:Sidewalks
- Foundation Description:Brick/Mortar
- Levels:2 Stories
Utilities
- Water:Public
- Sewer:Public Sewer
Finances and disclosures
- Price:$235,000
- Price per sq. ft.:$164.8
- Tax amount:$2,551 (2026)
Features and amenities
- Laundry features:Dryer, Dryer - Electric, Dryer - Gas, ENERGY STAR Clothes Washer, Washer
- Amenities:100 Amp Service, Carbon Monoxide Detector(s), Smoke Detector
Parking
- Parking description:Attached Garage
- Garage:Yes
- Garage spaces:1
New listings near 5007 Rorer St
- Coming Soon
 $264,000Coming Soon4 beds 2 baths1,434 sq. ft.
623 N Frazier St, PHILADELPHIA, PA 19131
MLS# PAPH2678846Listed by: TESLA REALTY GROUP, LLC - Coming Soon
 $500,000Coming Soon4 beds -- baths2,400 sq. ft.
3643 Richmond St, PHILADELPHIA, PA 19134
MLS# PAPH2678848Listed by: HONEST REAL ESTATE - Coming SoonOpen Sat, 11am to 1pm
 $770,000Coming Soon3 beds 3 baths2,540 sq. ft.
662 N 13th St, PHILADELPHIA, PA 19123
MLS# PAPH2678628Listed by: KW EMPOWER - Coming Soon
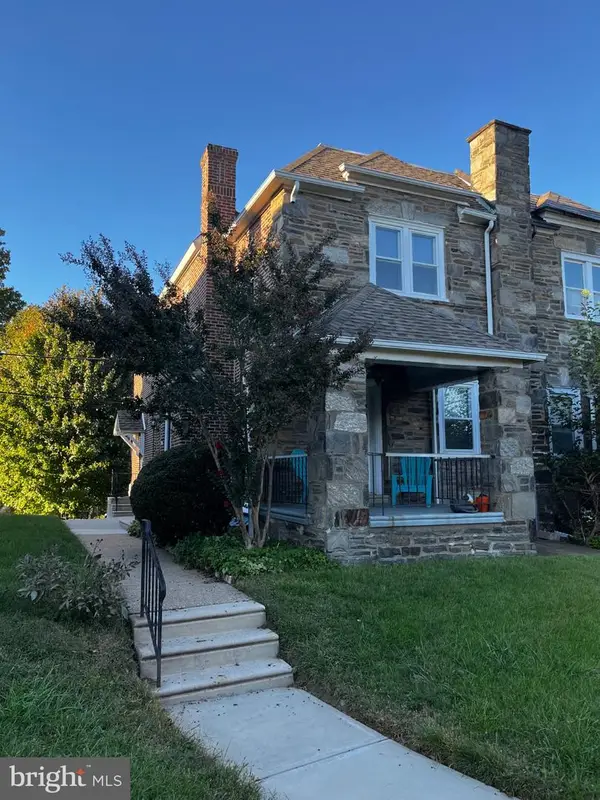 $359,000Coming Soon-- beds 1 baths2,182 sq. ft.
5731 Drexel Rd, PHILADELPHIA, PA 19131
MLS# PAPH2678728Listed by: BHHS FOX & ROACH-CENTER CITY WALNUT - Coming Soon
 $230,000Coming Soon3 beds 1 baths1,280 sq. ft.
4721 Sheffield Ave, PHILADELPHIA, PA 19136
MLS# PAPH2678834Listed by: EXP REALTY, LLC - Coming Soon
 $374,900Coming Soon3 beds 2 baths1,616 sq. ft.
609 Acorn St, PHILADELPHIA, PA 19128
MLS# PAPH2677674Listed by: COMPASS PENNSYLVANIA, LLC - Coming Soon
 $270,000Coming Soon3 beds 2 baths1,272 sq. ft.
232 E Fariston Dr, PHILADELPHIA, PA 19120
MLS# PAPH2678392Listed by: BRODE & BROOKS INC - Coming SoonOpen Sun, 1 to 2pm
 $269,000Coming Soon1 beds 1 baths630 sq. ft.
1704-00 Wallace St #202, PHILADELPHIA, PA 19130
MLS# PAPH2678640Listed by: KW EMPOWER - Coming Soon
 $245,000Coming Soon3 beds 2 baths1,854 sq. ft.
7202 Charles St, PHILADELPHIA, PA 19135
MLS# PAPH2678830Listed by: HOME MAX REALTY


Protect your home and budget from life's surprises with an Assurant Home Warranty, backed by a partner that supports you through every step of homeownership. Explore Plans.
© 2023 - 2026 ERA Franchise Systems LLC. All rights reserved. ERA Franchise Systems LLC fully supports the principles of the Fair Housing Act and the Equal Opportunity Act. ERA, ERA Real Estate powered, and their respective logos are registered service marks of ERA Franchise Systems LLC. Each office is independently owned and operated.