
5018 W Thompson St, Philadelphia, PA 19131
Local realty services provided by:ERA Reed Realty, Inc.
5018 W Thompson St,Philadelphia, PA 19131
$329,500
- 5 Beds
- - Baths
- 1,650 sq. ft.
- Multi-family
- Active
Listed by: kyle malson
Office: homesmart realty advisors
MLS#:PAPH2647502
Source:BRIGHTMLS
Price summary
- Price:$329,500
- Price per sq. ft.:$199.7
About this home
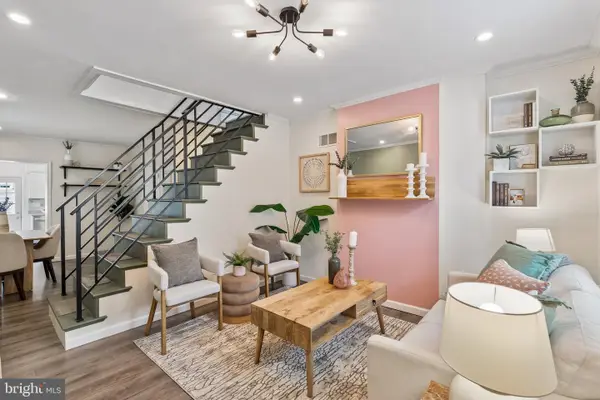
Fully renovated CMX-2 mixed-use property just one block from Lancaster Avenue. The first floor features a vacant commercial shell ready for retail, office, professional, or other permitted commercial uses. The second-floor residential unit offers 3 bedrooms, 1 full bath, a heated finished attic/flex space, granite countertops, stainless steel appliances, laundry hookups, and energy-efficient mini-split heating and cooling.
Recent improvements include a new roof, 400-amp electrical service, new plumbing, HVAC, replacement windows, flooring, drywall, trim, interior doors, kitchen, bathroom, and fire alarm system. The property will be delivered completely vacant, allowing an owner-occupant or investor to lease both units at market rates.
Estimated market rents are approximately $2,500/month for the commercial space and $1,830/month for the residential unit, offering excellent income potential. A turnkey investment or ideal live/work opportunity in a growing West Philadelphia corridor.
Contact an agent
Home facts
- Year built:1925
- Listing ID #:PAPH2647502
- Added:2 day(s) ago
- Updated:July 16, 2026 at 01:38 PM
Rooms and interior
- Bedrooms:5
- Flooring:Tile/Brick, Vinyl, Wood
- Kitchen Description:Microwave, Oven/Range - Electric, Refrigerator, Stainless Steel Appliances, Water Heater
- Basement:Yes
- Basement Description:Partially Finished
- Living area:1,650 sq. ft.
Heating and cooling
- Cooling:Ductless/Mini-Split
- Heating:Baseboard - Electric, Electric, Heat Pump - Electric BackUp
Structure and exterior
- Roof:Flat
- Year built:1925
- Building area:1,650 sq. ft.
- Lot area:0.03 Acres
- Lot Features:Irregular, Urban
- Architectural Style:Traditional
- Construction Materials:Masonry
- Foundation Description:Concrete Perimeter
Utilities
- Water:Public
- Sewer:Public Sewer
Finances and disclosures
- Price:$329,500
- Price per sq. ft.:$199.7
- Tax amount:$1,127 (2026)
Features and amenities
- Amenities:200+ Amp Service, Electric Available
Parking
- Parking description:On Street, Public
New listings near 5018 W Thompson St
- New
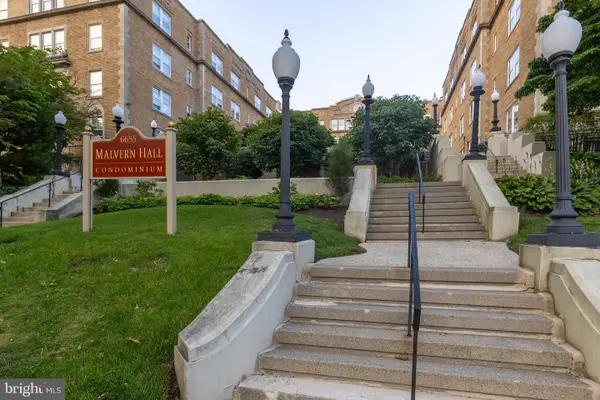 $154,000Active1 beds 1 baths790 sq. ft.
6655 Mccallum St #202, PHILADELPHIA, PA 19119
MLS# PAPH2647112Listed by: KW EMPOWER - Coming Soon
 $250,000Coming Soon2 beds 1 baths
2645 Webb St, PHILADELPHIA, PA 19125
MLS# PAPH2648418Listed by: KW EMPOWER - New
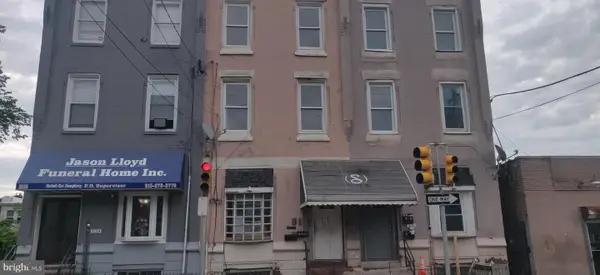 $224,900Active4 beds -- baths2,072 sq. ft.
2123 N 22nd St, PHILADELPHIA, PA 19121
MLS# PAPH2648592Listed by: KW EMPOWER - New
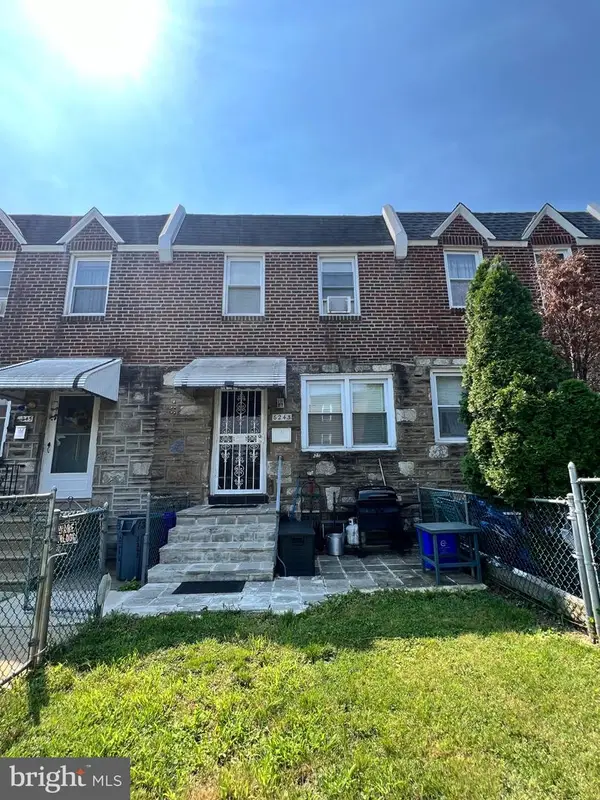 $205,000Active2 beds 1 baths960 sq. ft.
6243 Ditman St, PHILADELPHIA, PA 19135
MLS# PAPH2648692Listed by: RE/MAX SELECT GROUP - New
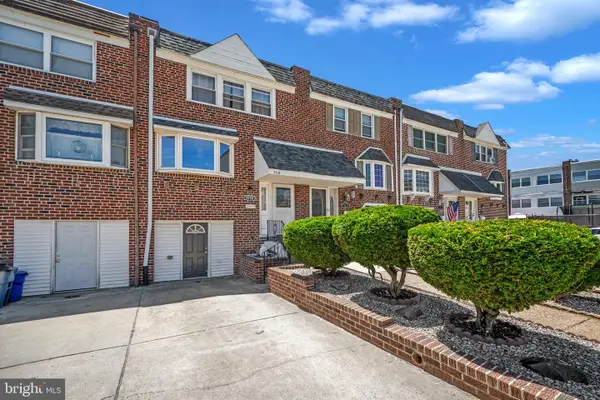 $309,900Active3 beds 2 baths1,152 sq. ft.
3116 Holly Rd, PHILADELPHIA, PA 19154
MLS# PAPH2648702Listed by: ELITE REALTY GROUP UNL. INC. - Open Sun, 11am to 1pmNew
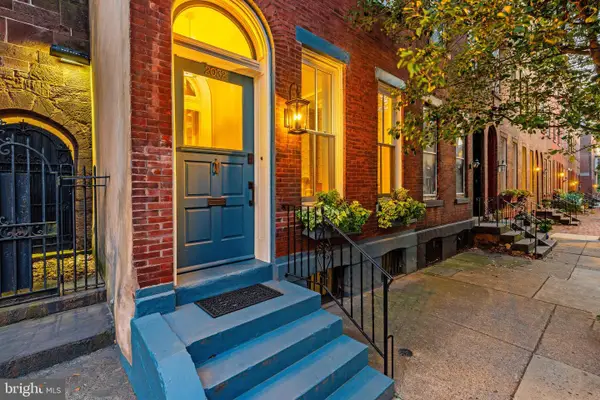 $1,100,000Active3 beds 4 baths2,025 sq. ft.
2032 Cherry St, PHILADELPHIA, PA 19103
MLS# PAPH2641720Listed by: BHHS FOX & ROACH THE HARPER AT RITTENHOUSE SQUARE - New
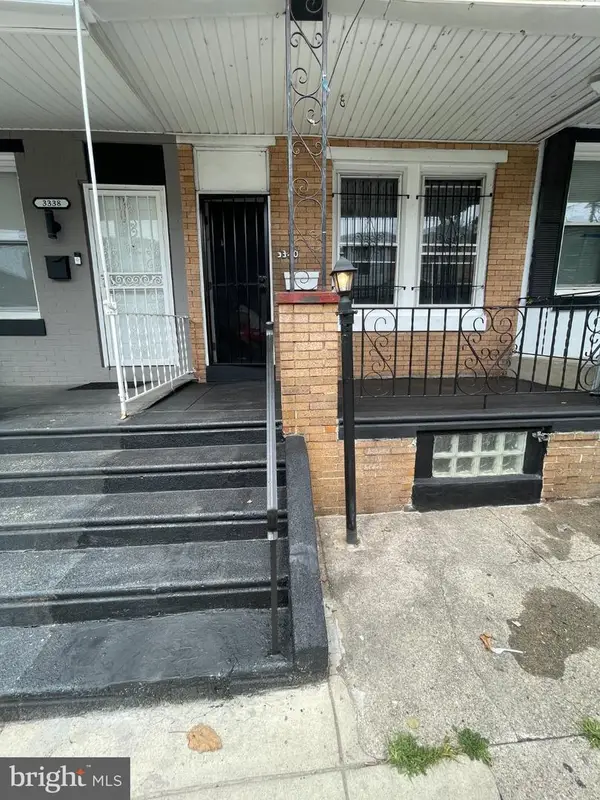 $129,900Active2 beds 1 baths840 sq. ft.
3340 Malta St, PHILADELPHIA, PA 19134
MLS# PAPH2647248Listed by: ELITE LEVEL REALTY - New
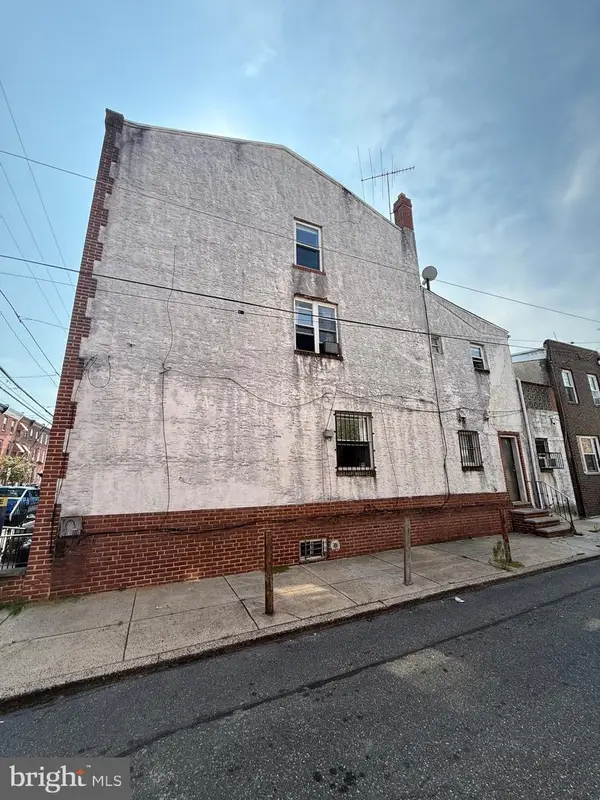 $385,000Active5 beds -- baths1,800 sq. ft.
1314 S 6th, PHILADELPHIA, PA 19147
MLS# PAPH2648600Listed by: TARGET REALTY - Coming Soon
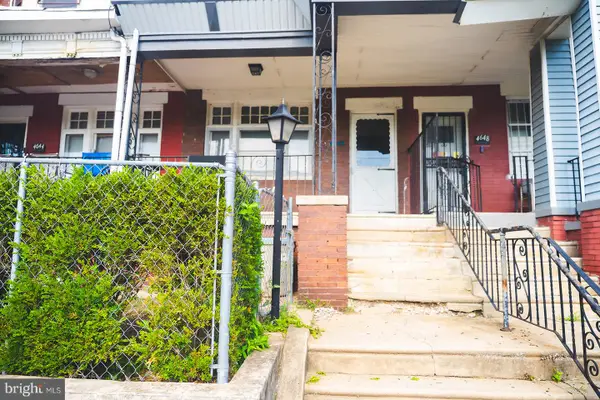 $130,000Coming Soon4 beds 1 baths
4646 N 11th St, PHILADELPHIA, PA 19140
MLS# PAPH2648092Listed by: NEXT HOME CONSULTANTS - Coming SoonOpen Sat, 2 to 4:30pm
 $395,000Coming Soon3 beds 2 baths
1318 E Oxford St, PHILADELPHIA, PA 19125
MLS# PAPH2631456Listed by: BHHS FOX & ROACH-CHESTNUT HILL


Protect your home and budget from life's surprises with an Assurant Home Warranty, backed by a partner that supports you through every step of homeownership. Explore Plans.
© 2023 - 2026 ERA Franchise Systems LLC. All rights reserved. ERA Franchise Systems LLC fully supports the principles of the Fair Housing Act and the Equal Opportunity Act. ERA, ERA Real Estate powered, and their respective logos are registered service marks of ERA Franchise Systems LLC. Each office is independently owned and operated.