
5040 Overbrook Ave, Philadelphia, PA 19131
Local realty services provided by:ERA Byrne Realty
5040 Overbrook Ave,Philadelphia, PA 19131
$950,000
- 6 Beds
- 6 Baths
- 4,588 sq. ft.
- Single family
- Coming Soon
Upcoming open houses
- Sun, Oct 0401:00 pm - 03:00 pm
Listed by: shaquiyyah d jenkins
Office: domain real estate group, llc.
MLS#:PAPH2676478
Source:BRIGHTMLS
Price summary
- Price:$950,000
- Price per sq. ft.:$207.06
About this home
Well... hello GORGEOUS! This stunning 6 bedroom, 6 bath French Colonial has been revived in such an elegant and modern way, you’re bound to fall in love! The first floor layout is so inviting with warm neutral colors and an open concept that is conducive for entertaining and hosting gatherings. The Farmhouse-style kitchen has a beautiful custom arched range hood that compliments all of the other original arches in the home. The 11’ island encases storage, shelving, and an additional 30" sink that is helpful for prepping. This large kitchen gives you the space to cook, while allowing your guests to sample. There is a separate coffee/tea bar just off the kitchen with a sink as well. On this level you have a large sun-filled living room with an original fireplace, decorative lighting and custom windows. Off of the living room is a romantic color drenched den/study that works well as an office or reading room, which still has the original built-ins and mill work. From here, you can exit to the rear yard and patio and imagine yourself in an European garden. This space allows you to escape the City and just be! The 2nd floor offers a amazing en-suite with lots of natural light! The bedroom allows for a separate seating area so that you can relax and watch TV. Then, there is a walk-in closet that leads you to a charming primary bath with a stand alone tub, double vanity and a toilet closet. On this level is a stunning hall bath with double marble vanity and 2 bedrooms. One of which is almost the size of the primary. Travel to the 3rd level and you have another hall bath and 2 nicely sized bedrooms. But, you also have an additional en-suite with an amazing new bath with a marble double vanity and extra large shower. The lower level is completely finished with LVP flooring, a ton of added lights, storage, a laundry room and a wet bar area for even more entertaining! Other amazing features of this home include Dual-Zone HVAC, 9 1/2” White Oak flooring throughout, beautiful light fixtures t/o, Wi-Fi Speakers in the primary baths, a new ROOF, new 200-AMP Service, a 2-Car Garage with extra parking! Come see what this home has to offer! Home comes with a 1-Year Home Warranty!...
Contact an agent
Home facts
- Year built:1925
- Subdivision & Development:WYNNEFIELD
- Listing ID #:PAPH2676478
- Updated:October 02, 2026 at 07:48 PM
Rooms and interior
- Bedrooms:6
- Total bathrooms:6
- Full bathrooms:4
- Half bathrooms:2
- Flooring:Engineered Wood
- Dining Description:Combination Kitchen/Dining, Dining Area
- Kitchen Description:Breakfast Area, Built-Ins, Kitchen - Eat-In, Kitchen - Gourmet, Kitchen - Island
- Basement:Yes
- Basement Description:Fully Finished
- Living area:4,588 sq. ft.
Heating and cooling
- Cooling:Central A/C
- Heating:90% Forced Air, Central
Structure and exterior
- Roof:Architectural Shingle
- Year built:1925
- Building area:4,588 sq. ft.
- Lot area:0.22 Acres
- Architectural Style:Colonial, French
- Construction Materials:Asphalt, Masonry
- Foundation Description:Brick/Mortar
- Levels:3 Story
Utilities
- Water:Public
- Sewer:Public Sewer
Finances and disclosures
- Price:$950,000
- Price per sq. ft.:$207.06
- Tax amount:$6,278 (2026)
Features and amenities
- Amenities:Built-Ins, Security System
Parking
- Parking description:Detached Garage, Garage Door Opener
- Garage:Yes
- Garage spaces:2
New listings near 5040 Overbrook Ave
- Coming Soon
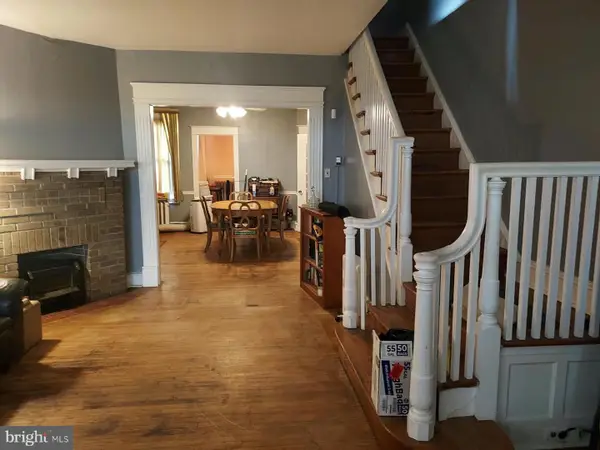 $175,000Coming Soon3 beds 2 baths1,320 sq. ft.
5316 N Sydenham St, PHILADELPHIA, PA 19141
MLS# PAPH2676454Listed by: COMPASS PENNSYLVANIA, LLC - Coming Soon
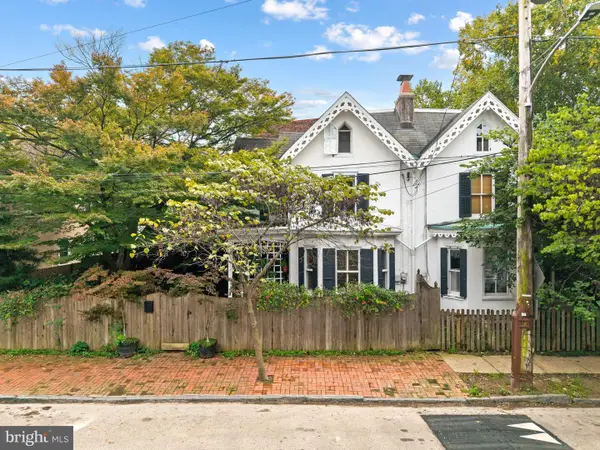 $375,000Coming Soon4 beds 2 baths1,180 sq. ft.
30 W Queen Ln, PHILADELPHIA, PA 19144
MLS# PAPH2676516Listed by: COMPASS PENNSYLVANIA, LLC - Coming Soon
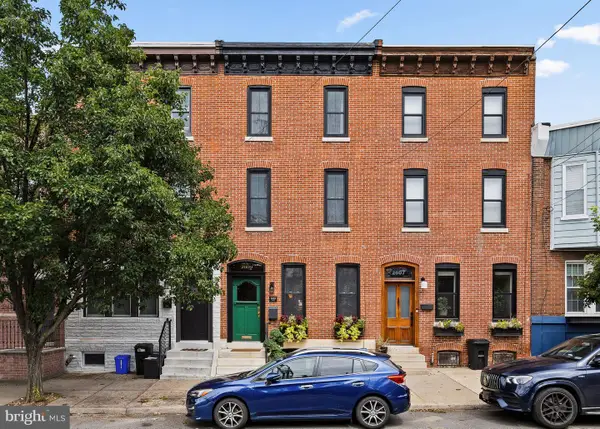 $795,000Coming Soon4 beds 4 baths2,570 sq. ft.
2609 Christian St, PHILADELPHIA, PA 19146
MLS# PAPH2676686Listed by: COMPASS PENNSYLVANIA, LLC - Coming Soon
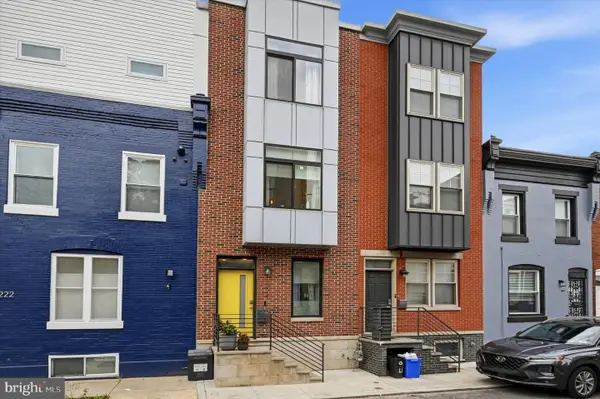 $515,000Coming Soon4 beds 3 baths2,200 sq. ft.
1224 N Myrtlewood St, PHILADELPHIA, PA 19121
MLS# PAPH2676816Listed by: COMPASS PENNSYLVANIA, LLC - Coming Soon
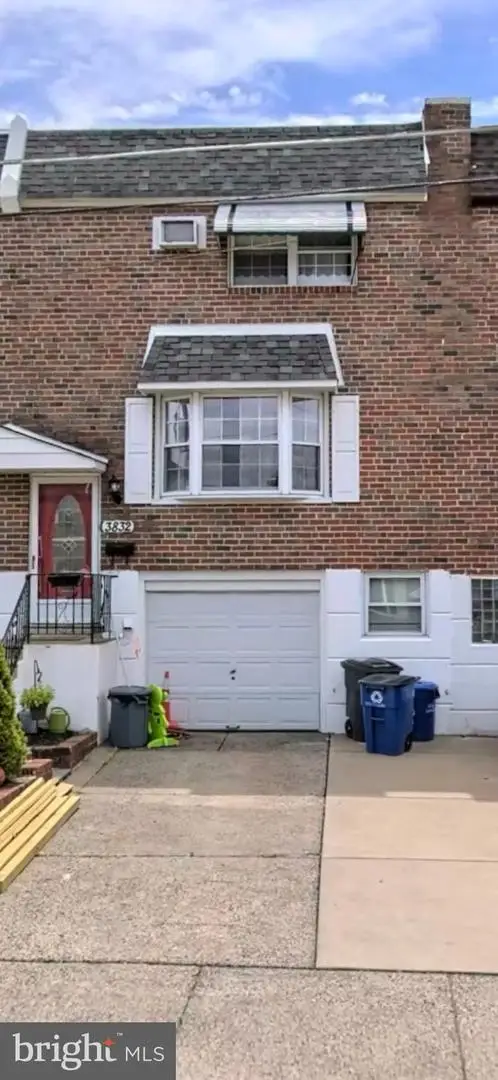 $379,999Coming Soon4 beds 2 baths1,600 sq. ft.
3832 Salina Rd, PHILADELPHIA, PA 19154
MLS# PAPH2676824Listed by: LEGACY REALTY PROPERTIES, LLC - Coming Soon
 $225,000Coming Soon3 beds 2 baths1,208 sq. ft.
2304 Nicholas St, PHILADELPHIA, PA 19121
MLS# PAPH2674700Listed by: RE/MAX MAIN LINE-WEST CHESTER - Coming Soon
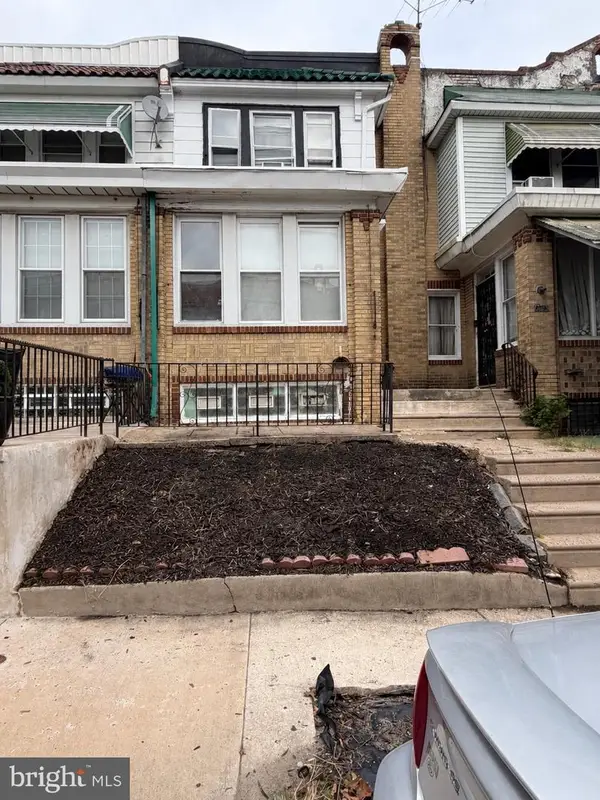 $179,900Coming Soon2 beds -- baths1,298 sq. ft.
2105 Melvin St, PHILADELPHIA, PA 19131
MLS# PAPH2675458Listed by: RE/MAX MAIN LINE-WEST CHESTER - Coming Soon
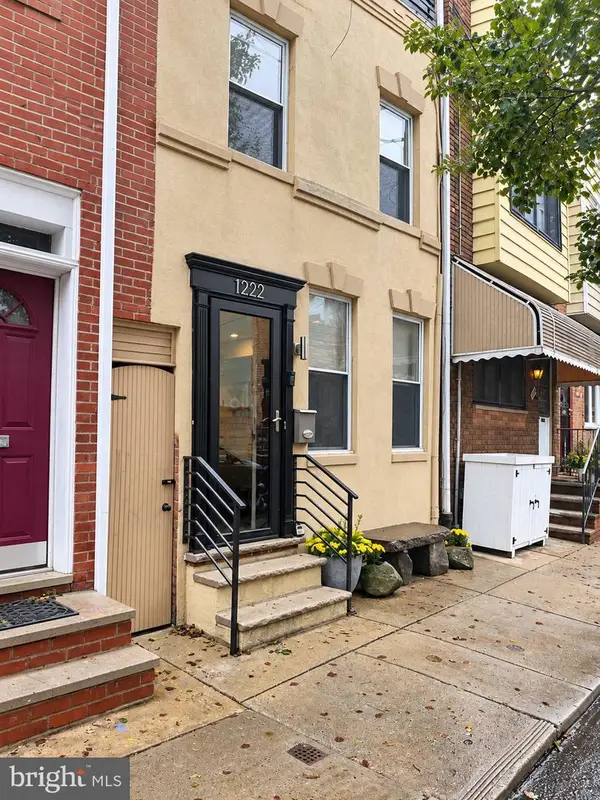 $599,900Coming Soon3 beds 2 baths1,533 sq. ft.
1222 S Alder St, PHILADELPHIA, PA 19147
MLS# PAPH2676678Listed by: KELLER WILLIAMS REAL ESTATE-BLUE BELL - Coming Soon
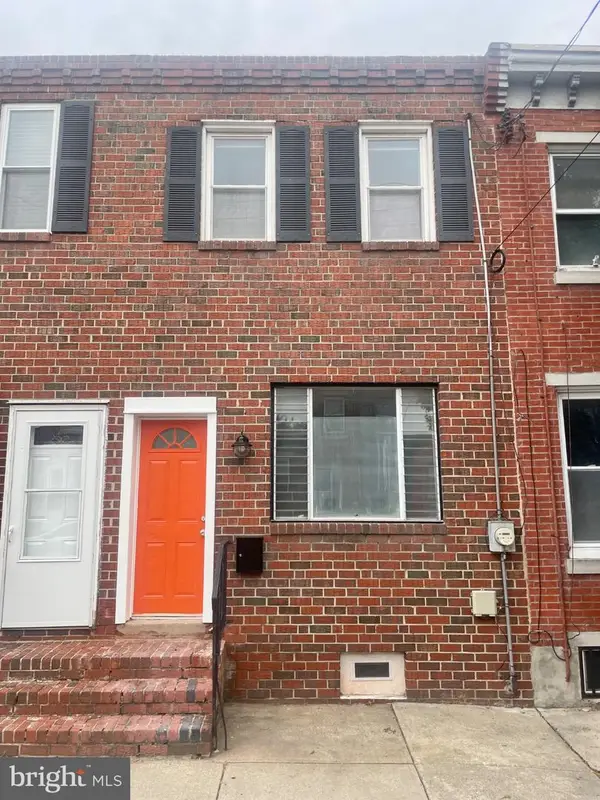 $280,000Coming Soon2 beds 2 baths856 sq. ft.
2324 Almond St, PHILADELPHIA, PA 19125
MLS# PAPH2676650Listed by: COLDWELL BANKER REALTY


Protect your home and budget from life's surprises with an Assurant Home Warranty, backed by a partner that supports you through every step of homeownership. Explore Plans.
© 2023 - 2026 ERA Franchise Systems LLC. All rights reserved. ERA Franchise Systems LLC fully supports the principles of the Fair Housing Act and the Equal Opportunity Act. ERA, ERA Real Estate powered, and their respective logos are registered service marks of ERA Franchise Systems LLC. Each office is independently owned and operated.