
5139 Akron St, Philadelphia, PA 19124
Local realty services provided by:ERA Liberty Realty
5139 Akron St,Philadelphia, PA 19124
$185,000
- 3 Beds
- 1 Baths
- 1,040 sq. ft.
- Townhouse
- Coming Soon
Listed by: qaadir asa council
Office: keller williams real estate-blue bell
MLS#:PAPH2670092
Source:BRIGHTMLS
Price summary
- Price:$185,000
- Price per sq. ft.:$177.88
About this home
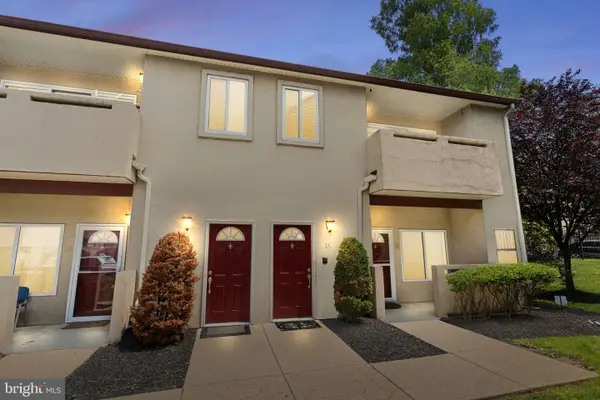
This charming contemporary townhouse in the heart of Frankford offers a perfect blend of comfort and functionality. With three spacious bedrooms and a well-appointed full bathroom, this home is designed for easy living. The open floor plan seamlessly connects the combination kitchen and dining area, creating an inviting space for gatherings and everyday meals. The partially finished basement provides additional versatility, ideal for a cozy family room, home office, or extra storage. Enjoy the convenience of an attached garage, ensuring your vehicle is protected year-round. Set on a manageable lot, this property allows for low-maintenance living while still providing a sense of community. The masonry construction adds durability and timeless appeal. With its warm ambiance and thoughtful layout, this townhouse is ready to become your next cherished home. Don't miss the opportunity to make it yours!
Contact an agent
Home facts
- Year built:1950
- Subdivision & Development:FRANKFORD
- Listing ID #:PAPH2670092
- Updated:September 15, 2026 at 04:44 PM
Rooms and interior
- Bedrooms:3
- Total bathrooms:1
- Full bathrooms:1
- Dining Description:Combination Kitchen/Dining
- Basement:Yes
- Basement Description:Garage Access, Partially Finished
- Living area:1,040 sq. ft.
Heating and cooling
- Heating:Hot Water, Natural Gas
Structure and exterior
- Year built:1950
- Building area:1,040 sq. ft.
- Lot area:0.03 Acres
- Architectural Style:Contemporary
- Construction Materials:Masonry
- Foundation Description:Stone
- Levels:2 Stories
Utilities
- Water:Public
- Sewer:Public Sewer
Finances and disclosures
- Price:$185,000
- Price per sq. ft.:$177.88
- Tax amount:$2,304 (2026)
Parking
- Parking description:Attached Garage, Basement Garage, On Street
- Garage:Yes
- Garage spaces:1
New listings near 5139 Akron St
- Coming Soon
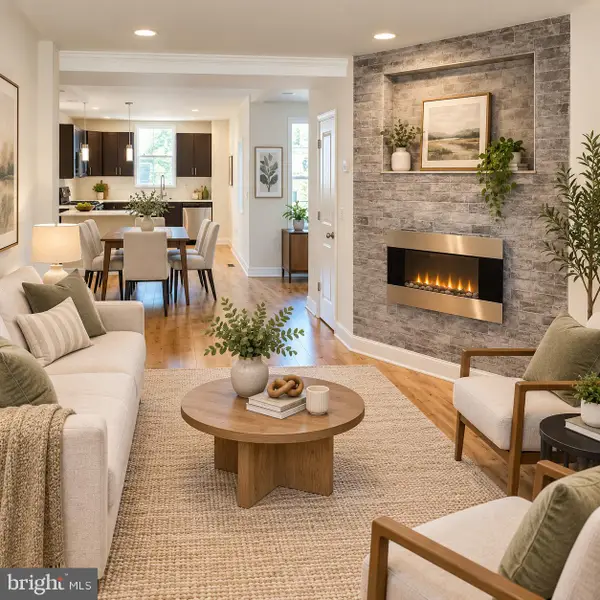 $300,000Coming Soon3 beds 4 baths1,528 sq. ft.
6417 Chew Ave, PHILADELPHIA, PA 19119
MLS# PAPH2670846Listed by: KELLER WILLIAMS REAL ESTATE-BLUE BELL - Coming Soon
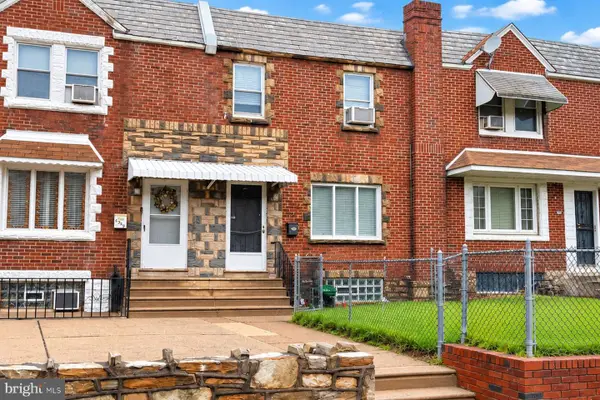 $260,000Coming Soon3 beds 2 baths1,206 sq. ft.
Jackson St, PHILADELPHIA METRO AREA, PA 19135
MLS# PAPH2670852Listed by: WEICHERT REALTORS-HADDONFIELD - Coming Soon
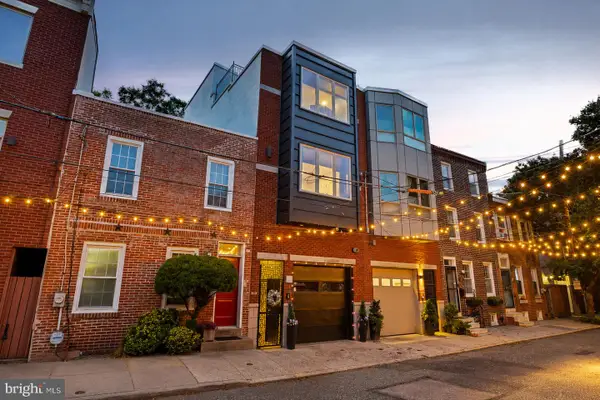 $1,295,000Coming Soon4 beds 3 baths3,200 sq. ft.
748 S Dorrance St, PHILADELPHIA, PA 19146
MLS# PAPH2670898Listed by: COMPASS PENNSYLVANIA, LLC - Coming SoonOpen Sun, 1 to 2:30pm
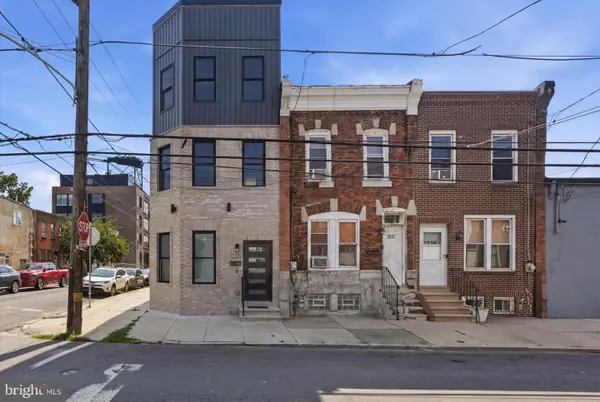 $464,900Coming Soon4 beds 4 baths1,824 sq. ft.
1235 S 26th St, PHILADELPHIA, PA 19146
MLS# PAPH2670560Listed by: KW EMPOWER - Coming Soon
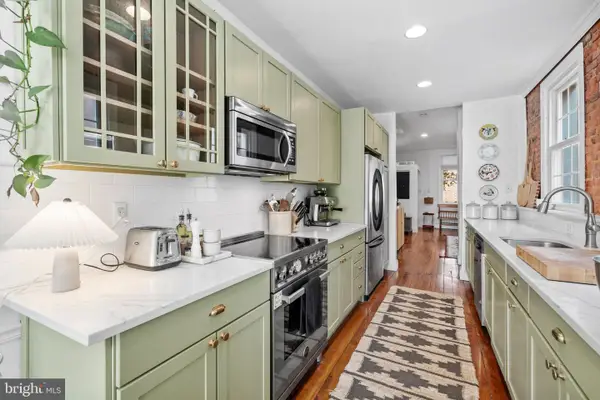 $575,000Coming Soon3 beds 2 baths1,380 sq. ft.
822 N Lecount St, PHILADELPHIA, PA 19130
MLS# PAPH2668482Listed by: KW EMPOWER - Coming Soon
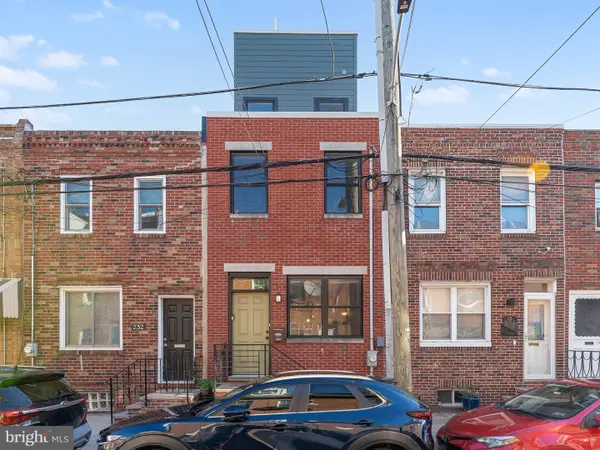 $519,900Coming Soon3 beds 3 baths2,073 sq. ft.
234 Mcclellan St, PHILADELPHIA, PA 19148
MLS# PAPH2670180Listed by: REALTY MARK ASSOCIATES - Coming Soon
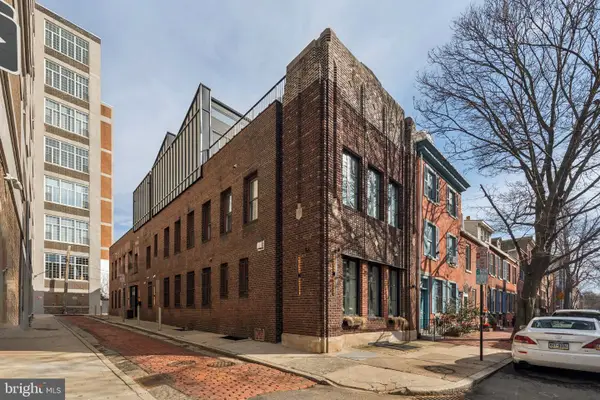 $3,495,000Coming Soon5 beds 5 baths5,340 sq. ft.
207 S 24th St, PHILADELPHIA, PA 19103
MLS# PAPH2670456Listed by: COMPASS PENNSYLVANIA, LLC - Coming Soon
 $245,000Coming Soon3 beds 3 baths1,218 sq. ft.
5454 Tackawanna St, PHILADELPHIA, PA 19124
MLS# PAPH2670758Listed by: KELLER WILLIAMS REALTY DEVON-WAYNE - Coming SoonOpen Sun, 12 to 2pm
 $334,900Coming Soon2 beds 3 baths1,752 sq. ft.
1630-90 Welsh Rd #16b, PHILADELPHIA, PA 19115
MLS# PAPH2670486Listed by: KELLER WILLIAMS REAL ESTATE - NEWTOWN


Protect your home and budget from life's surprises with an Assurant Home Warranty, backed by a partner that supports you through every step of homeownership. Explore Plans.
© 2023 - 2026 ERA Franchise Systems LLC. All rights reserved. ERA Franchise Systems LLC fully supports the principles of the Fair Housing Act and the Equal Opportunity Act. ERA, ERA Real Estate powered, and their respective logos are registered service marks of ERA Franchise Systems LLC. Each office is independently owned and operated.