
5308 Ludlow St, Philadelphia, PA 19139
Local realty services provided by:ERA Byrne Realty
5308 Ludlow St,Philadelphia, PA 19139
$219,900
- 3 Beds
- 2 Baths
- 1,344 sq. ft.
- Townhouse
- Active
Listed by: maurice morris
Office: united real estate
MLS#:PAPH2652782
Source:BRIGHTMLS
Price summary
- Price:$219,900
- Price per sq. ft.:$163.62
About this home
Coming Soon! Welcome to this well-maintained 3-bedroom, 1.5-bath brick rowhome nestled in the desirable Cobbs Creek section of West Philadelphia. Lovingly cared for by the same owner for many years, this home offers a wonderful opportunity for buyers seeking space, character, and the chance to add their own personal touches.
Inside, you'll find a spacious layout featuring three comfortable bedrooms, a convenient first-floor powder room, generous living and dining areas, and a full basement offering excellent storage or future finishing potential. The home's classic brick exterior and traditional Philadelphia charm make it an excellent choice for first-time buyers or anyone looking to build long-term equity.
Ideally located just minutes from University City, Center City Philadelphia, SEPTA public transportation, Cobbs Creek Park, neighborhood shopping, restaurants, schools, and major commuter routes, this home combines convenience with exceptional value.
Professional photos and additional details will be available soon. Showings begin August 7, 2026. Don't miss the opportunity to own a wonderful home in one of West Philadelphia's most convenient neighborhoods....
Contact an agent
Home facts
- Year built:1925
- Subdivision & Development:COBBS CREEK
- Listing ID #:PAPH2652782
- Added:62 day(s) ago
- Updated:September 28, 2026 at 01:56 PM
Rooms and interior
- Bedrooms:3
- Total bathrooms:2
- Full bathrooms:1
- Half bathrooms:1
- Basement:Yes
- Basement Description:Daylight, Full
- Living area:1,344 sq. ft.
Heating and cooling
- Cooling:Window Unit(s)
- Heating:Hot Water, Natural Gas
Structure and exterior
- Year built:1925
- Building area:1,344 sq. ft.
- Lot area:0.03 Acres
- Architectural Style:Traditional
- Construction Materials:Masonry
- Foundation Description:Brick/Mortar
- Levels:2 Stories
Schools
- High school:WEST PHILADELPHIA
Utilities
- Water:Public
- Sewer:No Septic System
Finances and disclosures
- Price:$219,900
- Price per sq. ft.:$163.62
- Tax amount:$2,196 (2026)
Features and amenities
- Amenities:Electric Available, Natural Gas Available
Parking
- Parking description:On Street
New listings near 5308 Ludlow St
- Coming Soon
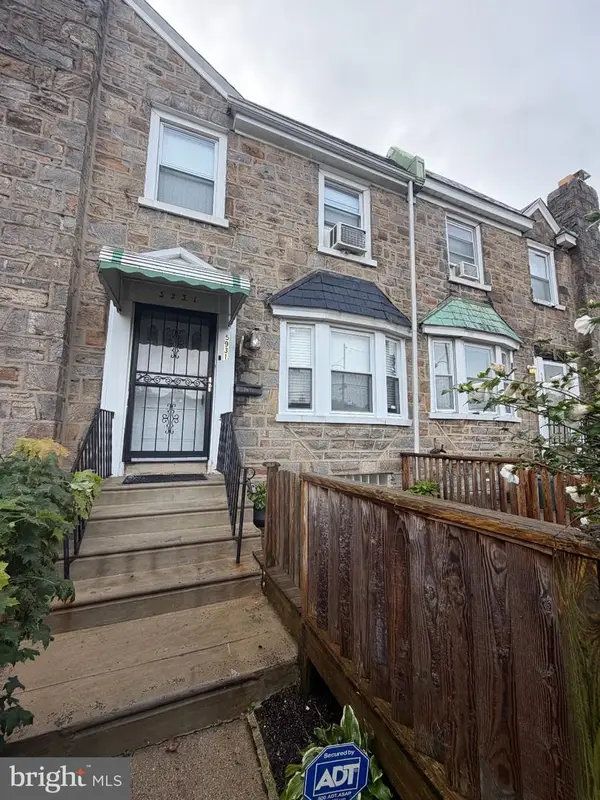 $269,900Coming Soon4 beds 3 baths1,528 sq. ft.
5931 Castor Ave, PHILADELPHIA, PA 19149
MLS# PAPH2673834Listed by: HOMESMART REALTY ADVISORS - Coming Soon
 $709,900Coming Soon5 beds 4 baths2,401 sq. ft.
1933 Parrish St, PHILADELPHIA, PA 19130
MLS# PAPH2664488Listed by: JG REAL ESTATE LLC - Coming SoonOpen Sat, 11am to 1pm
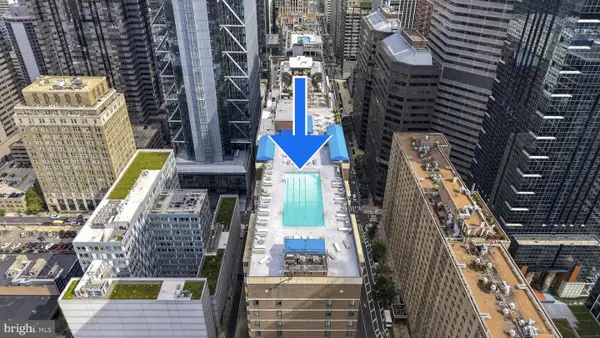 $290,000Coming Soon1 beds 1 baths897 sq. ft.
1901 John F Kennedy Blvd #2001, PHILADELPHIA, PA 19103
MLS# PAPH2673140Listed by: KW EMPOWER - Coming Soon
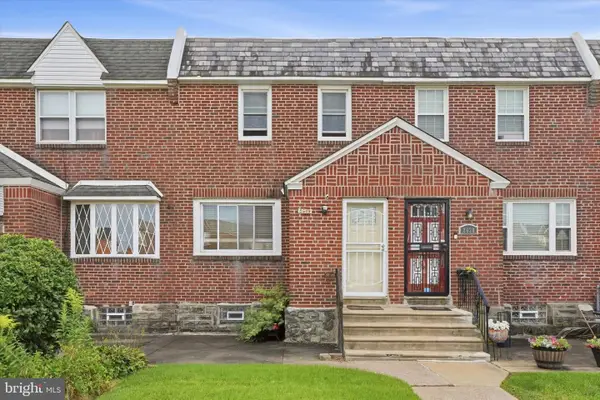 $255,000Coming Soon3 beds 2 baths1,152 sq. ft.
8636 Forrest Ave, PHILADELPHIA, PA 19150
MLS# PAPH2674316Listed by: REAL OF PENNSYLVANIA - Coming Soon
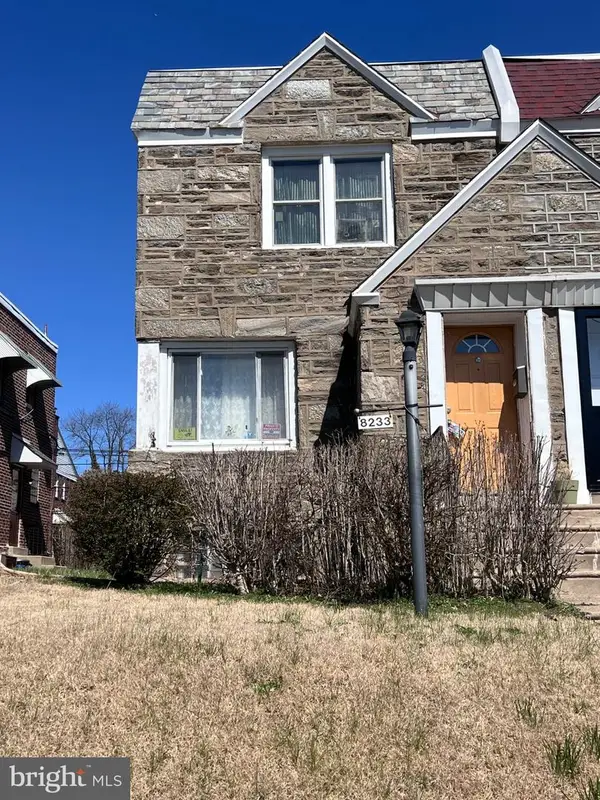 $245,000Coming Soon3 beds 1 baths1,280 sq. ft.
Address Withheld By Seller, PHILADELPHIA, PA 19150
MLS# PAPH2674634Listed by: SHERMAN TOPPIN REAL ESTATE LLC - Coming Soon
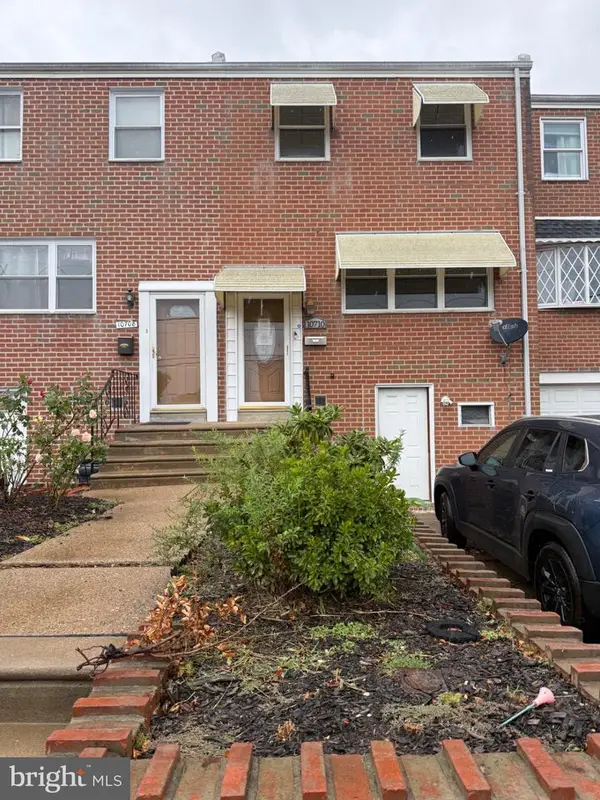 $239,900Coming Soon3 beds 3 baths1,386 sq. ft.
10710 E Keswick Rd, PHILADELPHIA, PA 19154
MLS# PAPH2674114Listed by: KELLER WILLIAMS REAL ESTATE TRI-COUNTY - Coming Soon
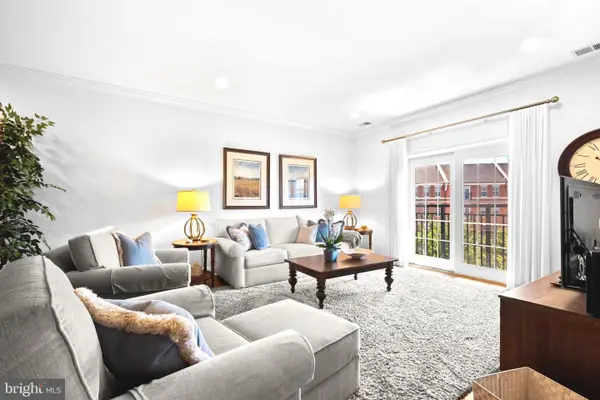 $974,900Coming Soon3 beds 2 baths1,948 sq. ft.
500 Regatta Dr #2540, PHILADELPHIA, PA 19146
MLS# PAPH2649272Listed by: COMPASS PENNSYLVANIA, LLC - Coming SoonOpen Sat, 11am to 2pm
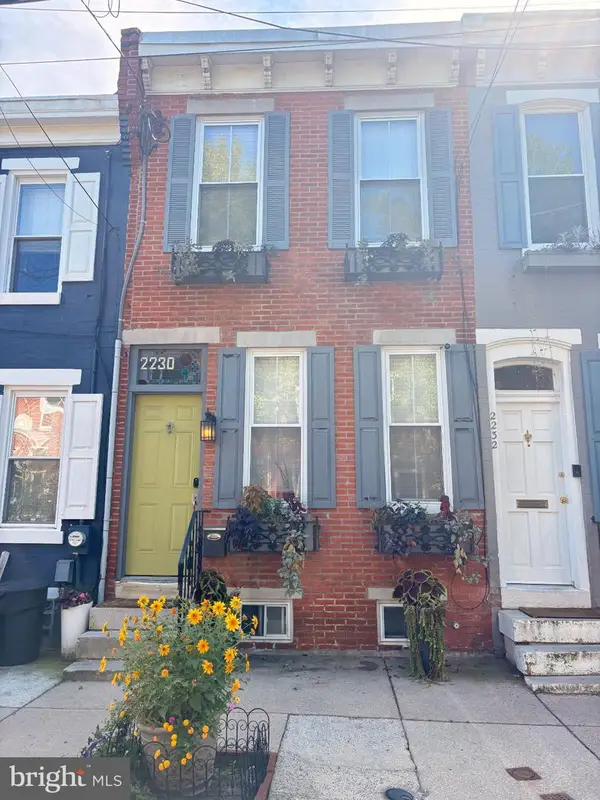 $439,000Coming Soon2 beds 1 baths1,008 sq. ft.
2230 Montrose St, PHILADELPHIA, PA 19146
MLS# PAPH2674018Listed by: CG REALTY, LLC - Coming Soon
 $524,900Coming Soon3 beds 3 baths1,624 sq. ft.
425 W Thompson St, PHILADELPHIA, PA 19122
MLS# PAPH2648206Listed by: RE/MAX ONE REALTY - TCDT - Coming Soon
 $1,600,000Coming Soon15 beds -- baths4,200 sq. ft.
717 N 35th St, PHILADELPHIA, PA 19104
MLS# PAPH2671590Listed by: COMPASS PENNSYLVANIA, LLC


Protect your home and budget from life's surprises with an Assurant Home Warranty, backed by a partner that supports you through every step of homeownership. Explore Plans.
© 2023 - 2026 ERA Franchise Systems LLC. All rights reserved. ERA Franchise Systems LLC fully supports the principles of the Fair Housing Act and the Equal Opportunity Act. ERA, ERA Real Estate powered, and their respective logos are registered service marks of ERA Franchise Systems LLC. Each office is independently owned and operated.