
5319 W Oxford St, Philadelphia, PA 19131
Local realty services provided by:ERA OakCrest Realty, Inc.
5319 W Oxford St,Philadelphia, PA 19131
$174,900
- 3 Beds
- 3 Baths
- 1,712 sq. ft.
- Townhouse
- Coming Soon
Listed by: deidre g hill
Office: compass pennsylvania, llc.
MLS#:PAPH2672970
Source:BRIGHTMLS
Price summary
- Price:$174,900
- Price per sq. ft.:$102.16
About this home
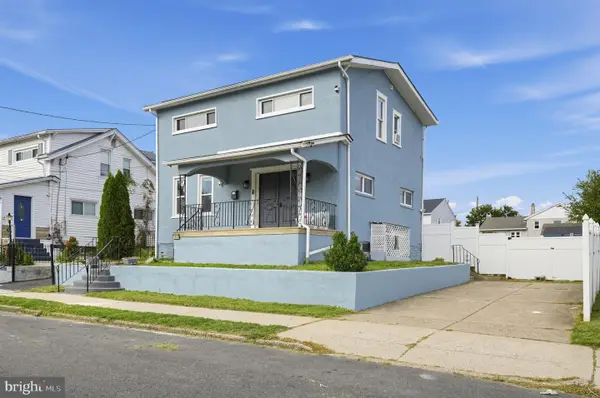
ATTENTION INVESTORS, DEVELOPERS & CONTRACTORS: FULL-GUT REHAB OPPORTUNITY IN WYNNEFIELD!
STRICTLY CASH ONLY. This is an extreme value-add project for experienced rehabbers—NOT a cosmetic DIY or home-buyer project. Bring your crew and vision to completely overhaul and unlock serious equity in this spacious Wynnefield end-of-row home.
Flex Layout & Opportunity: Currently set up as a two-unit duplex layout (1BR/1BA on 1st floor, 1BR/1BA on 2nd floor), but can easily be converted back into a grand 3-4 BR, 2.5 BA single-family residence featuring a primary suite.
The Footprint: Over 1,700 sq ft of above-grade space plus a semi-finished walkout basement with a half bath and direct access to the garage.
Standout Value-Add Features: Rare end-of-row lot featuring a detached 1-car garage and a private fenced side yard—amenities that push backend ARV potential ($330k–$340k+) well past standard interior rowhomes in the area.
Strict Sales Terms: Offered 100% AS-IS, WHERE-IS. Seller will make no repairs, credits, or certifications. Buyer is responsible for city certification. Proof of cash funds required prior to scheduling any access....
Contact an agent
Home facts
- Year built:1925
- Subdivision & Development:WYNNEFIELD
- Listing ID #:PAPH2672970
- Updated:September 22, 2026 at 01:02 AM
Rooms and interior
- Bedrooms:3
- Total bathrooms:3
- Full bathrooms:2
- Half bathrooms:1
- Basement:Yes
- Basement Description:Outside Entrance, Walkout Level
- Living area:1,712 sq. ft.
Heating and cooling
- Heating:Oil, Radiator
Structure and exterior
- Year built:1925
- Building area:1,712 sq. ft.
- Lot area:0.09 Acres
- Architectural Style:Straight Thru
- Construction Materials:Masonry
- Foundation Description:Stone
- Levels:2 Stories
Utilities
- Water:Public
- Sewer:Public Sewer
Finances and disclosures
- Price:$174,900
- Price per sq. ft.:$102.16
- Tax amount:$3,015 (2026)
Parking
- Parking description:Detached Garage, Garage - Front Entry, On Street
- Garage:Yes
- Garage spaces:1
New listings near 5319 W Oxford St
- Coming Soon
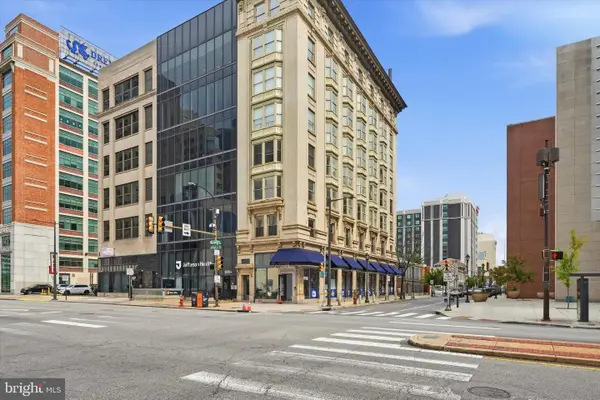 $500,000Coming Soon1 beds 2 baths2,105 sq. ft.
201 N Broad St #4, PHILADELPHIA, PA 19107
MLS# PAPH2671274Listed by: BHHS FOX & ROACH-HAVERFORD - Coming Soon
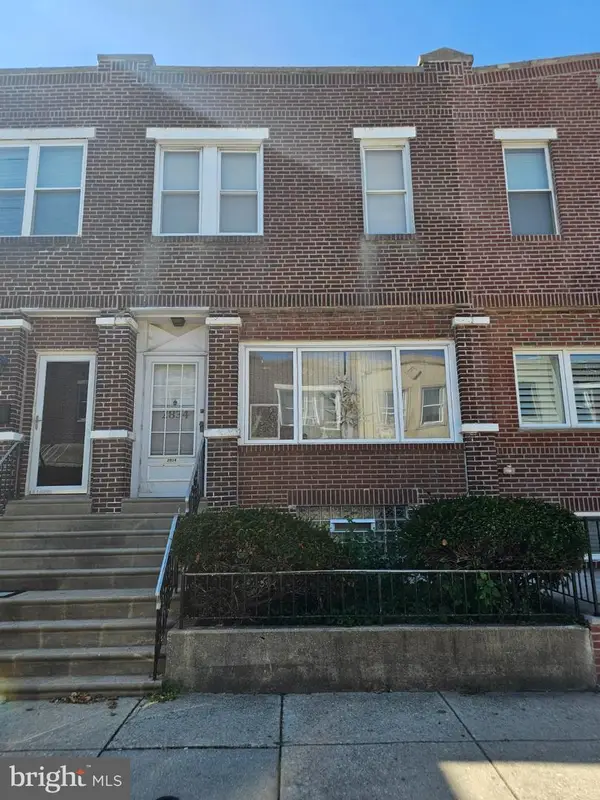 $230,000Coming Soon4 beds 1 baths1,202 sq. ft.
2834 S Iseminger St, PHILADELPHIA, PA 19148
MLS# PAPH2672874Listed by: CENTURY 21 ADVANTAGE GOLD-SOUTH PHILADELPHIA - Coming Soon
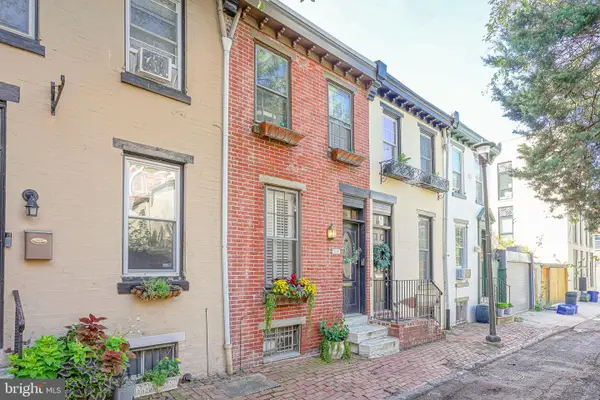 $445,000Coming Soon2 beds 2 baths840 sq. ft.
2220 Manning St, PHILADELPHIA, PA 19103
MLS# PAPH2672896Listed by: RE/MAX PREFERRED - SEWELL - Coming Soon
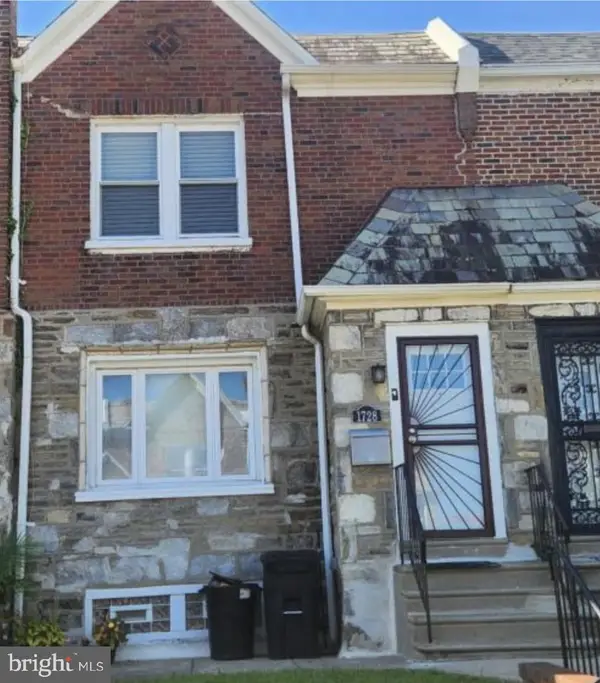 $280,000Coming Soon3 beds 2 baths1,330 sq. ft.
1728 Dallas St, PHILADELPHIA, PA 19126
MLS# PAPH2672914Listed by: BHHS FOX & ROACH-CENTER CITY WALNUT - Coming SoonOpen Sun, 11am to 1pm
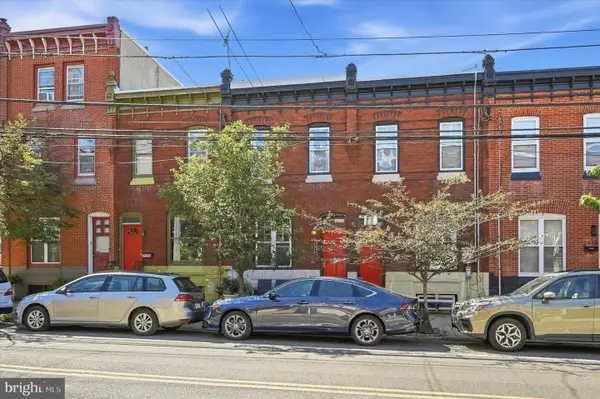 $449,000Coming Soon2 beds 2 baths1,282 sq. ft.
2934 Poplar St, PHILADELPHIA, PA 19130
MLS# PAPH2671396Listed by: COMPASS PENNSYLVANIA, LLC - Coming SoonOpen Sat, 12 to 3pm
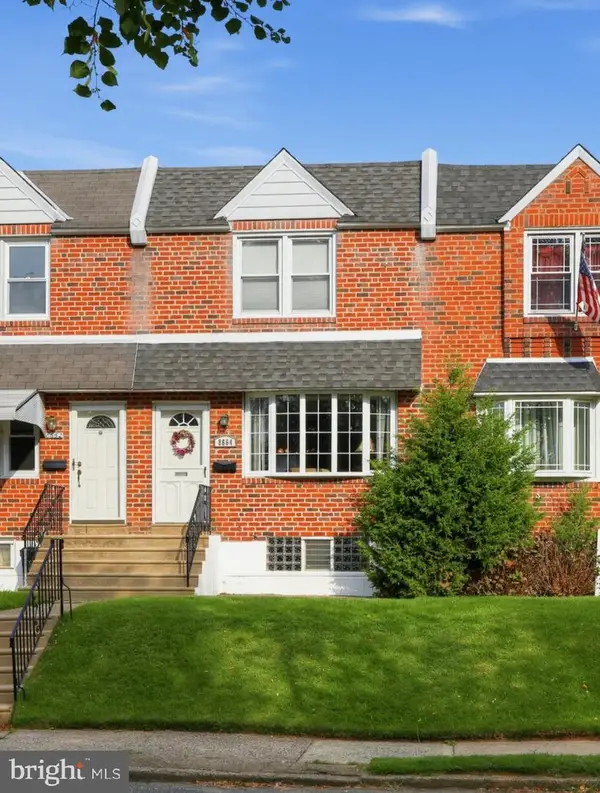 $239,900Coming Soon3 beds 2 baths1,152 sq. ft.
8664 Jackson St, PHILADELPHIA, PA 19136
MLS# PAPH2672116Listed by: RE/MAX ONE REALTY - Coming Soon
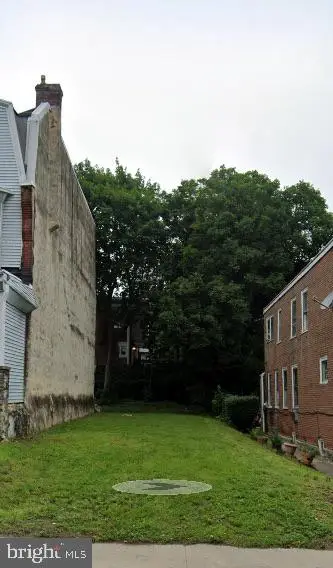 $50,000Coming Soon0.07 Acres
441 E Washington Ln, PHILADELPHIA, PA 19144
MLS# PAPH2672396Listed by: KELLER WILLIAMS MAIN LINE - Coming Soon
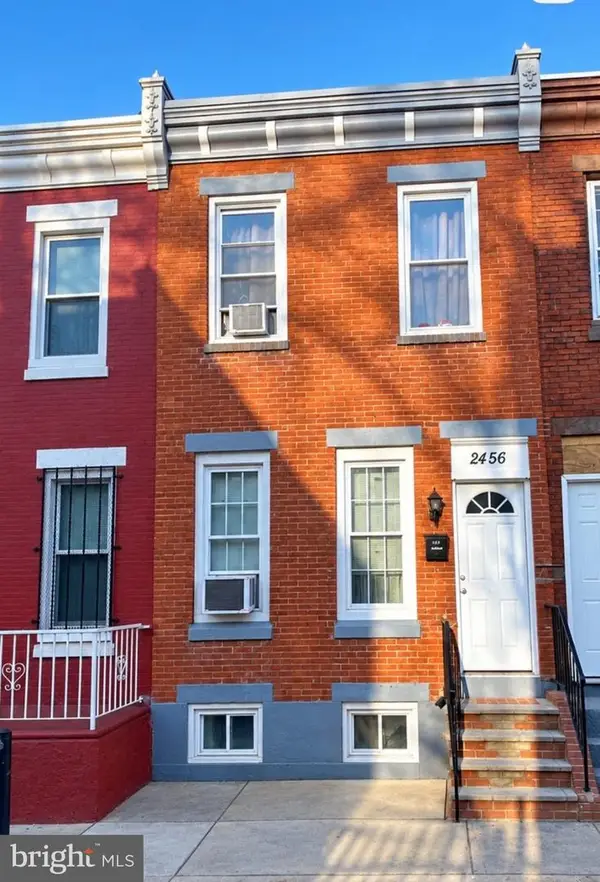 $155,000Coming Soon3 beds 1 baths1,048 sq. ft.
2456 N Chadwick St, PHILADELPHIA, PA 19132
MLS# PAPH2672474Listed by: BHHS FOX & ROACH-JENKINTOWN - Coming Soon
 $410,000Coming Soon4 beds 2 baths1,680 sq. ft.
3605 Glenn St, PHILADELPHIA, PA 19114
MLS# PAPH2672784Listed by: RE/MAX ASPIRE


Protect your home and budget from life's surprises with an Assurant Home Warranty, backed by a partner that supports you through every step of homeownership. Explore Plans.
© 2023 - 2026 ERA Franchise Systems LLC. All rights reserved. ERA Franchise Systems LLC fully supports the principles of the Fair Housing Act and the Equal Opportunity Act. ERA, ERA Real Estate powered, and their respective logos are registered service marks of ERA Franchise Systems LLC. Each office is independently owned and operated.