
5330 N Sydenham St, Philadelphia, PA 19141
Local realty services provided by:Pagoda Realty ERA Powered
5330 N Sydenham St,Philadelphia, PA 19141
$225,000
- 3 Beds
- 2 Baths
- 1,320 sq. ft.
- Townhouse
- Pending
Listed by: heidi j logan
Office: bhhs fox & roach-haverford
MLS#:PAPH2619986
Source:BRIGHTMLS
Price summary
- Price:$225,000
- Price per sq. ft.:$170.45
About this home
Looking for a home with original character, solid mechanical upgrades, and room to make it your own? Welcome to 5330 N Sydenham Street — a beautifully maintained stone and brick home that reflects 45 years of proud homeownership. Details include original hardwood flooring, picture frame molding, a curved staircase, built-in cabinetry, and a flueless gas fireplace that gives the home warmth and timeless appeal. Additional features include a large rear deck, attached garage, full basement with outside access, lower-level laundry and a semi-finished half bath with room to expand. The home comes with over $45K in meaningful upgrades including a brand new on-demand heating system, eliminating the need for a separate hot water tank, new mini-splits in the upstairs bedrooms and a newly installed roof less than 4 years old. A one-year AHS Home Warranty is included with the sale. Don’t miss your opportunity to own this well-maintained home in a prime location – enjoy easy access to La Salle University, Einstein Hospital, Central High and the Broad St Transportation Center. Whether it’s your first home or your next investment, 5330 N Sydenham offers character, value and convenience all in one. Schedule your tour today!...
Contact an agent
Home facts
- Year built:1925
- Listing ID #:PAPH2619986
- Added:50 day(s) ago
- Updated:July 10, 2026 at 09:04 AM
Rooms and interior
- Bedrooms:3
- Total bathrooms:2
- Full bathrooms:1
- Half bathrooms:1
- Flooring:Hardwood
- Dining Description:Dining Area, Formal/Separate Dining Room
- Kitchen Description:Crown Moldings, Double/Dual Staircase
- Basement:Yes
- Basement Description:Full, Outside Entrance, Windows
- Living area:1,320 sq. ft.
Heating and cooling
- Cooling:Ductless/Mini-Split
- Heating:Hot Water, Natural Gas
Structure and exterior
- Year built:1925
- Building area:1,320 sq. ft.
- Lot area:0.04 Acres
- Architectural Style:Straight Thru
- Construction Materials:Masonry
- Levels:2 Stories
Utilities
- Water:Public
- Sewer:Public Sewer
Finances and disclosures
- Price:$225,000
- Price per sq. ft.:$170.45
- Tax amount:$2,532 (2026)
Features and amenities
- Amenities:Crown Moldings, Curved Staircase, Double/Dual Staircase
Parking
- Parking description:Attached Garage, Garage - Rear Entry
- Garage:Yes
- Garage spaces:1
New listings near 5330 N Sydenham St
- Coming Soon
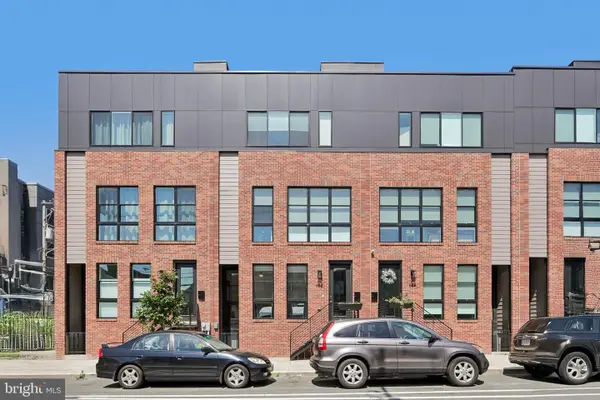 $775,000Coming Soon3 beds 4 baths
652 N 13th St, PHILADELPHIA, PA 19123
MLS# PAPH2644790Listed by: RE/MAX ONE REALTY - Coming SoonOpen Thu, 6 to 8pm
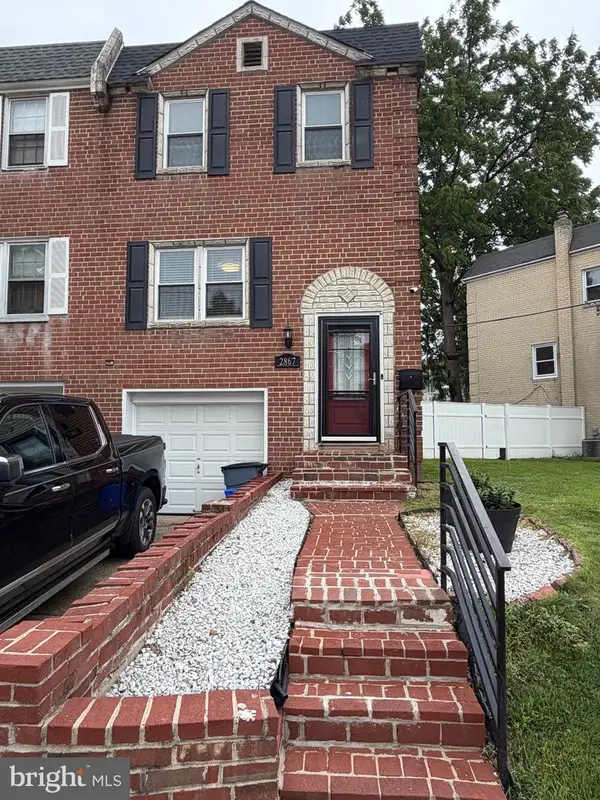 $375,000Coming Soon3 beds 1 baths
2867 Angus Rd, PHILADELPHIA, PA 19114
MLS# PAPH2646218Listed by: NEW REPUBLIC REALTY - New
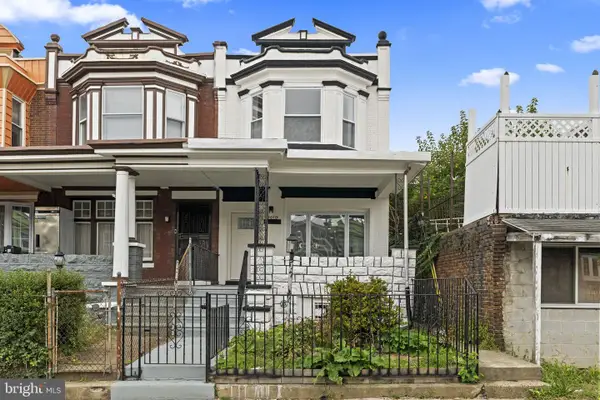 $330,000Active4 beds 3 baths2,318 sq. ft.
1010 S 51st St, PHILADELPHIA, PA 19143
MLS# PAPH2646352Listed by: SAMSON PROPERTIES - New
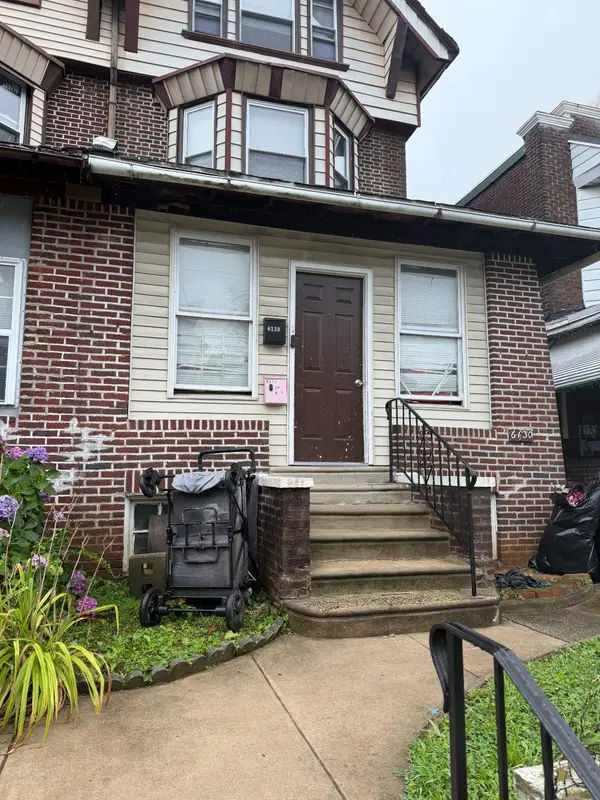 $165,000Active4 beds 3 baths2,266 sq. ft.
6130 Washington Ave, PHILADELPHIA, PA 19143
MLS# PAPH2646400Listed by: HOMESMART REALTY ADVISORS - New
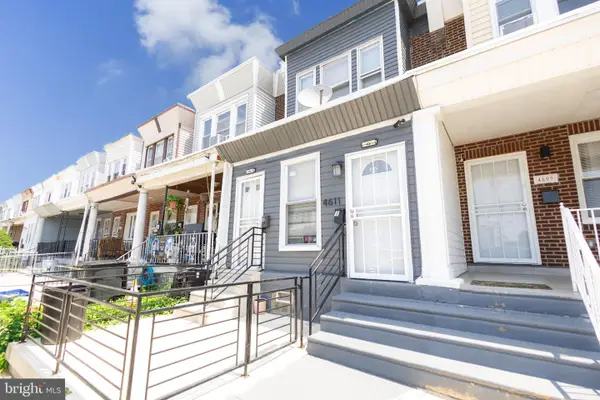 $230,000Active2 beds -- baths1,092 sq. ft.
4611 Tampa St, PHILADELPHIA, PA 19120
MLS# PAPH2646404Listed by: RE/MAX SELECT GROUP - New
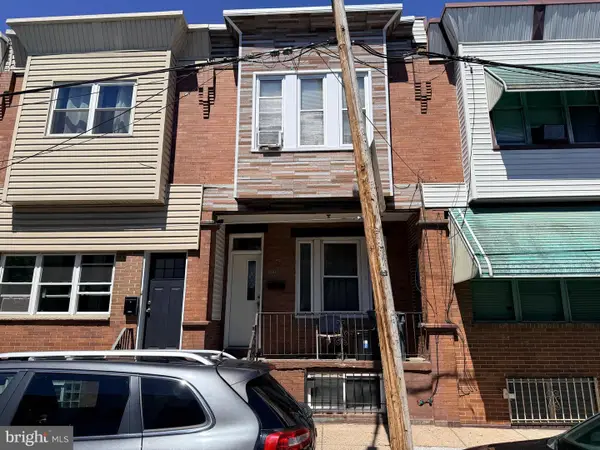 $80,000Active3 beds 1 baths1,120 sq. ft.
2204 S Bonsall St, PHILADELPHIA, PA 19145
MLS# PAPH2646416Listed by: SPRINGER REALTY GROUP - New
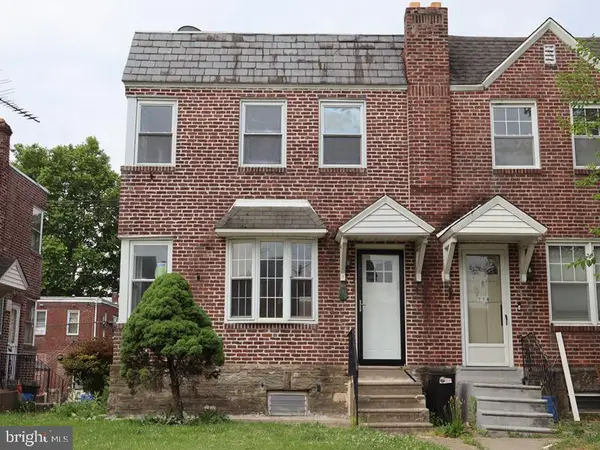 $324,900Active3 beds 1 baths1,260 sq. ft.
716 Disston St, PHILADELPHIA, PA 19111
MLS# PAPH2646418Listed by: ELFANT WISSAHICKON-MT AIRY - Coming Soon
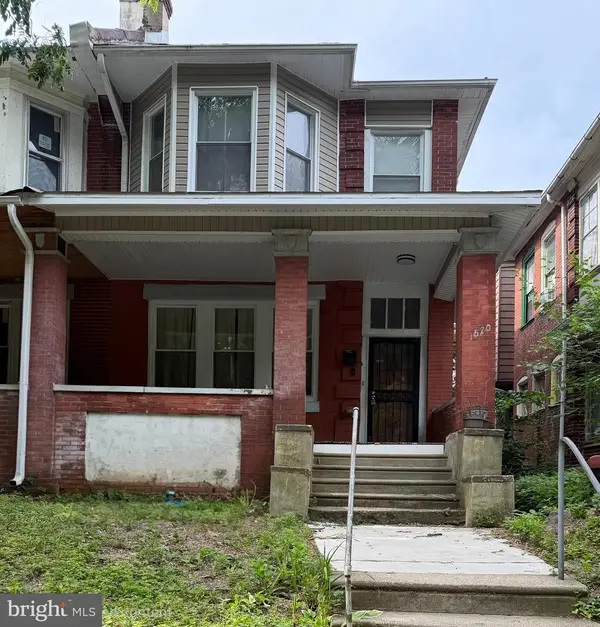 $309,999Coming Soon4 beds 1 baths
1620 Lindley Ave, PHILADELPHIA, PA 19141
MLS# PAPH2646424Listed by: RE/MAX ONE REALTY - New
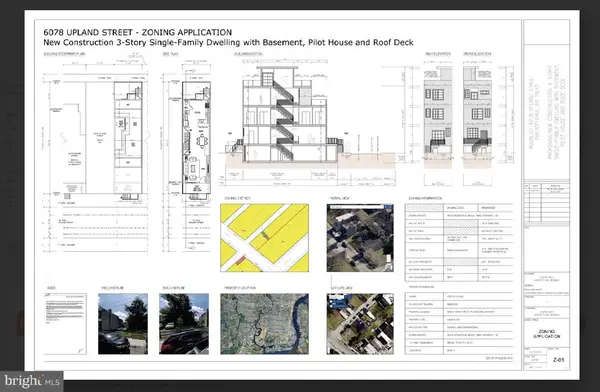 $9,000Active0.02 Acres
6078 Upland St Upland St, PHILADELPHIA, PA 19142
MLS# PAPH2646436Listed by: HONEST REAL ESTATE - New
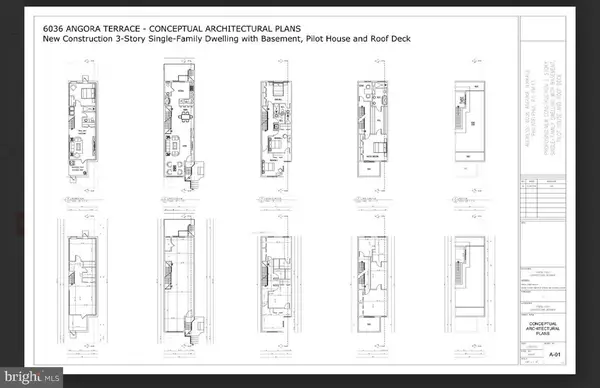 $15,000Active0.02 Acres
6036 Angora Ter, PHILADELPHIA, PA 19143
MLS# PAPH2646456Listed by: HONEST REAL ESTATE


Protect your home and budget from life's surprises with an Assurant Home Warranty, backed by a partner that supports you through every step of homeownership. Explore Plans.
© 2023 - 2026 ERA Franchise Systems LLC. All rights reserved. ERA Franchise Systems LLC fully supports the principles of the Fair Housing Act and the Equal Opportunity Act. ERA, ERA Real Estate powered, and their respective logos are registered service marks of ERA Franchise Systems LLC. Each office is independently owned and operated.