
5403 Valley St, Philadelphia, PA 19124
Local realty services provided by:ERA OakCrest Realty, Inc.
5403 Valley St,Philadelphia, PA 19124
$225,000
- 3 Beds
- 1 Baths
- 1,123 sq. ft.
- Townhouse
- Pending
Listed by: nick huynh
Office: nick's real estate
MLS#:PAPH2646508
Source:BRIGHTMLS
Price summary
- Price:$225,000
- Price per sq. ft.:$200.36
About this home
Welcome to this beautifully maintained 3 bedroom, 1 bath home in the heart of Wissinoming! From the moment you arrived, you'll appreciate the home lovely curb appeal, highlighted by a nice-sized front lawn and well-kept exterior. Step inside to a bright and welcoming living room that flows seamlessly into the dining room, the kitchen offers plenty of space for everyday living and entertaining, while the freshly painted interior gives the home a clean, updated feel throughout. Upstairs, you'll find three nice size bedrooms and a full bath. The semi-finished basement provides additional living space perfect for a family room, home office, gym, playroom , or extra storage space. An attached one-car garage adds convenience, and off-street parking and the home is conveniently located near public transportation and easy access to I-95.
Contact an agent
Home facts
- Year built:1942
- Subdivision & Development:WISSINOMING
- Listing ID #:PAPH2646508
- Added:50 day(s) ago
- Updated:August 30, 2026 at 07:59 AM
Rooms and interior
- Bedrooms:3
- Total bathrooms:1
- Full bathrooms:1
- Rooms Total:7
- Flooring:Vinyl, Wood
- Dining Description:Dining Room
- Kitchen Description:Built-In Range, Dishwasher
- Bedroom Description:Primary Bedroom
- Basement:Yes
- Basement Description:Full, Outside Entrance, Partially Finished
- Living area:1,123 sq. ft.
Heating and cooling
- Heating:Forced Air, Natural Gas
Structure and exterior
- Roof:Flat
- Year built:1942
- Building area:1,123 sq. ft.
- Lot area:0.03 Acres
- Architectural Style:AirLite
- Construction Materials:Brick, Stone
- Exterior Features:Sidewalks
- Foundation Description:Concrete Perimeter
- Levels:2 Stories
Utilities
- Water:Public
- Sewer:Public Sewer
Finances and disclosures
- Price:$225,000
- Price per sq. ft.:$200.36
- Tax amount:$2,203 (2026)
Parking
- Parking description:Attached Garage, Built In, Garage - Rear Entry, Inside Access
- Garage:Yes
- Garage spaces:1
New listings near 5403 Valley St
- Coming Soon
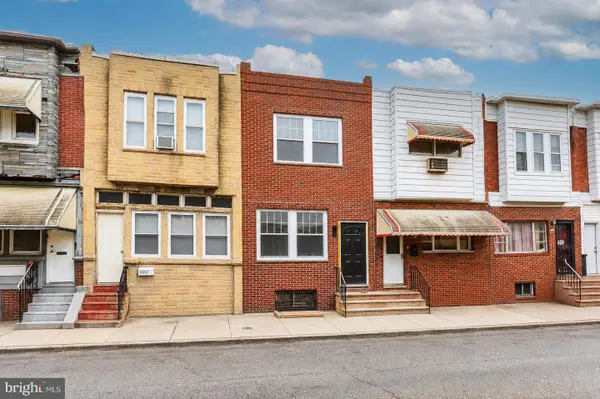 $299,999Coming Soon3 beds 5 baths1,399 sq. ft.
2229 S Bucknell St, PHILADELPHIA, PA 19145
MLS# PAPH2663018Listed by: HOMECOIN.COM - Coming SoonOpen Wed, 5 to 7pm
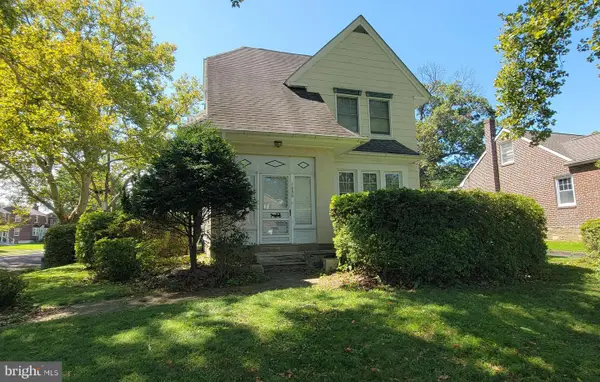 $385,000Coming Soon4 beds 2 baths2,128 sq. ft.
1050 Stanwood St, PHILADELPHIA, PA 19111
MLS# PAPH2664980Listed by: RE/MAX ONE REALTY - Coming Soon
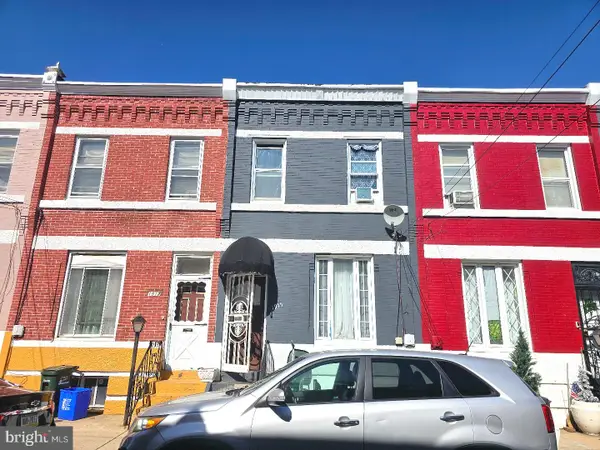 $175,000Coming Soon3 beds 1 baths1,400 sq. ft.
1915 Fontain St, PHILADELPHIA, PA 19121
MLS# PAPH2665088Listed by: MERCURY REAL ESTATE GROUP - Coming Soon
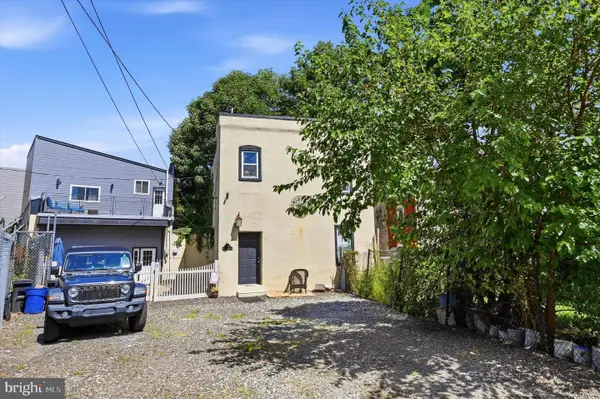 $630,000Coming Soon3 beds -- baths1,400 sq. ft.
3509 W Clearfield St, PHILADELPHIA, PA 19132
MLS# PAPH2664126Listed by: REAL OF PENNSYLVANIA - Coming Soon
 $329,900Coming Soon1 beds 1 baths778 sq. ft.
604-36 S Washington Sq #2609, PHILADELPHIA, PA 19106
MLS# PAPH2645160Listed by: COMPASS PENNSYLVANIA, LLC - Coming Soon
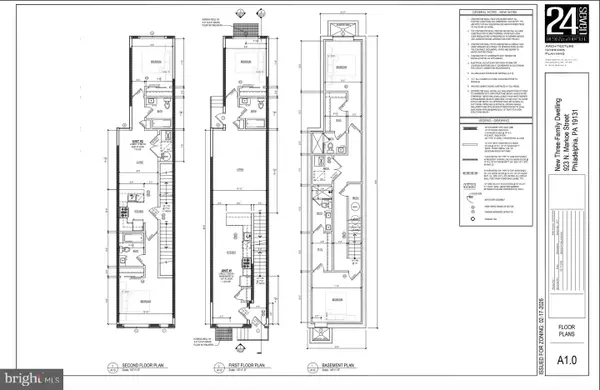 $125,000Coming Soon0.03 Acres
923 N Markoe St, PHILADELPHIA, PA 19131
MLS# PAPH2665052Listed by: HOMESMART FIRST ADVANTAGE REALTY - Coming Soon
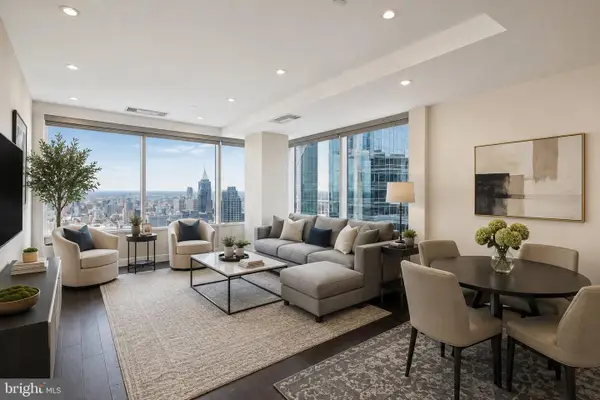 $632,500Coming Soon2 beds 2 baths1,150 sq. ft.
50 S 16th St #4204, PHILADELPHIA, PA 19102
MLS# PAPH2665056Listed by: RE/MAX ACCESS - Coming Soon
 $184,900Coming Soon3 beds 1 baths1,120 sq. ft.
5329 Malcolm St, PHILADELPHIA, PA 19143
MLS# PAPH2664506Listed by: CG REALTY, LLC - Coming Soon
 $385,000Coming Soon2 beds -- baths1,503 sq. ft.
4517 Wilde St, PHILADELPHIA, PA 19127
MLS# PAPH2650700Listed by: BHHS FOX & ROACH-CHESTNUT HILL - Coming Soon
 $310,000Coming Soon4 beds 2 baths1,435 sq. ft.
2245 E Cambria St, PHILADELPHIA, PA 19134
MLS# PAPH2659954Listed by: KELLER WILLIAMS REAL ESTATE TRI-COUNTY


Protect your home and budget from life's surprises with an Assurant Home Warranty, backed by a partner that supports you through every step of homeownership. Explore Plans.
© 2023 - 2026 ERA Franchise Systems LLC. All rights reserved. ERA Franchise Systems LLC fully supports the principles of the Fair Housing Act and the Equal Opportunity Act. ERA, ERA Real Estate powered, and their respective logos are registered service marks of ERA Franchise Systems LLC. Each office is independently owned and operated.