
5462 Arlington St, Philadelphia, PA 19131
Local realty services provided by:ERA Byrne Realty
5462 Arlington St,Philadelphia, PA 19131
$260,000
- 4 Beds
- 2 Baths
- 1,402 sq. ft.
- Single family
- Active
Listed by: keith t jones
Office: lpt realty, llc.
MLS#:PAPH2691346
Source:BRIGHTMLS
Price summary
- Price:$260,000
- Price per sq. ft.:$185.45
About this home
This multi family 2 unit , 2 bedroom 2-bathroom unit in the Wynnefield subdivision offers a solid investment opportunity with a total finished area of 1,402 sq ft. Built in 1920, the property features a traditional floor plan with engineered wood and laminate plank flooring, enhancing its appeal. The kitchen includes a breakfast area and kitchenette, ideal for maximizing rental potential. Key appliances such as a refrigerator, washer, dryer, and microwave are included, reducing initial costs for investors. The full, unfinished basement provides additional storage or potential for future development, increasing value. Exterior highlights include sidewalks and street lights, promoting a safe and accessible environment. Parking is convenient with a driveway and on-street options. With proximity to public transportation, this property is well-positioned for rental demand. The average condition allows for immediate occupancy or minor updates to enhance returns. This property represents a promising addition to any investment portfolio....
Contact an agent
Home facts
- Year built:1920
- Subdivision & Development:WYNNEFIELD
- Listing ID #:PAPH2691346
- Added:4 day(s) ago
- Updated:November 21, 2026 at 02:57 PM
Rooms and interior
- Bedrooms:4
- Total bathrooms:2
- Full bathrooms:2
- Rooms Total:12
- Flooring:Engineered Wood, Laminate Plank, Partially Carpeted
- Dining Description:Combination Dining/Living, Combination Kitchen/Dining
- Bathrooms Description:Primary Bath(s)
- Kitchen Description:Breakfast Area, Combination Kitchen/Living, Kitchen - Table Space, Kitchenette, Microwave, Recessed Lighting, Refrigerator
- Basement:Yes
- Basement Description:Full, Unfinished
- Living area:1,402 sq. ft.
Heating and cooling
- Heating:Hot Water, Natural Gas
Structure and exterior
- Roof:Flat
- Year built:1920
- Building area:1,402 sq. ft.
- Lot area:0.04 Acres
- Construction Materials:Masonry
- Exterior Features:Porch(es), Sidewalks, Street Lights
- Levels:2 Stories
Schools
- High school:OVERBROOK
- Middle school:SHOEMAKER
- Elementary school:GUION S. BLUFORD
Utilities
- Water:Public
- Sewer:Public Sewer
Finances and disclosures
- Price:$260,000
- Price per sq. ft.:$185.45
- Tax amount:$3,258 (2026)
Features and amenities
- Laundry features:Dryer, Washer
- Amenities:Electric Available, Natural Gas Available, Recessed Lighting
Parking
- Parking description:On Street
New listings near 5462 Arlington St
- Coming Soon
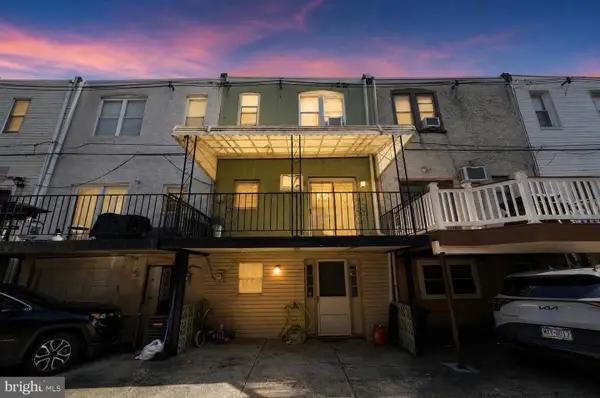 $335,000Coming Soon3 beds 1 baths1,202 sq. ft.
2822 S Iseminger St, PHILADELPHIA, PA 19148
MLS# PAPH2692448Listed by: COMPASS PENNSYLVANIA, LLC - Coming Soon
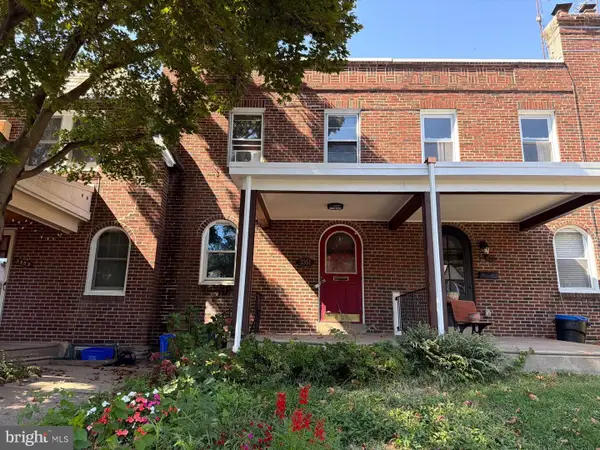 $309,900Coming Soon3 beds 1 baths1,096 sq. ft.
3351 Tilden St, PHILADELPHIA, PA 19129
MLS# PAPH2688700Listed by: HIGGINS & WELCH REAL ESTATE, INC. - Coming Soon
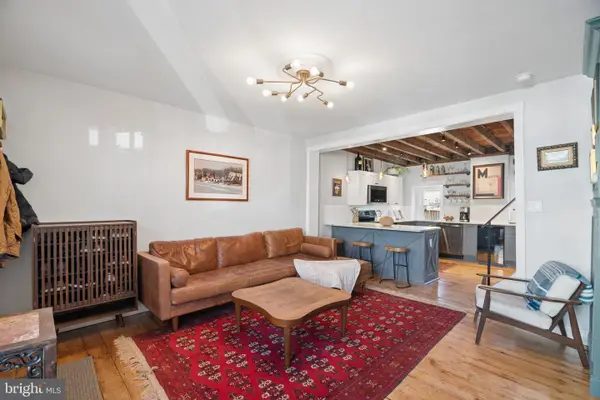 $485,000Coming Soon3 beds 3 baths1,350 sq. ft.
169 Levering St, PHILADELPHIA, PA 19127
MLS# PAPH2692586Listed by: KW EMPOWER - Coming Soon
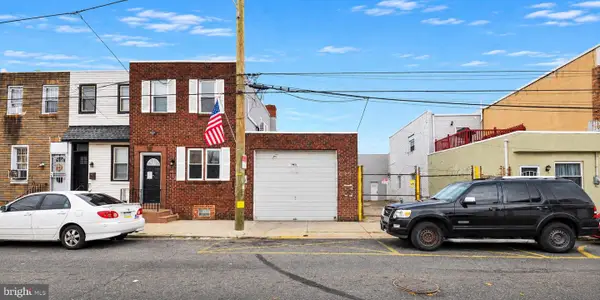 $549,900Coming Soon2 beds 2 baths4,410 sq. ft.
3029-31 Janney St, PHILADELPHIA, PA 19134
MLS# PAPH2692238Listed by: BETTER HOMES AND GARDENS REAL ESTATE - MATURO PA - Coming Soon
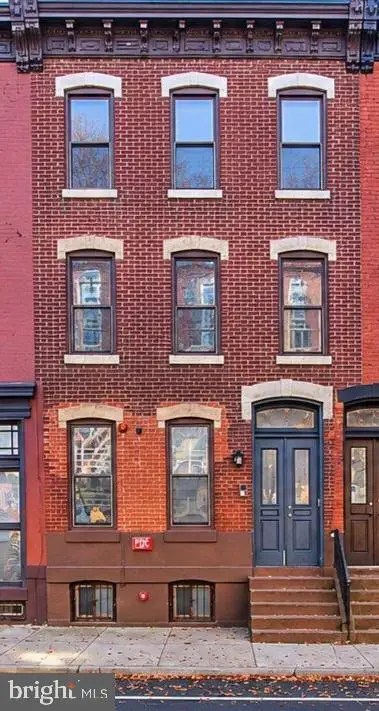 $435,000Coming Soon6 beds -- baths2,364 sq. ft.
1704 W Diamond St, PHILADELPHIA, PA 19121
MLS# PAPH2688296Listed by: KW EMPOWER - Coming Soon
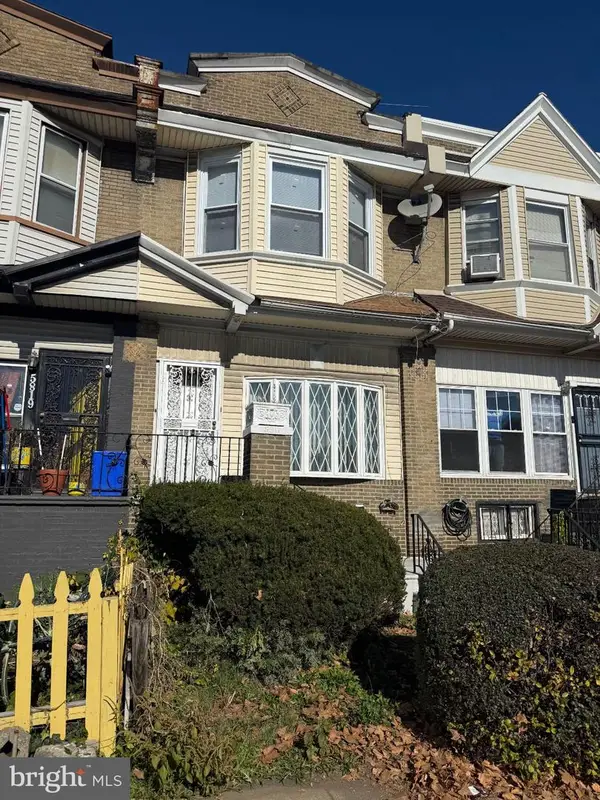 $265,000Coming Soon4 beds 3 baths1,664 sq. ft.
5817 Cobbs Creek Pkwy, PHILADELPHIA, PA 19143
MLS# PAPH2692482Listed by: COMPASS PENNSYLVANIA, LLC - Coming Soon
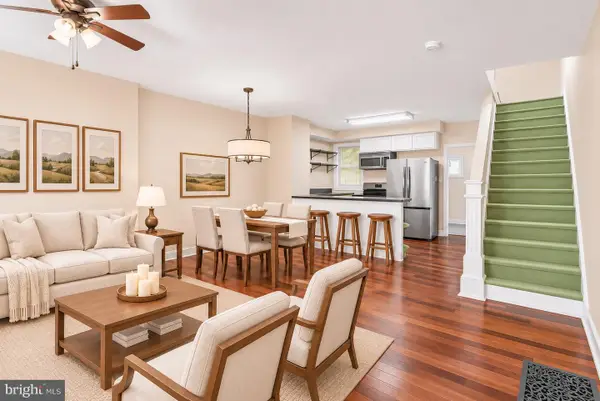 $300,000Coming Soon2 beds 1 baths948 sq. ft.
2014 E Susquehanna Ave, PHILADELPHIA, PA 19125
MLS# PAPH2692522Listed by: KW EMPOWER - Coming Soon
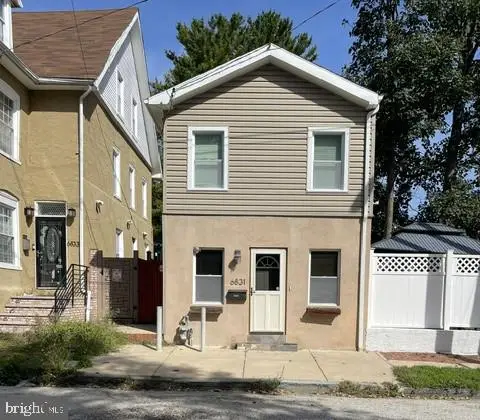 $375,000Coming Soon3 beds 2 baths1,440 sq. ft.
6831 Musgrave St, PHILADELPHIA, PA 19119
MLS# PAPH2692500Listed by: RE/MAX LEGACY - Coming Soon
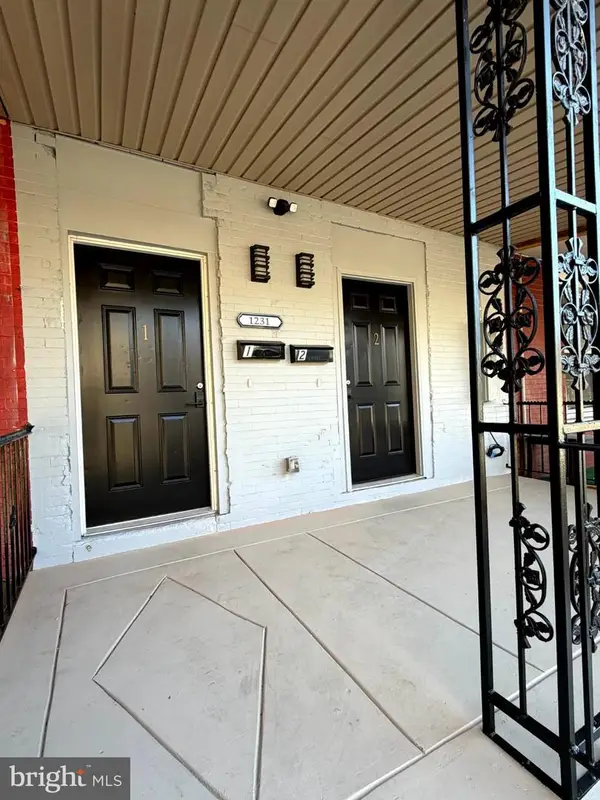 Coming Soon2 beds -- baths2,004 sq. ft.
1231 N 60th St, PHILADELPHIA, PA 19151
MLS# PAPH2692356Listed by: OPULENT REALTY GROUP LLC - Coming SoonOpen Sat, 11am to 12:30pm
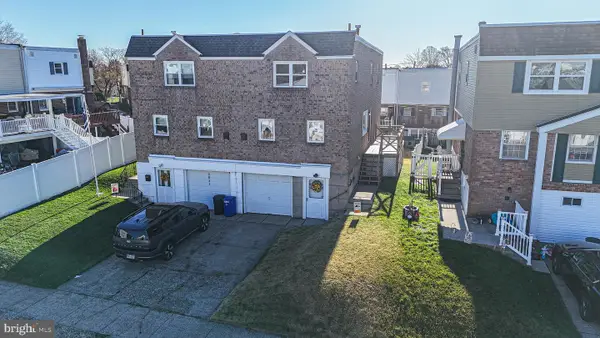 $374,900Coming Soon3 beds 3 baths2,178 sq. ft.
3832 Patrician Dr, PHILADELPHIA, PA 19154
MLS# PAPH2689184Listed by: KELLER WILLIAMS REAL ESTATE TRI-COUNTY


Protect your home and budget from life's surprises with an Assurant Home Warranty, backed by a partner that supports you through every step of homeownership. Explore Plans.
© 2023 - 2026 ERA Franchise Systems LLC. All rights reserved. ERA Franchise Systems LLC fully supports the principles of the Fair Housing Act and the Equal Opportunity Act. ERA, ERA Real Estate powered, and their respective logos are registered service marks of ERA Franchise Systems LLC. Each office is independently owned and operated.