
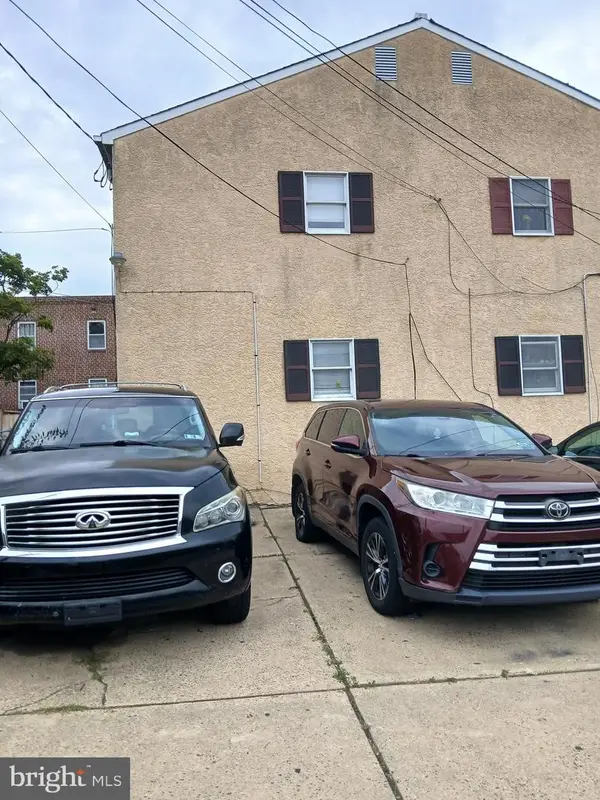
5512 Blakemore St, Philadelphia, PA 19138
Local realty services provided by:ERA Valley Realty
5512 Blakemore St,Philadelphia, PA 19138
$209,900
- 3 Beds
- 2 Baths
- - sq. ft.
- Townhouse
- Coming Soon
Listed by: rowena l dabney
Office: leverage incorporated real estate
MLS#:PAPH2644356
Source:BRIGHTMLS
Price summary
- Price:$209,900
About this home
Fully renovated and full of natural light, this fully renovated home features 3 skylights in the master bedroom, one in the hallway and one in the bathroom. There's recessed lighting throughout, beautiful flooring, all modern fixtures and there's even an island, front load washer and dryer and a dishwasher. You can even enter the basement through the backyard.
Close to public transportation, highways and 3 blocks away from Lasalle University, but when you step inside...youll feel like you've left out of the City. Schedule your showing today and come see for yourself.
All applicable grants welcome.
Contact an agent
Home facts
- Year built:1925
- Subdivision & Development:WEST OAK LANE
- Listing ID #:PAPH2644356
- Updated:August 13, 2026 at 04:35 AM
Rooms and interior
- Bedrooms:3
- Total bathrooms:2
- Full bathrooms:1
- Half bathrooms:1
- Kitchen Description:Dishwasher, Kitchen - Island, Microwave, Oven - Self Cleaning, Oven/Range - Electric, Recessed Lighting, Refrigerator, Stainless Steel Appliances, Upgraded Countertops
- Bedroom Description:Walk In Closet(s)
- Basement:Yes
- Basement Description:Improved, Outside Entrance, Poured Concrete, Walkout Level
Heating and cooling
- Cooling:Ceiling Fan(s), Window Unit(s)
- Heating:Baseboard - Electric, Electric
Structure and exterior
- Year built:1925
- Architectural Style:Straight Thru
- Construction Materials:Masonry
- Exterior Features:BBQ Grill, Exterior Lighting, Sidewalks, Stone Retaining Walls
- Foundation Description:Stone
- Levels:2 Stories
Utilities
- Water:Public
- Sewer:Public Sewer
Finances and disclosures
- Price:$209,900
- Tax amount:$1,576 (2026)
Features and amenities
- Laundry features:Dryer, Washer, Washer - Front Loading, Washer/Dryer Stacked
- Amenities:200+ Amp Service, Electric Available, Recessed Lighting
Parking
- Parking description:On Street
New listings near 5512 Blakemore St
- Open Sun, 1 to 3pmNew
 $450,000Active2 beds 3 baths1,270 sq. ft.
9712 Walley Ave, PHILADELPHIA, PA 19115
MLS# PAPH2659304Listed by: SPRINGER REALTY GROUP - Coming Soon
 $345,000Coming Soon3 beds 3 baths
1235 Stanwood St, PHILADELPHIA, PA 19111
MLS# PAPH2658852Listed by: RE/MAX ONE REALTY - Coming Soon
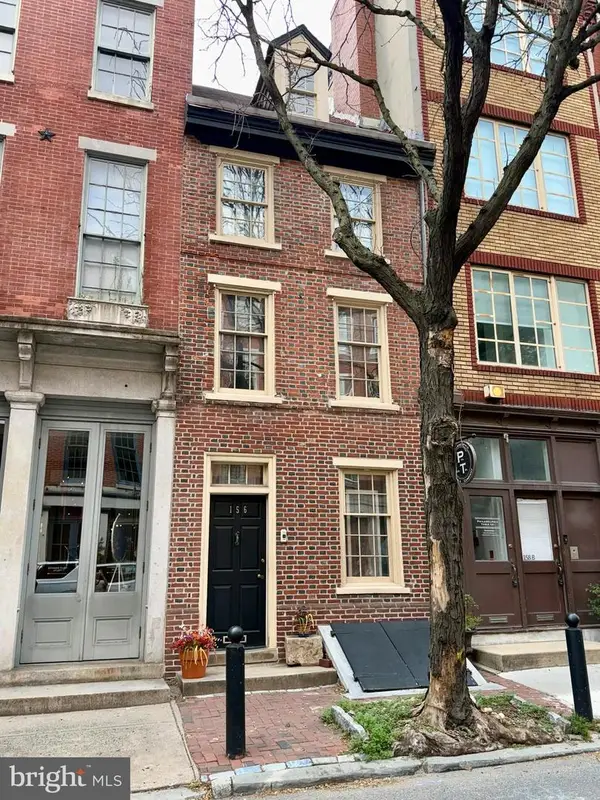 $875,000Coming Soon3 beds 3 baths
156 N 3rd St, PHILADELPHIA, PA 19106
MLS# PAPH2659014Listed by: KW EMPOWER - New
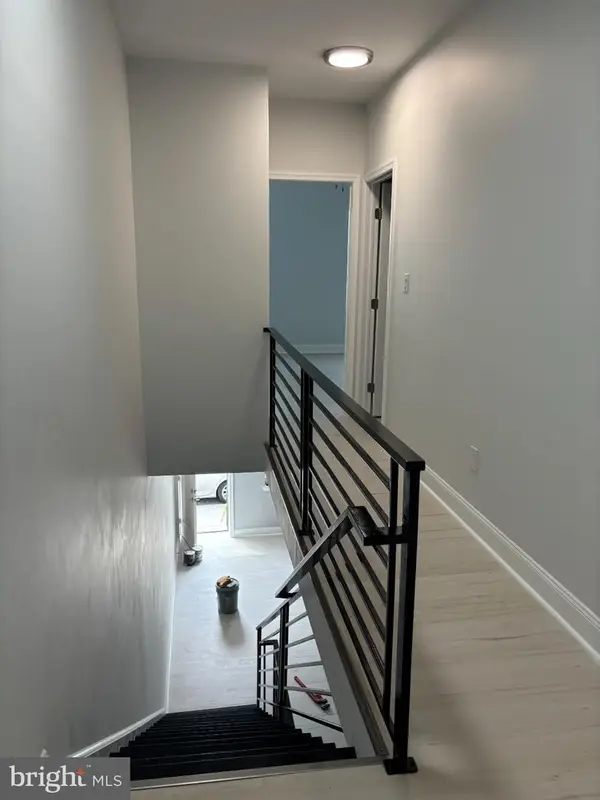 $242,000Active3 beds 3 baths1,676 sq. ft.
Address Withheld By Seller, PHILADELPHIA, PA 19140
MLS# PAPH2659396Listed by: UNITED REAL ESTATE - Open Sat, 10am to 12pmNew
 $485,000Active4 beds 3 baths2,460 sq. ft.
1419 S 21st St, PHILADELPHIA, PA 19146
MLS# PAPH2659224Listed by: KW EMPOWER - New
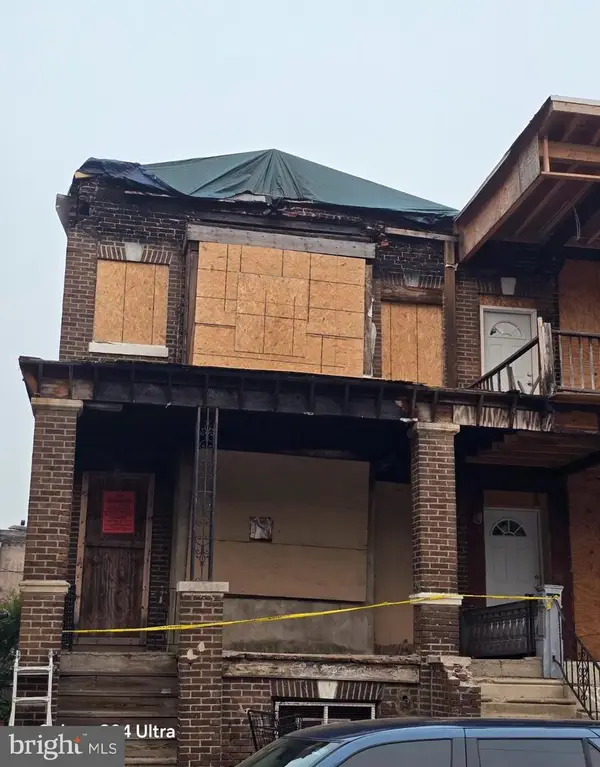 $210,000Active-- beds -- baths2,520 sq. ft.
215 S Farragut St, PHILADELPHIA, PA 19139
MLS# PAPH2659342Listed by: COMPASS PENNSYLVANIA, LLC - New
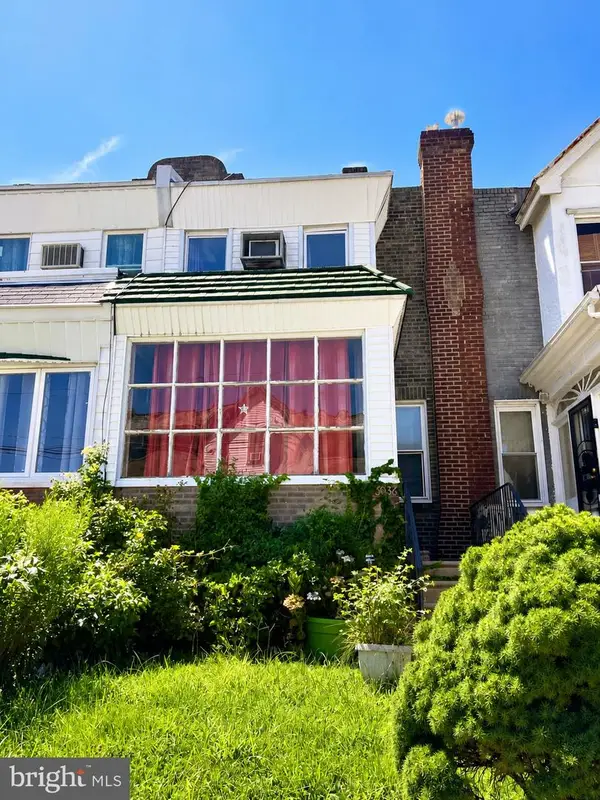 $114,900Active3 beds 1 baths1,344 sq. ft.
6036 N 19th St, PHILADELPHIA, PA 19141
MLS# PAPH2657370Listed by: COMPASS PENNSYLVANIA, LLC - New
 $409,000Active4 beds -- baths1,610 sq. ft.
2041 Grant Ave, PHILADELPHIA, PA 19115
MLS# PAPH2657988Listed by: HEYER-KEMNER INC - New
 $130,000Active3 beds 2 baths1,274 sq. ft.
6063 Callowhill, PHILADELPHIA, PA 19151
MLS# PAPH2659382Listed by: RE/MAX HOMETOWN REALTORS  $195,000Pending1 beds 1 baths624 sq. ft.
1420 Locust St #35h, PHILADELPHIA, PA 19102
MLS# PAPH2650608Listed by: BHHS FOX & ROACH THE HARPER AT RITTENHOUSE SQUARE


Protect your home and budget from life's surprises with an Assurant Home Warranty, backed by a partner that supports you through every step of homeownership. Explore Plans.
© 2023 - 2026 ERA Franchise Systems LLC. All rights reserved. ERA Franchise Systems LLC fully supports the principles of the Fair Housing Act and the Equal Opportunity Act. ERA, ERA Real Estate powered, and their respective logos are registered service marks of ERA Franchise Systems LLC. Each office is independently owned and operated.