
553 Gerhard St, Philadelphia, PA 19128
Local realty services provided by:Mountain Realty ERA Powered
553 Gerhard St,Philadelphia, PA 19128
$340,000
- 3 Beds
- 2 Baths
- 1,200 sq. ft.
- Townhouse
- Active
Listed by: john j krause
Office: compass pennsylvania, llc.
MLS#:PAPH2646922
Source:BRIGHTMLS
Price summary
- Price:$340,000
- Price per sq. ft.:$283.33
About this home
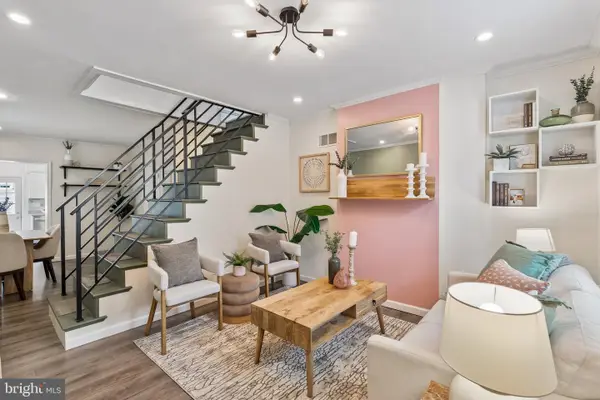
Nestled in the charming Upper Roxborough neighborhood, this delightful end-of-row porch front townhouse offers a perfect blend of comfort and convenience. Built in 1945, this home has been lovingly maintained and boasts an excellent condition, showcasing its timeless appeal. Step inside to discover a warm and inviting interior featuring beautiful hardwood flooring throughout. The open floor plan seamlessly connects the living and dining areas, creating an ideal space for gatherings and everyday living. The kitchen is complete with eat-in space and ample table room, perfect for casual meals or entertaining friends. Enjoy the convenience of modern appliances, including a gas oven/range, dishwasher, and refrigerator. This home features three cozy bedrooms, providing plenty of space for relaxation or a home office. The bathrooms are thoughtfully designed, with a full bath featuring a tub shower and a convenient 1st floor half bath for guests. Venture outside to your private deck and rear yard, a perfect spot for outdoor activities or simply enjoying a quiet moment in nature. The exterior is adorned with inviting features such as a front porch and a rear deck, ideal for sipping morning coffee or hosting summer barbecues. The property also includes exterior lighting, sidewalks, and street lights, enhancing the neighborhood's charm and safety. Parking is hassle-free with two designated spaces in a private parking lot, ensuring you always have a spot waiting for you. Living in Roxborough means enjoying a vibrant community with easy access to local amenities. Public transportation options, including bus stops just at the corner and a commuter rail station conveniently located within a mile, making commuting a breeze. The neighborhood is known for its friendly atmosphere and is surrounded by parks, providing ample opportunities for outdoor recreation and relaxation. With its blend of comfort, community, and convenience, this townhouse is more than just a house; it's a place to call home. Don't miss the chance to make this inviting property your own!
(some photos have been virtually staged to illustrate furnishing potential)....
Contact an agent
Home facts
- Year built:1945
- Listing ID #:PAPH2646922
- Added:1 day(s) ago
- Updated:July 16, 2026 at 02:02 PM
Rooms and interior
- Bedrooms:3
- Total bathrooms:2
- Full bathrooms:1
- Half bathrooms:1
- Rooms Total:7
- Flooring:Hardwood
- Dining Description:Combination Dining/Living
- Kitchen Description:Breakfast Area, Dishwasher, Kitchen - Eat-In, Kitchen - Table Space, Microwave, Oven/Range - Gas, Refrigerator, Water Heater
- Basement:Yes
- Basement Description:Full, Interior Access, Outside Entrance, Shelving, Unfinished, Walkout Level
- Living area:1,200 sq. ft.
Heating and cooling
- Cooling:Window Unit(s)
- Heating:Hot Water, Natural Gas
Structure and exterior
- Roof:Flat
- Year built:1945
- Building area:1,200 sq. ft.
- Lot area:0.04 Acres
- Lot Features:Rear Yard
- Architectural Style:Straight Thru
- Construction Materials:Brick
- Exterior Features:Deck(s), Exterior Lighting, Porch(es), Sidewalks, Street Lights
- Foundation Description:Concrete Perimeter
- Levels:2 Stories
Utilities
- Water:Public
- Sewer:Public Sewer
Finances and disclosures
- Price:$340,000
- Price per sq. ft.:$283.33
- Tax amount:$4,014 (2026)
Features and amenities
- Laundry features:Dryer, Dryer - Front Loading, Washer
- Amenities:100 Amp Service, Ceiling Fan(s)
Parking
- Parking description:Asphalt Driveway, Parking Lot, Parking Space Conveys, Private
New listings near 553 Gerhard St
- New
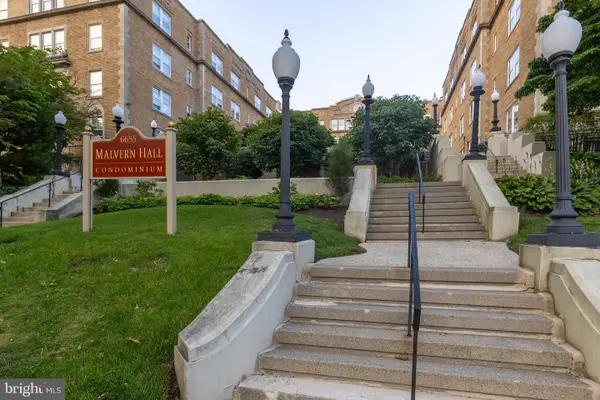 $154,000Active1 beds 1 baths790 sq. ft.
6655 Mccallum St #202, PHILADELPHIA, PA 19119
MLS# PAPH2647112Listed by: KW EMPOWER - Coming Soon
 $250,000Coming Soon2 beds 1 baths
2645 Webb St, PHILADELPHIA, PA 19125
MLS# PAPH2648418Listed by: KW EMPOWER - New
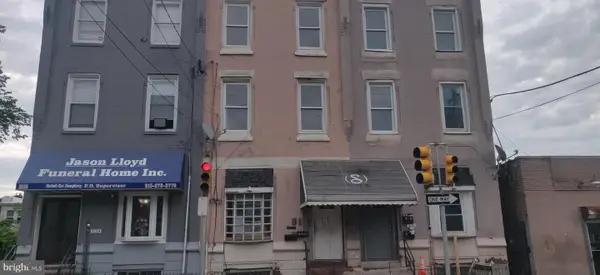 $224,900Active4 beds -- baths2,072 sq. ft.
2123 N 22nd St, PHILADELPHIA, PA 19121
MLS# PAPH2648592Listed by: KW EMPOWER - New
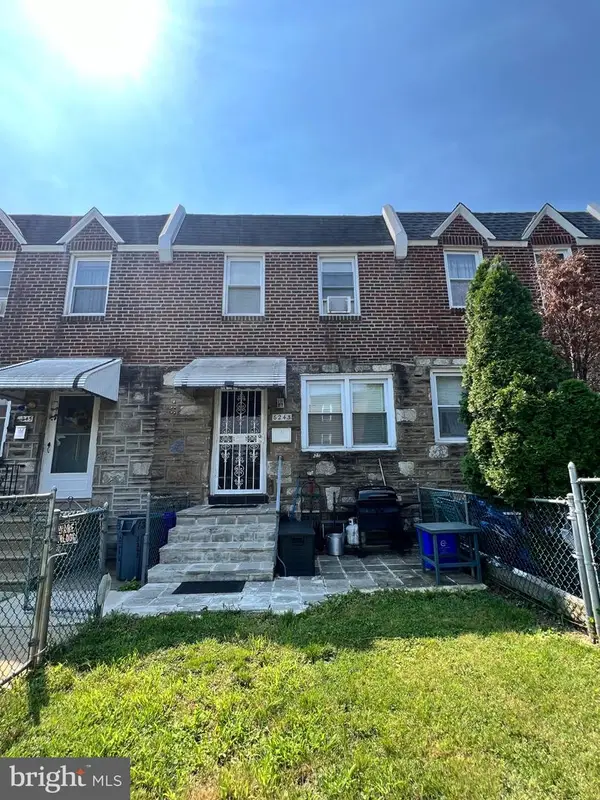 $205,000Active2 beds 1 baths960 sq. ft.
6243 Ditman St, PHILADELPHIA, PA 19135
MLS# PAPH2648692Listed by: RE/MAX SELECT GROUP - New
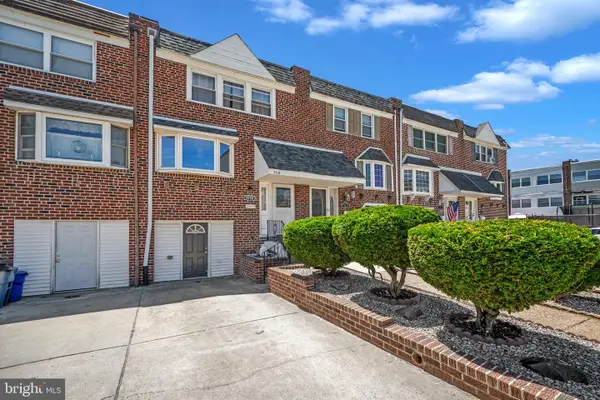 $309,900Active3 beds 2 baths1,152 sq. ft.
3116 Holly Rd, PHILADELPHIA, PA 19154
MLS# PAPH2648702Listed by: ELITE REALTY GROUP UNL. INC. - Open Sun, 11am to 1pmNew
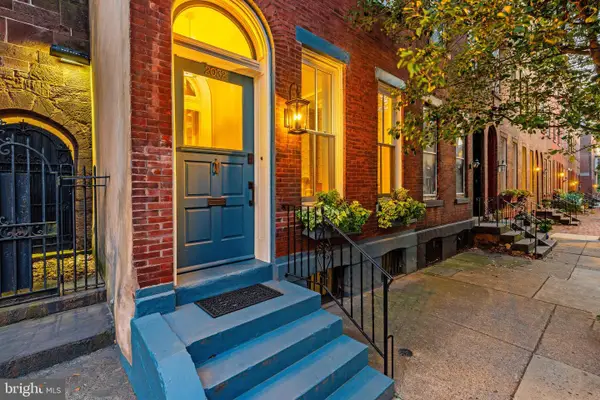 $1,100,000Active3 beds 4 baths2,025 sq. ft.
2032 Cherry St, PHILADELPHIA, PA 19103
MLS# PAPH2641720Listed by: BHHS FOX & ROACH THE HARPER AT RITTENHOUSE SQUARE - New
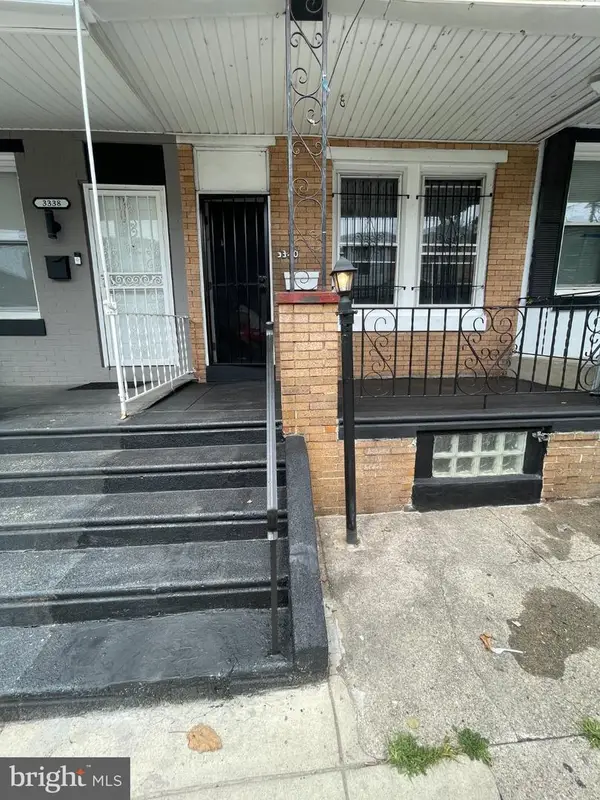 $129,900Active2 beds 1 baths840 sq. ft.
3340 Malta St, PHILADELPHIA, PA 19134
MLS# PAPH2647248Listed by: ELITE LEVEL REALTY - New
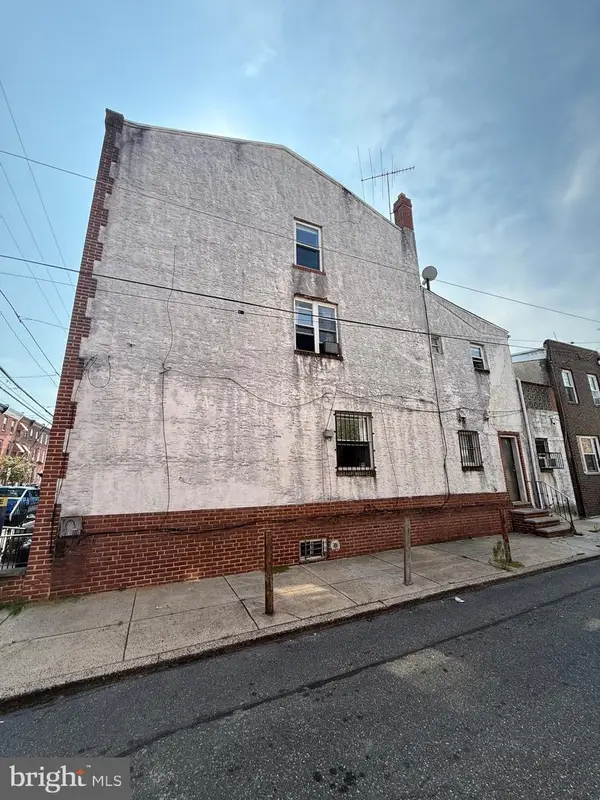 $385,000Active5 beds -- baths1,800 sq. ft.
1314 S 6th, PHILADELPHIA, PA 19147
MLS# PAPH2648600Listed by: TARGET REALTY - Coming Soon
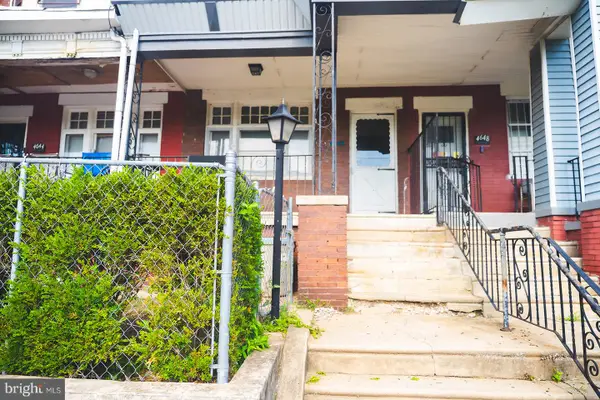 $130,000Coming Soon4 beds 1 baths
4646 N 11th St, PHILADELPHIA, PA 19140
MLS# PAPH2648092Listed by: NEXT HOME CONSULTANTS - Coming SoonOpen Sat, 2 to 4:30pm
 $395,000Coming Soon3 beds 2 baths
1318 E Oxford St, PHILADELPHIA, PA 19125
MLS# PAPH2631456Listed by: BHHS FOX & ROACH-CHESTNUT HILL


Protect your home and budget from life's surprises with an Assurant Home Warranty, backed by a partner that supports you through every step of homeownership. Explore Plans.
© 2023 - 2026 ERA Franchise Systems LLC. All rights reserved. ERA Franchise Systems LLC fully supports the principles of the Fair Housing Act and the Equal Opportunity Act. ERA, ERA Real Estate powered, and their respective logos are registered service marks of ERA Franchise Systems LLC. Each office is independently owned and operated.