
5553 Larchwood Ave, Philadelphia, PA 19143
Local realty services provided by:ERA Byrne Realty
5553 Larchwood Ave,Philadelphia, PA 19143
$225,000
- 3 Beds
- 3 Baths
- 1,476 sq. ft.
- Townhouse
- Pending
Listed by: cheryl d lomax
Office: realty mark associates - kop
MLS#:PAPH2428318
Source:BRIGHTMLS
Price summary
- Price:$225,000
- Price per sq. ft.:$152.44
About this home
Qualifies for up to $15K in grant funds! Beautifully recently renovated straight-through open-floor plan! Nothing has been left out. All the bells and whistles complement this 3-bedroom, 2.5 bath gem in the “heart of Philadelphia”! What’s not to love about the built-in, mood-setting living room fireplace, recessed ambiance lighting, and lots of natural lighting? Open and airy, yet cozy and entertaining! Not to be missed is the state-of-the-art kitchen complete with granite countertops, all stainless-steel appliances, a side-by-side refrigerator, a dishwasher, and, did I forget to say, a wine fridge! The Upper Level features an en-suite Primary Bedroom, complete with a walk-in Rain Shower, Bidet attachment, and a built-in closet. Two additional bedrooms are complete with upgraded lighting, ceiling fans, ample closet space, and a full bathroom on this level. The finished lower level offers many possibilities, such as a powder room, office room, upgraded lighting, laundry facilities, and mechanicals. Newer roof, Central Air, Wood Laminate flooring, 200-amp electrical service. It is conveniently located to public transit, trains, the airport, shopping, universities, Center City, nightlife, the Main Line, parks, and recreation!...
Contact an agent
Home facts
- Year built:1925
- Listing ID #:PAPH2428318
- Added:563 day(s) ago
- Updated:July 10, 2026 at 09:05 AM
Rooms and interior
- Bedrooms:3
- Total bathrooms:3
- Full bathrooms:2
- Half bathrooms:1
- Flooring:Laminate Plank
- Dining Description:Dining Area
- Kitchen Description:Built-Ins, Kitchen - Island, Recessed Lighting
- Bedroom Description:Walk In Closet(s)
- Basement:Yes
- Basement Description:Fully Finished, Heated
- Living area:1,476 sq. ft.
Heating and cooling
- Cooling:Central A/C
- Heating:Forced Air, Natural Gas
Structure and exterior
- Roof:Asphalt
- Year built:1925
- Building area:1,476 sq. ft.
- Lot area:0.03 Acres
- Architectural Style:Straight Thru
- Construction Materials:Masonry
- Exterior Features:Exterior Lighting, Sidewalks, Street Lights
- Foundation Description:Block
- Levels:2 Stories
Utilities
- Water:Public
- Sewer:Public Sewer
Finances and disclosures
- Price:$225,000
- Price per sq. ft.:$152.44
- Tax amount:$2,504 (2025)
Features and amenities
- Amenities:Built-Ins, Ceiling Fan(s), Recessed Lighting
Parking
- Parking description:On Street
New listings near 5553 Larchwood Ave
- Coming Soon
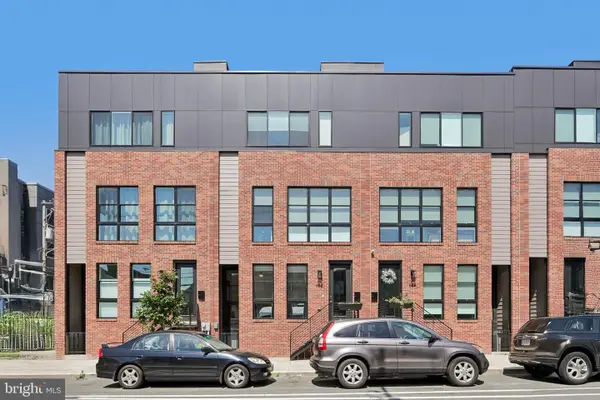 $775,000Coming Soon3 beds 4 baths
652 N 13th St, PHILADELPHIA, PA 19123
MLS# PAPH2644790Listed by: RE/MAX ONE REALTY - Coming SoonOpen Thu, 6 to 8pm
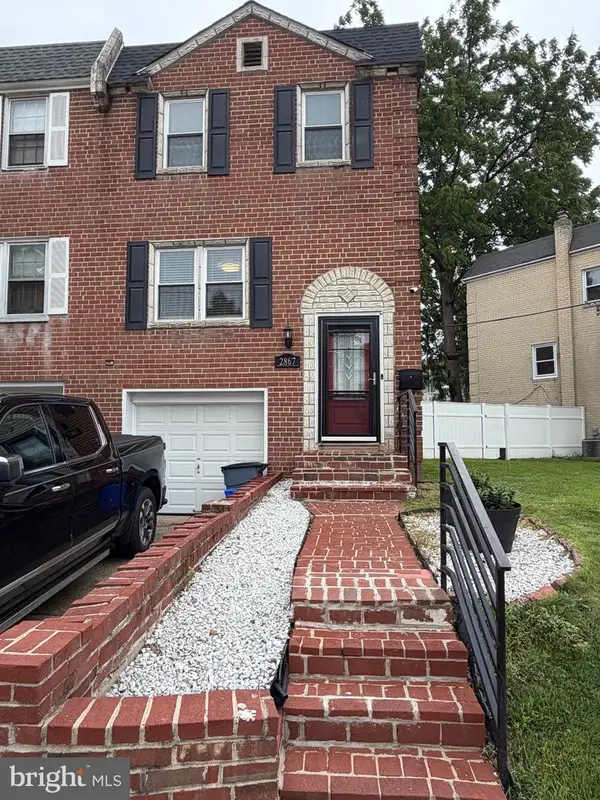 $375,000Coming Soon3 beds 1 baths
2867 Angus Rd, PHILADELPHIA, PA 19114
MLS# PAPH2646218Listed by: NEW REPUBLIC REALTY - New
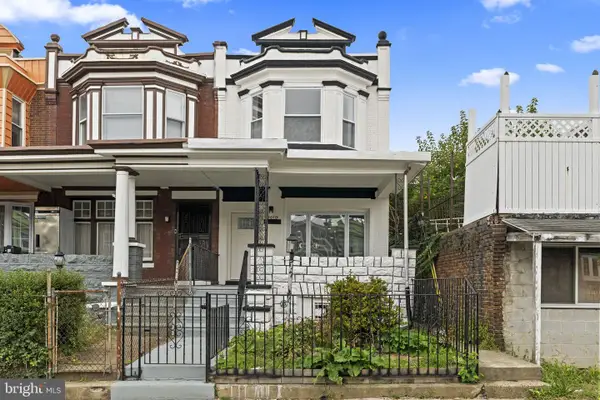 $330,000Active4 beds 3 baths2,318 sq. ft.
1010 S 51st St, PHILADELPHIA, PA 19143
MLS# PAPH2646352Listed by: SAMSON PROPERTIES - New
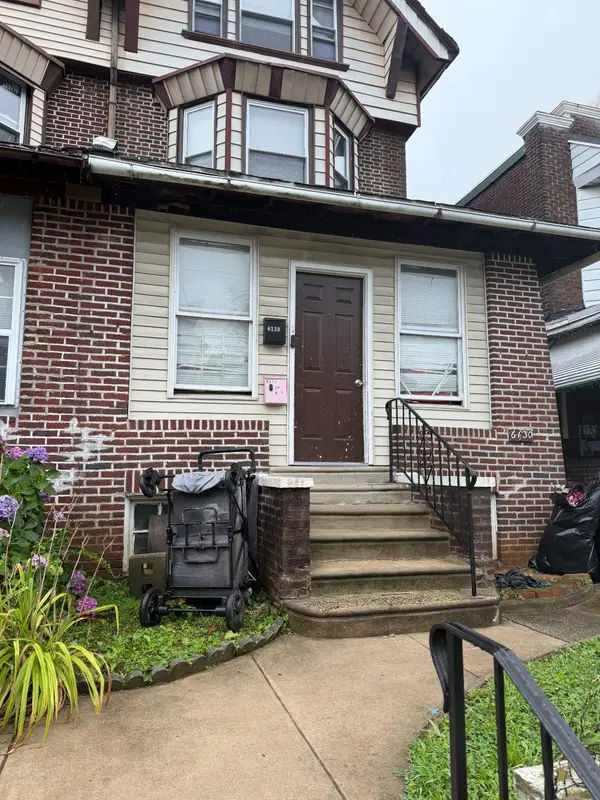 $165,000Active4 beds 3 baths2,266 sq. ft.
6130 Washington Ave, PHILADELPHIA, PA 19143
MLS# PAPH2646400Listed by: HOMESMART REALTY ADVISORS - New
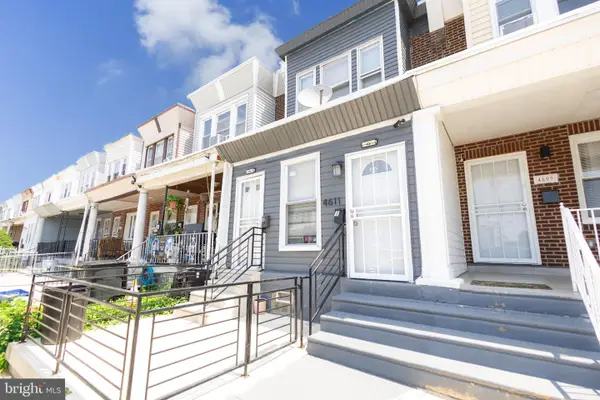 $230,000Active2 beds -- baths1,092 sq. ft.
4611 Tampa St, PHILADELPHIA, PA 19120
MLS# PAPH2646404Listed by: RE/MAX SELECT GROUP - New
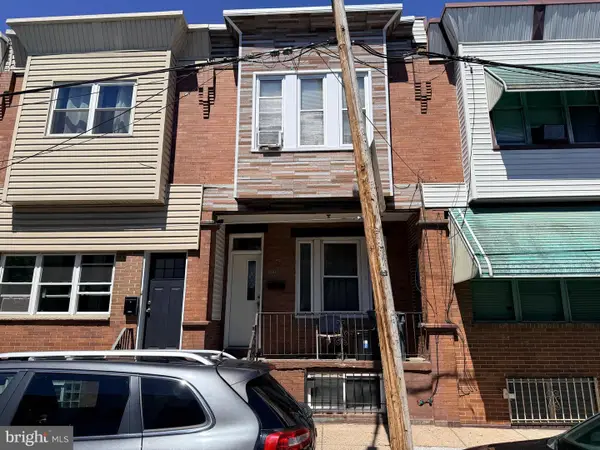 $80,000Active3 beds 1 baths1,120 sq. ft.
2204 S Bonsall St, PHILADELPHIA, PA 19145
MLS# PAPH2646416Listed by: SPRINGER REALTY GROUP - New
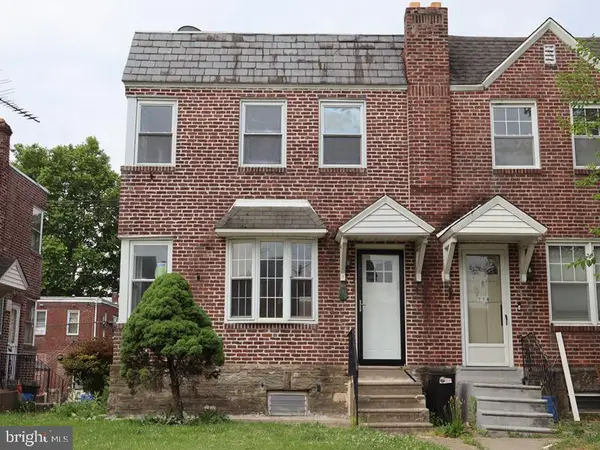 $324,900Active3 beds 1 baths1,260 sq. ft.
716 Disston St, PHILADELPHIA, PA 19111
MLS# PAPH2646418Listed by: ELFANT WISSAHICKON-MT AIRY - Coming Soon
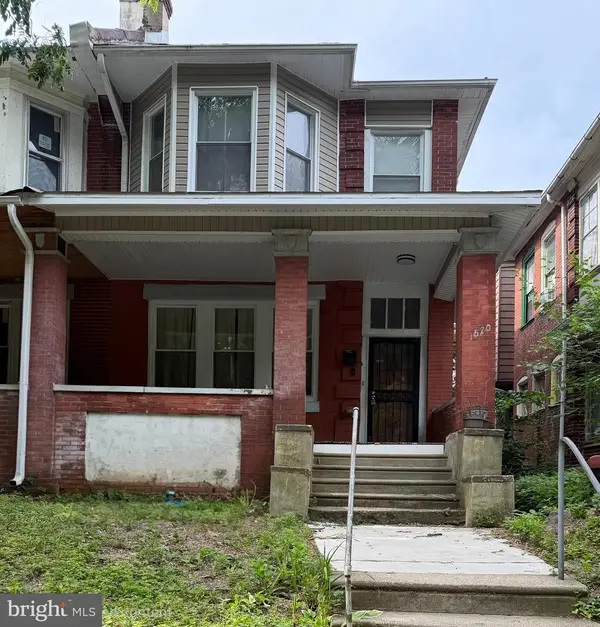 $309,999Coming Soon4 beds 1 baths
1620 Lindley Ave, PHILADELPHIA, PA 19141
MLS# PAPH2646424Listed by: RE/MAX ONE REALTY - New
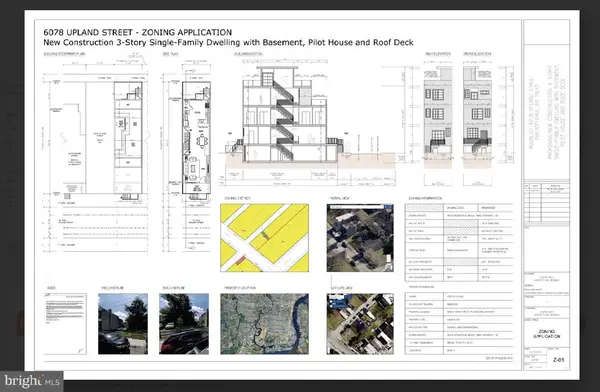 $9,000Active0.02 Acres
6078 Upland St Upland St, PHILADELPHIA, PA 19142
MLS# PAPH2646436Listed by: HONEST REAL ESTATE - New
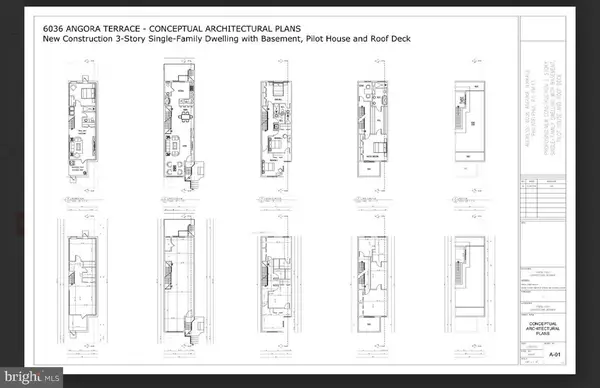 $15,000Active0.02 Acres
6036 Angora Ter, PHILADELPHIA, PA 19143
MLS# PAPH2646456Listed by: HONEST REAL ESTATE


Protect your home and budget from life's surprises with an Assurant Home Warranty, backed by a partner that supports you through every step of homeownership. Explore Plans.
© 2023 - 2026 ERA Franchise Systems LLC. All rights reserved. ERA Franchise Systems LLC fully supports the principles of the Fair Housing Act and the Equal Opportunity Act. ERA, ERA Real Estate powered, and their respective logos are registered service marks of ERA Franchise Systems LLC. Each office is independently owned and operated.