
5633 N 11th St, Philadelphia, PA 19141
Local realty services provided by:ERA Central Realty Group
5633 N 11th St,Philadelphia, PA 19141
$115,000
- 3 Beds
- 1 Baths
- 1,092 sq. ft.
- Townhouse
- Pending
Listed by: zachary a behr
Office: keller williams real estate-blue bell
MLS#:PAPH2668672
Source:BRIGHTMLS
Price summary
- Price:$115,000
- Price per sq. ft.:$105.31
About this home
Charming and lovingly maintained, this classic Logan brick rowhome has been cared for by the same owner for nearly 40 years, and pride of ownership shows throughout. Step inside to a warm, welcoming layout with generous room sizes, hardwood floors, and the kind of solid bones you only find in homes built to last. The main level flows easily from a bright living room into a formal dining area, perfect for everyday living and for gathering friends and family around the table. The eat-in kitchen offers wood cabinetry, a gas range, and plenty of space for a breakfast table, with windows that let the morning light pour in. Upstairs you will find three comfortable bedrooms with good closet space, served by a full hall bath with classic tilework that has been well cared for over the years. Out front, a covered porch invites you to slow down and enjoy the neighborhood, while the full basement offers excellent storage, laundry, and workshop potential. Best of all, this home comes with a rear garage, a genuine rarity at this price point and a real convenience in the city. Many of the big-ticket items have already been taken care of for you: newer aluminum siding, a roof that has been replaced twice over the years, and updated plumbing including a brand new main sewer line in the basement. Situated on a quiet, established block just minutes from Fern Rock Transit Center, Broad Street, shopping, dining, and schools, this is a solid and comfortable home ready for its next owner to move in and make it their own. Opportunities like this do not come along often. Come see it for yourself....
Contact an agent
Home facts
- Year built:1940
- Subdivision & Development:OLNEY
- Listing ID #:PAPH2668672
- Added:10 day(s) ago
- Updated:September 25, 2026 at 09:05 AM
Rooms and interior
- Bedrooms:3
- Total bathrooms:1
- Full bathrooms:1
- Kitchen Description:Built-In Microwave, Built-In Range, Carpet, Refrigerator
- Bedroom Description:Carpet
- Basement:Yes
- Basement Description:Unfinished
- Living area:1,092 sq. ft.
Heating and cooling
- Cooling:Window Unit(s)
- Heating:Natural Gas, Radiator
Structure and exterior
- Year built:1940
- Building area:1,092 sq. ft.
- Lot area:0.03 Acres
- Architectural Style:Straight Thru
- Construction Materials:Masonry
- Exterior Features:Porch(es)
- Foundation Description:Block
- Levels:2 Stories
Utilities
- Water:Public
- Sewer:Public Sewer
Finances and disclosures
- Price:$115,000
- Price per sq. ft.:$105.31
- Tax amount:$2,327 (2026)
Features and amenities
- Laundry features:Dryer, Washer
- Amenities:Carpet
Parking
- Parking description:Attached Garage, Garage - Side Entry
- Garage:Yes
- Garage spaces:1
New listings near 5633 N 11th St
- Coming SoonOpen Sun, 11am to 1pm
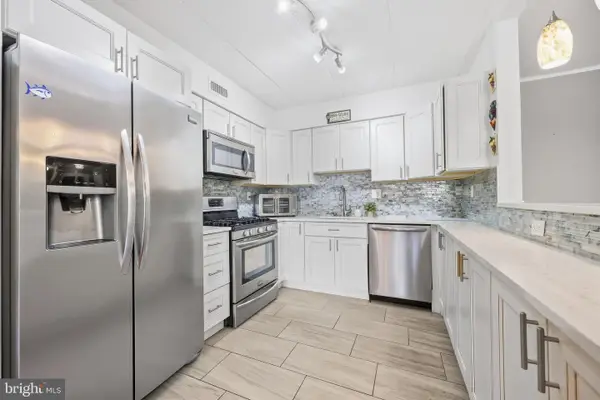 $269,900Coming Soon2 beds 2 baths1,398 sq. ft.
8920 Krewstown Rd #215, PHILADELPHIA, PA 19115
MLS# PAPH2674116Listed by: HONEST REAL ESTATE - Coming Soon
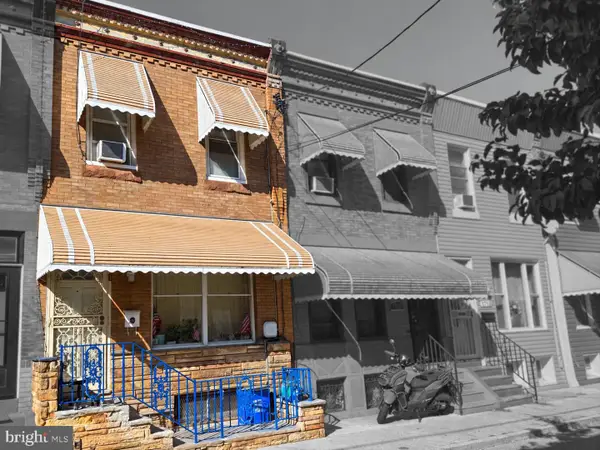 $195,000Coming Soon3 beds 1 baths808 sq. ft.
1717 Mcclellan St, PHILADELPHIA, PA 19145
MLS# PAPH2672722Listed by: KELLER WILLIAMS REAL ESTATE - MEDIA - Coming Soon
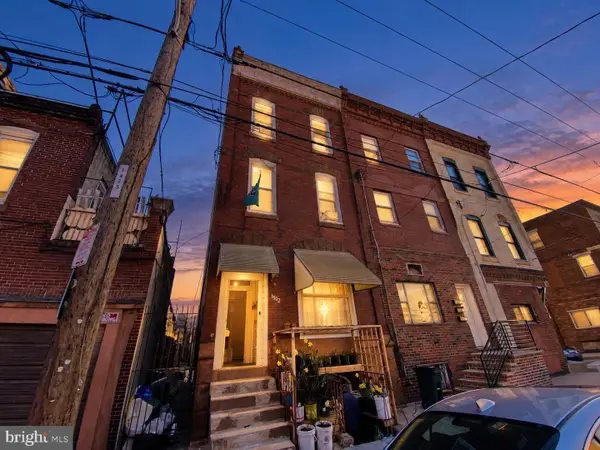 $300,000Coming Soon3 beds -- baths2,002 sq. ft.
1502 Moore St, PHILADELPHIA, PA 19145
MLS# PAPH2672724Listed by: KELLER WILLIAMS REAL ESTATE - MEDIA - Coming Soon
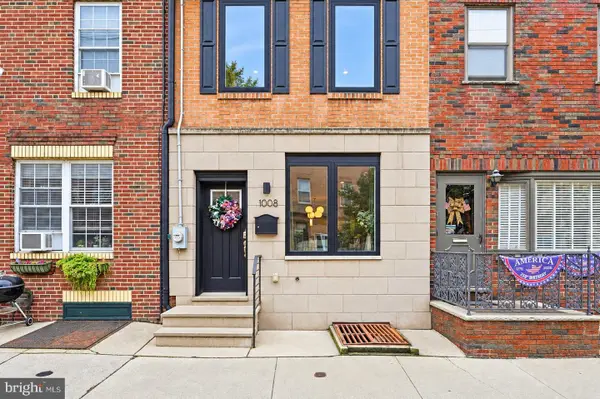 $740,000Coming Soon3 beds 3 baths1,731 sq. ft.
1008 Christian St, PHILADELPHIA, PA 19147
MLS# PAPH2673718Listed by: BHHS FOX & ROACH-CENTER CITY WALNUT - Coming Soon
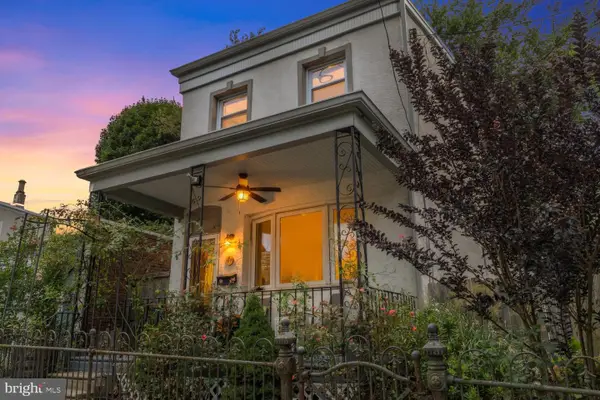 $469,900Coming Soon3 beds 2 baths1,440 sq. ft.
491 Hermitage St, PHILADELPHIA, PA 19128
MLS# PAPH2674008Listed by: ELFANT WISSAHICKON-CHESTNUT HILL - Coming Soon
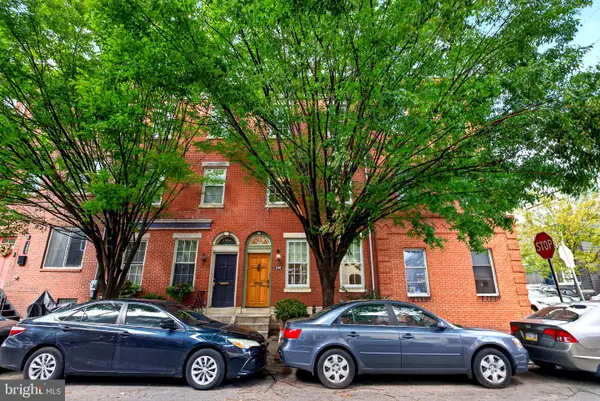 $685,000Coming Soon3 beds 3 baths2,667 sq. ft.
1502 S 5th St S, PHILADELPHIA, PA 19147
MLS# PAPH2674120Listed by: CENTURY 21 ADVANTAGE GOLD-SOUTH PHILADELPHIA - Coming Soon
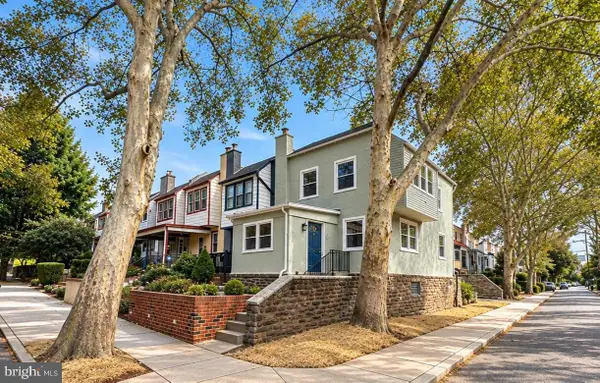 $399,900Coming Soon4 beds 1 baths1,320 sq. ft.
3322 Ainslie St, PHILADELPHIA, PA 19129
MLS# PAPH2674162Listed by: COMPASS PENNSYLVANIA, LLC - Coming Soon
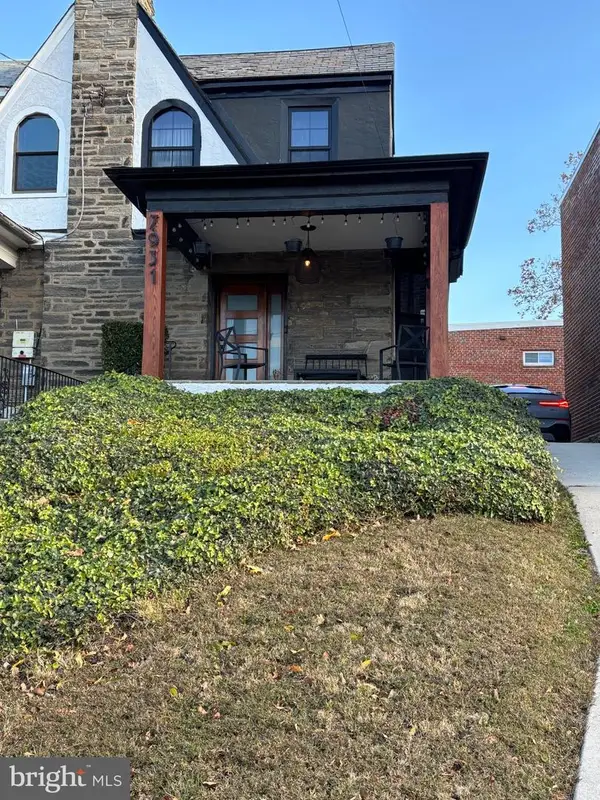 $440,000Coming Soon3 beds 3 baths1,840 sq. ft.
7931 Lowber Ave, PHILADELPHIA, PA 19150
MLS# PAPH2674182Listed by: KELLER WILLIAMS MAIN LINE - Coming SoonOpen Sat, 11am to 1pm
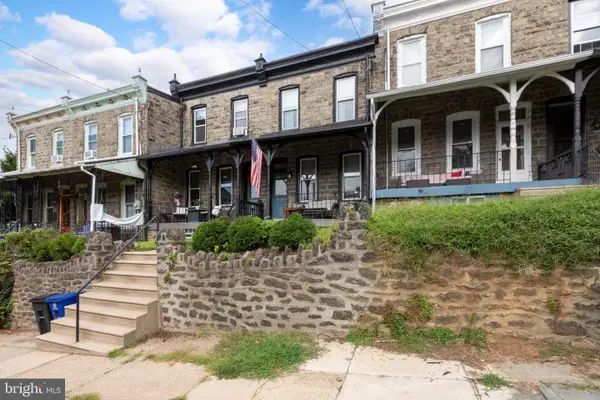 $399,900Coming Soon3 beds 2 baths1,656 sq. ft.
125 Osborn St, PHILADELPHIA, PA 19128
MLS# PAPH2674202Listed by: REAL OF PENNSYLVANIA - Coming Soon
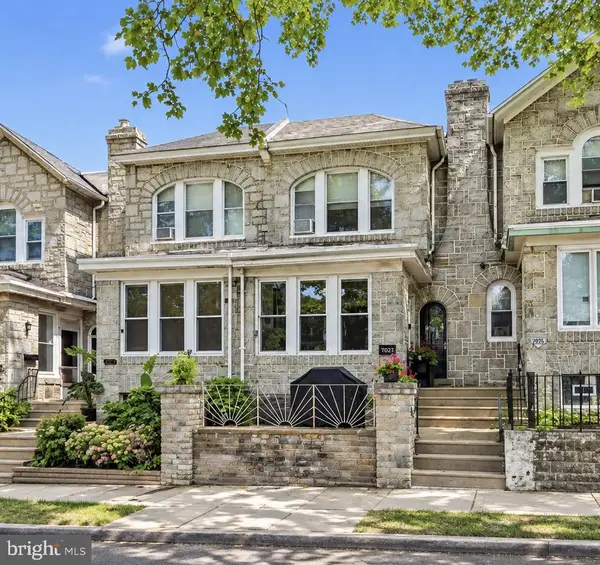 $239,900Coming Soon3 beds 2 baths1,238 sq. ft.
213 E Comly St, PHILADELPHIA, PA 19120
MLS# PAPH2674206Listed by: RE/MAX ONE REALTY


Protect your home and budget from life's surprises with an Assurant Home Warranty, backed by a partner that supports you through every step of homeownership. Explore Plans.
© 2023 - 2026 ERA Franchise Systems LLC. All rights reserved. ERA Franchise Systems LLC fully supports the principles of the Fair Housing Act and the Equal Opportunity Act. ERA, ERA Real Estate powered, and their respective logos are registered service marks of ERA Franchise Systems LLC. Each office is independently owned and operated.