
5635 N 10th St, Philadelphia, PA 19141
Local realty services provided by:ERA Central Realty Group
5635 N 10th St,Philadelphia, PA 19141
$100,000
- 5 Beds
- 4 Baths
- 1,544 sq. ft.
- Townhouse
- Pending
Listed by: nasima l riley, tess marie adams
Office: kw empower
MLS#:PAPH2582414
Source:BRIGHTMLS
Price summary
- Price:$100,000
- Price per sq. ft.:$64.77
About this home
5 Bedrooms | 3 Full Baths | 1 Half Bath | Fully Updated | Occupied – Appt. Required
Welcome to this beautifully updated 5-bedroom, 3.5-bath home located in the Olney section of Philadelphia. This spacious property features an open-concept living and dining area with updated flooring and recessed lighting throughout. The modern kitchen offers contemporary cabinetry, quartz countertops, and stainless steel appliances.
The upper levels include generously sized bedrooms, including a primary suite with private bath. The fully finished basement provides additional living space and includes a full bathroom—ideal for guests, extended household living, or flexible use.
Conveniently located near shopping, schools, public transportation, and major roadways.
Property is owner-occupied. All showings by appointment only. Do not approach property without confirmed showing.
Contact an agent
Home facts
- Year built:1935
- Subdivision & Development:OLNEY
- Listing ID #:PAPH2582414
- Added:269 day(s) ago
- Updated:November 08, 2026 at 09:00 AM
Rooms and interior
- Bedrooms:5
- Total bathrooms:4
- Full bathrooms:3
- Half bathrooms:1
- Rooms Total:11
- Dining Description:Combination Dining/Living
- Bathrooms Description:Bathroom 1, Bathroom 2, Half Bath
- Kitchen Description:Dishwasher, Kitchen - Eat-In, Kitchen - Island, Recessed Lighting, Stainless Steel Appliances
- Basement:Yes
- Basement Description:Fully Finished
- Living area:1,544 sq. ft.
Heating and cooling
- Cooling:Central A/C
- Heating:Forced Air, Natural Gas
Structure and exterior
- Year built:1935
- Building area:1,544 sq. ft.
- Lot area:0.03 Acres
- Architectural Style:AirLite, Straight Thru
- Construction Materials:Masonry
- Foundation Description:Slab
- Levels:2 Stories
Utilities
- Water:Community
- Sewer:Public Sewer
Finances and disclosures
- Price:$100,000
- Price per sq. ft.:$64.77
- Tax amount:$3,923 (2025)
Features and amenities
- Laundry features:Dryer - Gas, Washer
- Amenities:Ceiling Fan(s), Recessed Lighting, Skylight(s)
Parking
- Parking description:Attached Garage, Garage Door Opener
- Garage:Yes
- Garage spaces:1
New listings near 5635 N 10th St
- Coming Soon
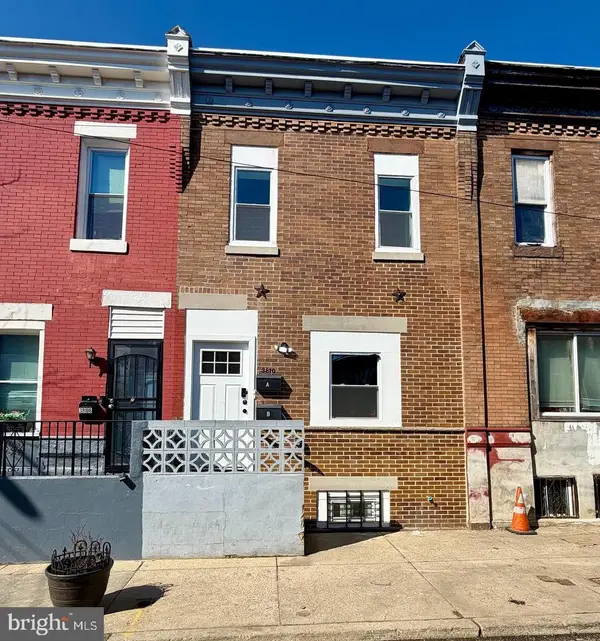 $269,999Coming Soon3 beds -- baths1,120 sq. ft.
3810 N Percy St, PHILADELPHIA, PA 19140
MLS# PAPH2688762Listed by: HOMESMART REALTY ADVISORS - Coming SoonOpen Sat, 12 to 2pm
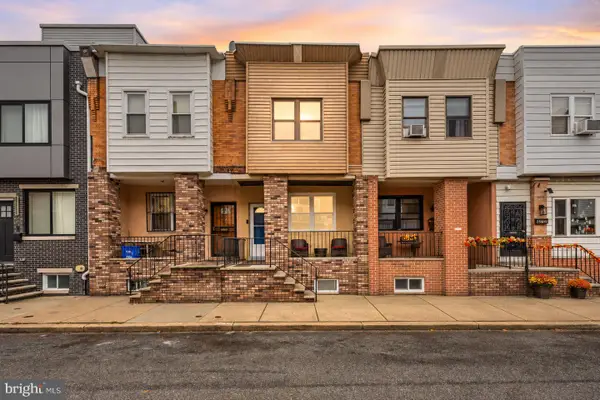 $260,000Coming Soon3 beds 2 baths994 sq. ft.
2512 S Philip St, PHILADELPHIA, PA 19148
MLS# PAPH2688750Listed by: KW EMPOWER - Coming Soon
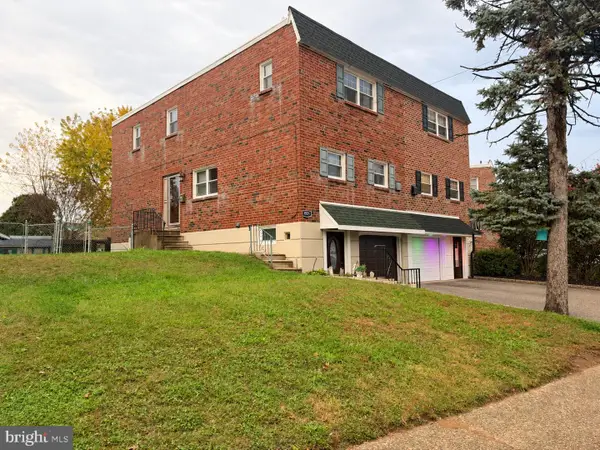 $345,000Coming Soon3 beds 3 baths1,572 sq. ft.
821 Kendrick St, PHILADELPHIA, PA 19111
MLS# PAPH2688752Listed by: RE/MAX ACCESS - Coming Soon
 $1,550,000Coming Soon3 beds 4 baths2,046 sq. ft.
1414 S Penn Sq #23b, PHILADELPHIA, PA 19102
MLS# PAPH2688690Listed by: KURFISS SOTHEBY'S INTERNATIONAL REALTY - Coming Soon
 $715,000Coming Soon2 beds 3 baths1,314 sq. ft.
1414 S Penn Sq #23a, PHILADELPHIA, PA 19102
MLS# PAPH2688696Listed by: KURFISS SOTHEBY'S INTERNATIONAL REALTY - Coming Soon
 $145,000Coming Soon3 beds 2 baths1,110 sq. ft.
607 Marlyn Rd, PHILADELPHIA, PA 19151
MLS# PAPH2688734Listed by: WOLVERTON & COMPANY LLC - Coming Soon
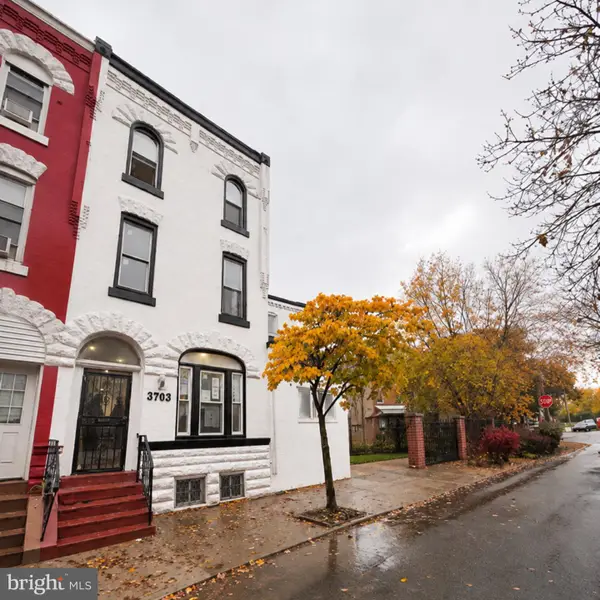 $630,000Coming Soon4 beds 3 baths1,968 sq. ft.
4136 Cambridge St, PHILADELPHIA, PA 19104
MLS# PAPH2688722Listed by: KELLER WILLIAMS REAL ESTATE - BENSALEM - Coming Soon
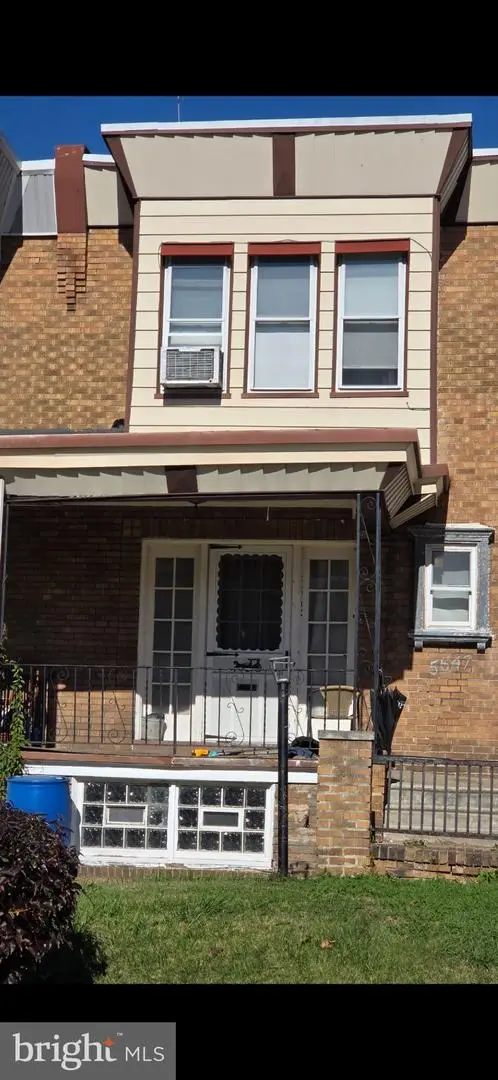 $160,000Coming Soon3 beds 1 baths1,206 sq. ft.
5647 Arlington St, PHILADELPHIA, PA 19131
MLS# PAPH2688728Listed by: WOLVERTON & COMPANY LLC - Coming SoonOpen Fri, 12 to 2pm
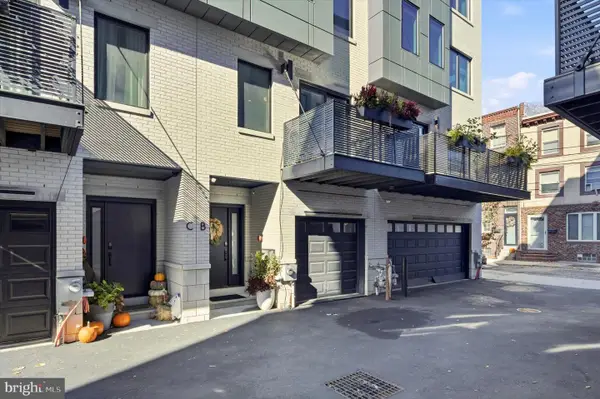 $1,199,000Coming Soon4 beds 5 baths3,700 sq. ft.
706 Latona St #b, PHILADELPHIA, PA 19147
MLS# PAPH2688604Listed by: COMPASS PENNSYLVANIA, LLC - Coming Soon
 $515,000Coming Soon2 beds 2 baths1,191 sq. ft.
2200 Arch St #304, PHILADELPHIA, PA 19103
MLS# PAPH2688382Listed by: COMPASS PENNSYLVANIA, LLC


Protect your home and budget from life's surprises with an Assurant Home Warranty, backed by a partner that supports you through every step of homeownership. Explore Plans.
© 2023 - 2026 ERA Franchise Systems LLC. All rights reserved. ERA Franchise Systems LLC fully supports the principles of the Fair Housing Act and the Equal Opportunity Act. ERA, ERA Real Estate powered, and their respective logos are registered service marks of ERA Franchise Systems LLC. Each office is independently owned and operated.