
5637 N Warnock St, Philadelphia, PA 19141
Local realty services provided by:ERA Martin Associates
5637 N Warnock St,Philadelphia, PA 19141
$249,900
- 3 Beds
- 2 Baths
- 1,220 sq. ft.
- Townhouse
- Pending
Listed by: marquise hargrove
Office: kw empower
MLS#:PAPH2661534
Source:BRIGHTMLS
Price summary
- Price:$249,900
- Price per sq. ft.:$204.84
About this home
Welcome to a home filled with warmth, character, and a beautiful history. Lovingly cared for and thoughtfully renovated over the years, this special property has been a place where three generations of family gathered, celebrated, and made lasting memories. Now, it is ready to welcome its next chapter.
Inside, you’ll find inviting living spaces, architectural character, and thoughtful updates that blend the charm of an older home with the comfort of modern living. Natural light, beautiful details, a spacious attached garage, and a warm, welcoming atmosphere make this a home that feels good the moment you walk through the door.
Whether you’re a first-time buyer, growing household, or simply looking for a home with character and heart, 5637 N. Warnock Street offers an opportunity to become part of its story. Come see the space, imagine your life here, and make this beloved home your own.
*Ask about available financing incentives that may provide qualified buyers with up to $5,000 toward closing costs. Certain programs may be combined with other eligible assistance programs. Contact the listing agent for details....
Contact an agent
Home facts
- Year built:1940
- Subdivision & Development:FERN ROCK
- Listing ID #:PAPH2661534
- Added:34 day(s) ago
- Updated:September 22, 2026 at 07:43 AM
Rooms and interior
- Bedrooms:3
- Total bathrooms:2
- Full bathrooms:1
- Half bathrooms:1
- Dining Description:Combination Dining/Living
- Kitchen Description:Built-In Range, Built-Ins, Dishwasher, Exhaust Fan, Kitchen - Island, Oven - Self Cleaning, Oven - Single, Oven - Wall, Oven/Range - Gas, Range Hood, Refrigerator, Stainless Steel Appliances, Stove, Upgraded Countertops
- Basement:Yes
- Basement Description:Fully Finished
- Living area:1,220 sq. ft.
Heating and cooling
- Cooling:Central A/C
- Heating:Forced Air, Natural Gas
Structure and exterior
- Year built:1940
- Building area:1,220 sq. ft.
- Lot area:0.03 Acres
- Architectural Style:Traditional
- Construction Materials:Masonry
- Foundation Description:Brick/Mortar
- Levels:3 Story
Utilities
- Water:Public
- Sewer:Public Sewer
Finances and disclosures
- Price:$249,900
- Price per sq. ft.:$204.84
- Tax amount:$2,208 (2026)
Features and amenities
- Amenities:Built-Ins, Ceiling Fan(s), Exposed Beams
Parking
- Parking description:Alley, Attached Garage, Built In, Covered Parking, Garage - Rear Entry, Off Street, On Street
- Garage:Yes
- Garage spaces:1
New listings near 5637 N Warnock St
- Coming SoonOpen Thu, 5 to 6pm
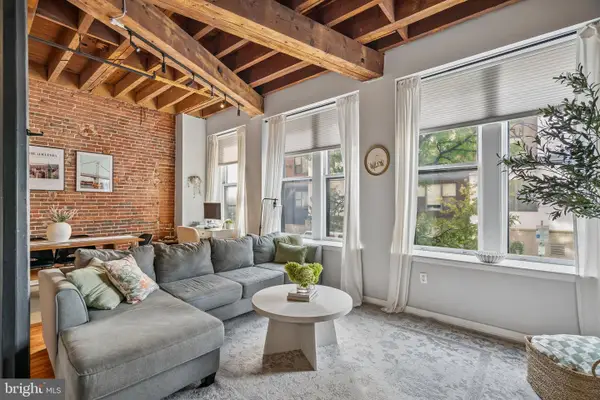 $435,000Coming Soon2 beds 2 baths1,122 sq. ft.
205-11 N 4th St #a1, PHILADELPHIA, PA 19106
MLS# PAPH2670940Listed by: KW EMPOWER - Coming Soon
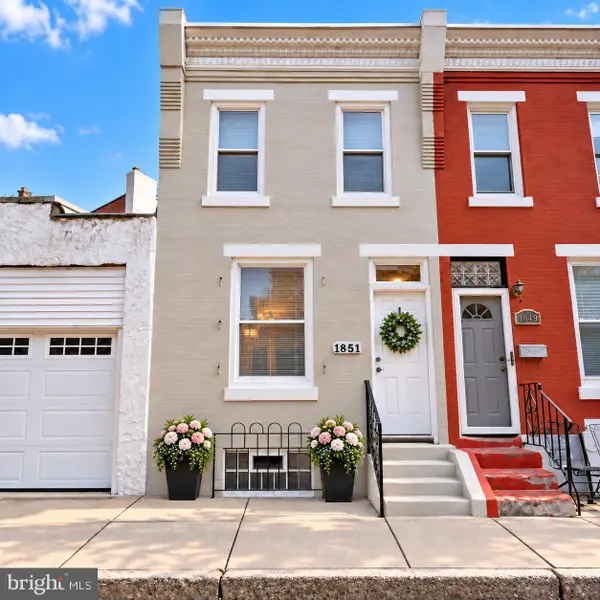 $140,000Coming Soon3 beds 1 baths916 sq. ft.
1851 N Lecount St, PHILADELPHIA, PA 19121
MLS# PAPH2671930Listed by: LPT REALTY, LLC - Coming Soon
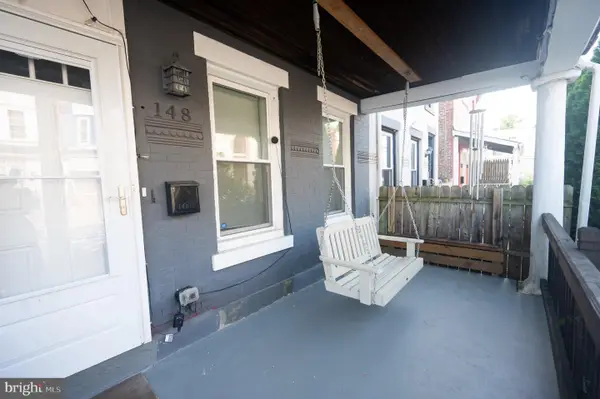 $399,999Coming Soon4 beds 2 baths1,589 sq. ft.
148 E Duval St, PHILADELPHIA, PA 19144
MLS# PAPH2673022Listed by: ELFANT WISSAHICKON-CHESTNUT HILL - Coming Soon
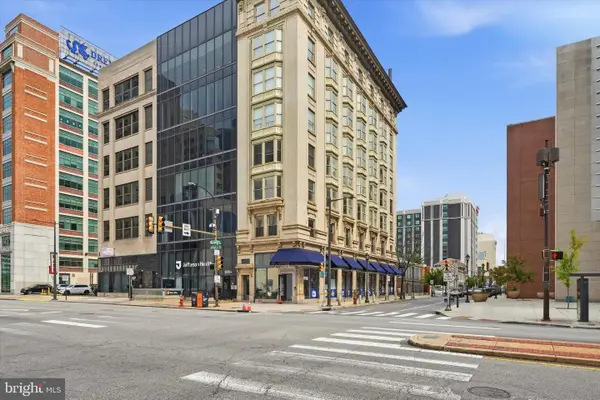 $500,000Coming Soon1 beds 2 baths2,105 sq. ft.
201 N Broad St #4, PHILADELPHIA, PA 19107
MLS# PAPH2671274Listed by: BHHS FOX & ROACH-HAVERFORD - Coming Soon
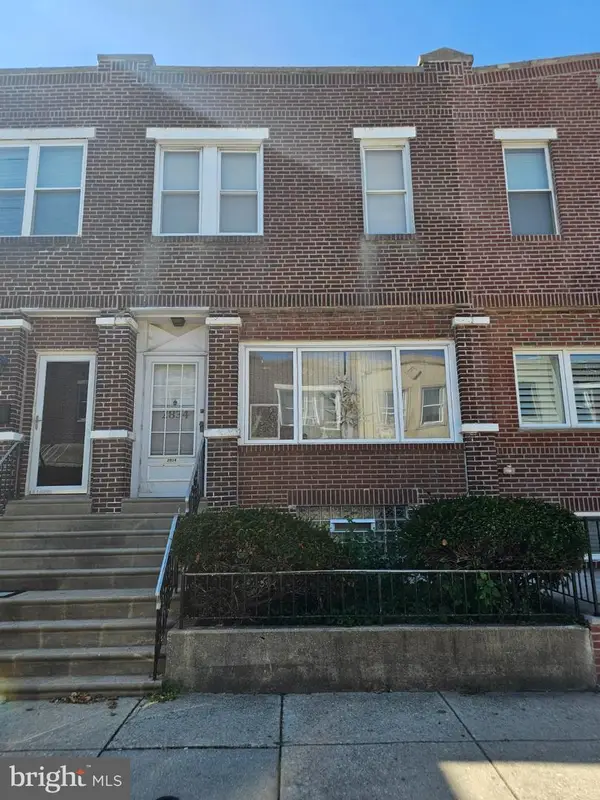 $230,000Coming Soon4 beds 1 baths1,202 sq. ft.
2834 S Iseminger St, PHILADELPHIA, PA 19148
MLS# PAPH2672874Listed by: CENTURY 21 ADVANTAGE GOLD-SOUTH PHILADELPHIA - Coming Soon
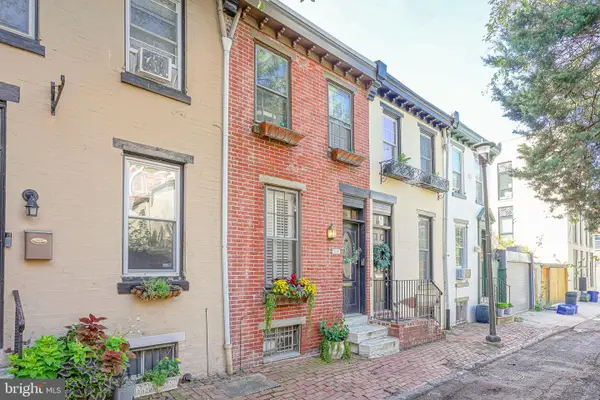 $445,000Coming Soon2 beds 2 baths840 sq. ft.
2220 Manning St, PHILADELPHIA, PA 19103
MLS# PAPH2672896Listed by: RE/MAX PREFERRED - SEWELL - Coming Soon
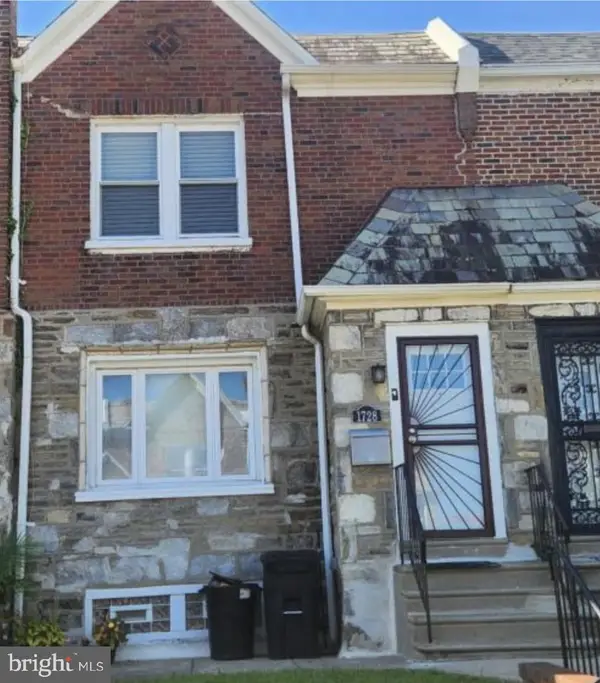 $280,000Coming Soon3 beds 2 baths1,330 sq. ft.
1728 Dallas St, PHILADELPHIA, PA 19126
MLS# PAPH2672914Listed by: BHHS FOX & ROACH-CENTER CITY WALNUT - Coming Soon
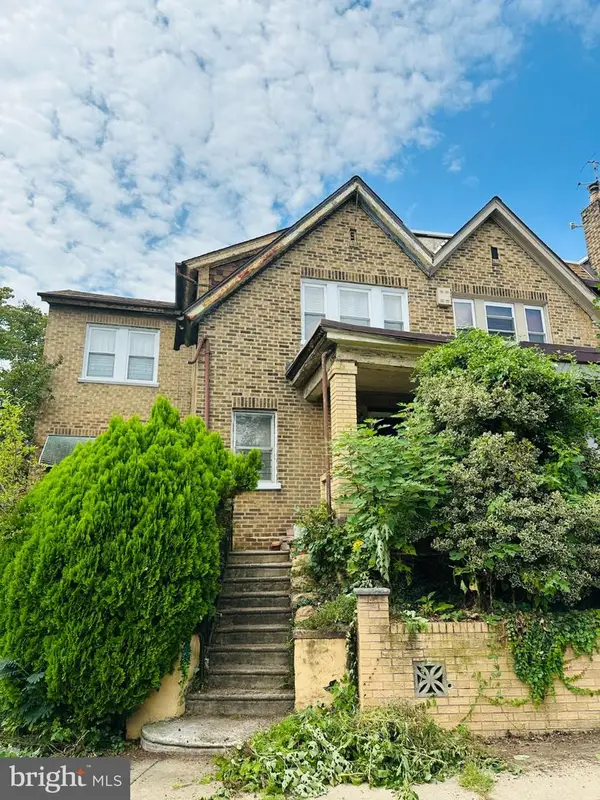 $174,900Coming Soon3 beds 3 baths1,712 sq. ft.
5319 W Oxford St, PHILADELPHIA, PA 19131
MLS# PAPH2672970Listed by: COMPASS PENNSYLVANIA, LLC - Coming SoonOpen Sun, 11am to 1pm
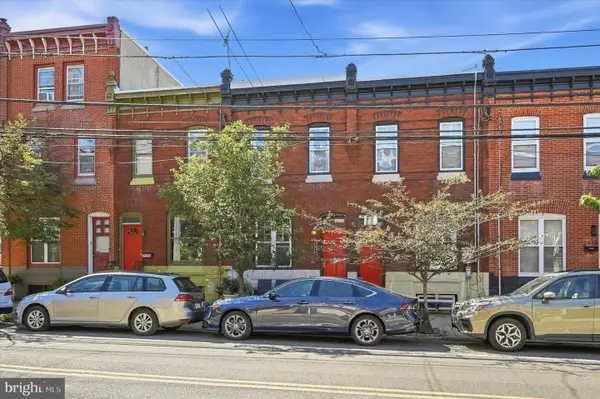 $449,000Coming Soon2 beds 2 baths1,282 sq. ft.
2934 Poplar St, PHILADELPHIA, PA 19130
MLS# PAPH2671396Listed by: COMPASS PENNSYLVANIA, LLC - Coming SoonOpen Sat, 12 to 3pm
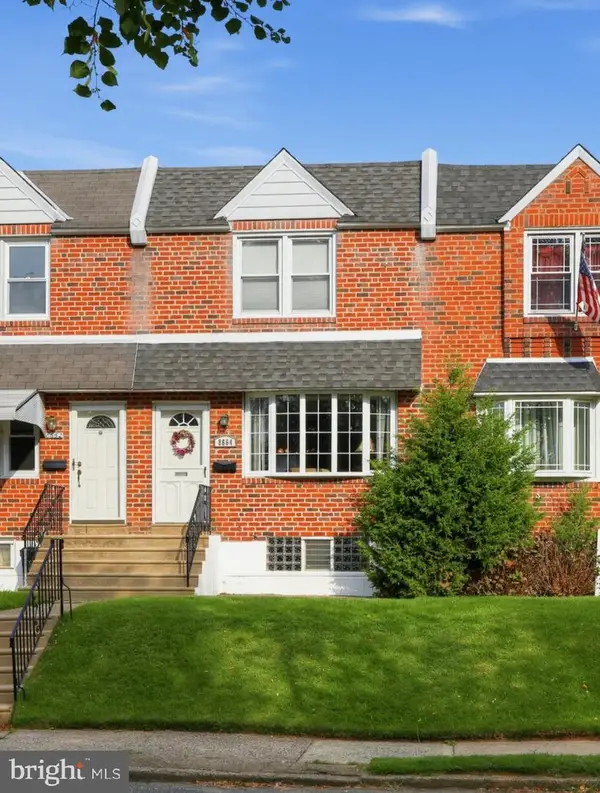 $239,900Coming Soon3 beds 2 baths1,152 sq. ft.
8664 Jackson St, PHILADELPHIA, PA 19136
MLS# PAPH2672116Listed by: RE/MAX ONE REALTY


Protect your home and budget from life's surprises with an Assurant Home Warranty, backed by a partner that supports you through every step of homeownership. Explore Plans.
© 2023 - 2026 ERA Franchise Systems LLC. All rights reserved. ERA Franchise Systems LLC fully supports the principles of the Fair Housing Act and the Equal Opportunity Act. ERA, ERA Real Estate powered, and their respective logos are registered service marks of ERA Franchise Systems LLC. Each office is independently owned and operated.