
5728 Mcmahon St, Philadelphia, PA 19144
Local realty services provided by:ERA Valley Realty
5728 Mcmahon St,Philadelphia, PA 19144
$120,000
- 4 Beds
- 7 Baths
- 2,620 sq. ft.
- Single family
- Active
Listed by: jessica n hackett-smith
Office: re/max select group
MLS#:PAPH2625644
Source:BRIGHTMLS
Price summary
- Price:$120,000
- Price per sq. ft.:$45.8
About this home
Investor Special with Great Potential! This reasonably priced property is being sold as-is and is ready for your vision and renovation ideas. Located on a quiet block with a nice yard and attractive layout/design potential, this home offers a solid opportunity for investors, rehabbers, or buyers looking to customize a property to their liking.
Please note: seller will not make repairs or fully clean out the property. Bring your contractor and imagination with the right updates, this property could truly shine. Convenient location with strong upside potential. Don’t miss this chance to turn opportunity into value!
Contact an agent
Home facts
- Year built:1905
- Listing ID #:PAPH2625644
- Added:1 day(s) ago
- Updated:May 25, 2026 at 10:47 PM
Rooms and interior
- Bedrooms:4
- Total bathrooms:7
- Full bathrooms:2
- Half bathrooms:5
- Basement:Yes
- Basement Description:Daylight, Full
- Living area:2,620 sq. ft.
Heating and cooling
- Cooling:Window Unit(s)
- Heating:Natural Gas, Radiator
Structure and exterior
- Year built:1905
- Building area:2,620 sq. ft.
- Lot area:0.08 Acres
- Architectural Style:Straight Thru
- Construction Materials:Brick, Stone, Stucco
- Foundation Description:Stone
- Levels:3 Story
Utilities
- Water:Community
- Sewer:Public Sewer
Finances and disclosures
- Price:$120,000
- Price per sq. ft.:$45.8
- Tax amount:$3,511 (2026)
Parking
- Parking description:Detached Garage, Garage - Rear Entry
- Garage:Yes
- Garage spaces:1
New listings near 5728 Mcmahon St
- New
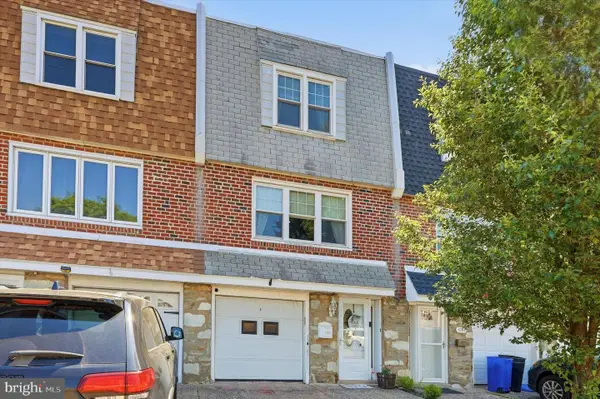 $327,500Active3 beds 2 baths1,332 sq. ft.
3746 S Hereford Ln, PHILADELPHIA, PA 19114
MLS# PAPH2625780Listed by: BHHS FOX & ROACH-BLUE BELL - New
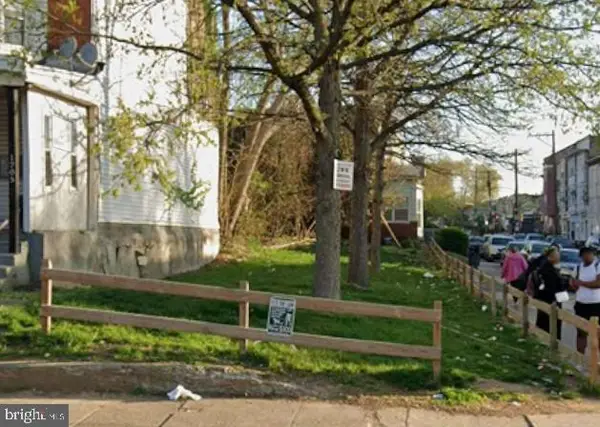 $150,000Active0.04 Acres
1701 W Erie Ave, PHILADELPHIA, PA 19140
MLS# PAPH2625816Listed by: VORO KEYSTONE, LLC - Coming Soon
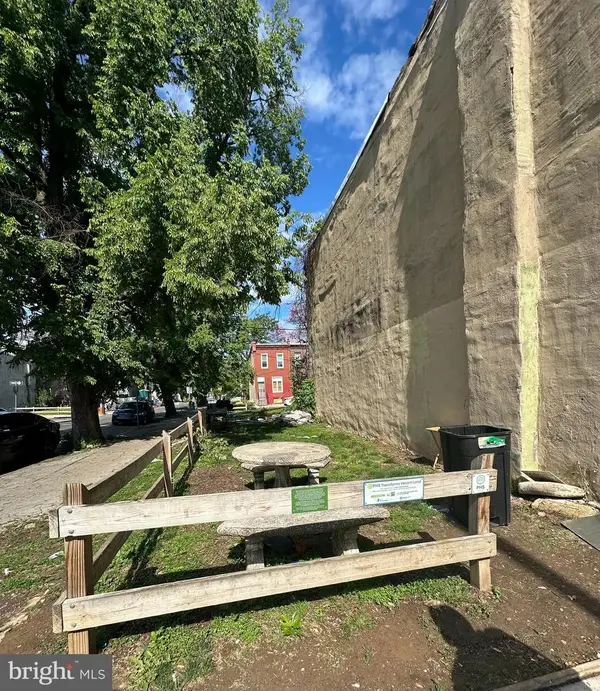 $25,000Coming Soon-- Acres
2300 N Cleveland St, PHILADELPHIA, PA 19132
MLS# PAPH2625818Listed by: EXP REALTY, LLC - New
 $125,000Active0.04 Acres
6637 Gerry St, PHILADELPHIA, PA 19138
MLS# PAPH2625820Listed by: VORO KEYSTONE, LLC - New
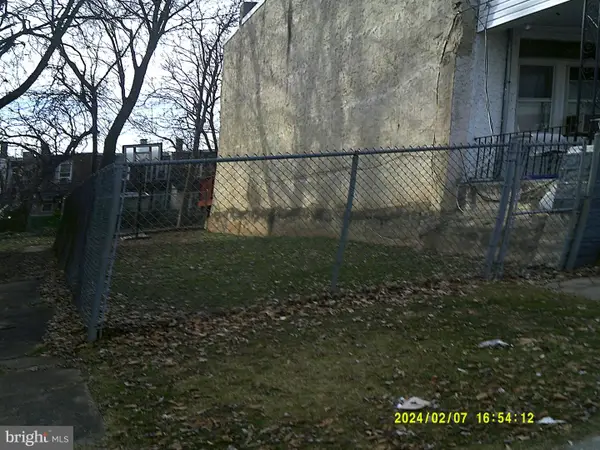 $225,000Active0.07 Acres
1420-22 N 61st St, PHILADELPHIA, PA 19151
MLS# PAPH2625822Listed by: VORO KEYSTONE, LLC - New
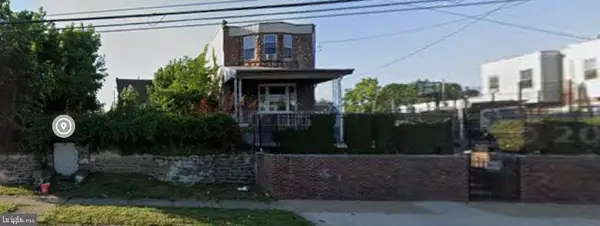 $300,000Active0.11 Acres
2093 W 65th Ave, PHILADELPHIA, PA 19138
MLS# PAPH2625826Listed by: VORO KEYSTONE, LLC - New
 $105,000Active0.06 Acres
206 E Haines St, PHILADELPHIA, PA 19144
MLS# PAPH2625828Listed by: VORO KEYSTONE, LLC - New
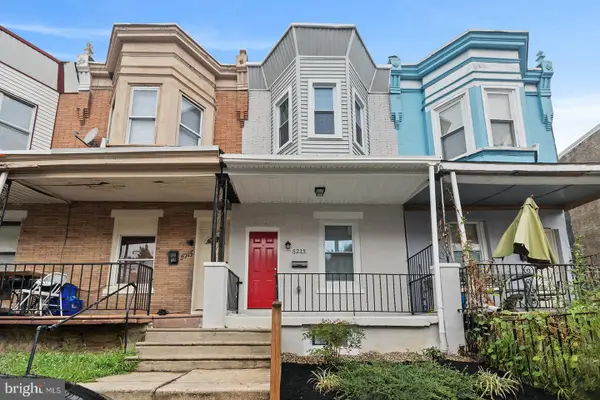 $265,000Active3 beds 2 baths1,036 sq. ft.
5213 Rodman St, PHILADELPHIA, PA 19143
MLS# PAPH2625796Listed by: KW EMPOWER - New
 $95,000Active0.02 Acres
5203 Hawthorne St, PHILADELPHIA, PA 19124
MLS# PAPH2625804Listed by: VORO KEYSTONE, LLC


Protect your home and budget from life's surprises with an Assurant Home Warranty, backed by a partner that supports you through every step of homeownership. Explore Plans.
© 2023 - 2026 ERA Franchise Systems LLC. All rights reserved. ERA Franchise Systems LLC fully supports the principles of the Fair Housing Act and the Equal Opportunity Act. ERA, ERA Real Estate powered, and their respective logos are registered service marks of ERA Franchise Systems LLC. Each office is independently owned and operated.