
5747 Dunlap St, Philadelphia, PA 19131
Local realty services provided by:Mountain Realty ERA Powered
5747 Dunlap St,Philadelphia, PA 19131
$189,900
- 3 Beds
- 1 Baths
- 1,260 sq. ft.
- Townhouse
- Coming Soon
Listed by: lavar jackson
Office: keller williams real estate tri-county
MLS#:PAPH2664668
Source:BRIGHTMLS
Price summary
- Price:$189,900
- Price per sq. ft.:$150.71
About this home
Welcome to 5747 Dunlap Street! This well-maintained Philadelphia home offers comfortable living spaces and a convenient location near shopping, transportation, schools, and neighborhood amenities. The property could benefit from some cosmetic updating, offering buyers an excellent opportunity to add their personal style and create a home that reflects their vision. Solar panels may provide energy-efficiency benefits and help reduce traditional electricity usage. The existing solar agreement is to be transferred to the buyer, subject to the solar provider’s requirements and buyer approval. Washer and dryer are included in as-is condition at no monetary value. Schedule your showing today!
Contact an agent
Home facts
- Year built:1925
- Subdivision & Development:OVERBROOK
- Listing ID #:PAPH2664668
- Updated:August 30, 2026 at 09:38 PM
Rooms and interior
- Bedrooms:3
- Total bathrooms:1
- Full bathrooms:1
- Rooms Total:7
- Basement:Yes
- Basement Description:Improved
- Living area:1,260 sq. ft.
Heating and cooling
- Heating:Steam
Structure and exterior
- Year built:1925
- Building area:1,260 sq. ft.
- Lot area:0.03 Acres
- Architectural Style:Straight Thru
- Construction Materials:Masonry
- Foundation Description:Concrete Perimeter
- Levels:2 Stories
Schools
- High school:OVERBROOK
- Elementary school:HESTON EDWARD
Utilities
- Water:Public
- Sewer:Public Sewer
Finances and disclosures
- Price:$189,900
- Price per sq. ft.:$150.71
- Tax amount:$2,152 (2026)
Parking
- Parking description:Alley
New listings near 5747 Dunlap St
- Coming Soon
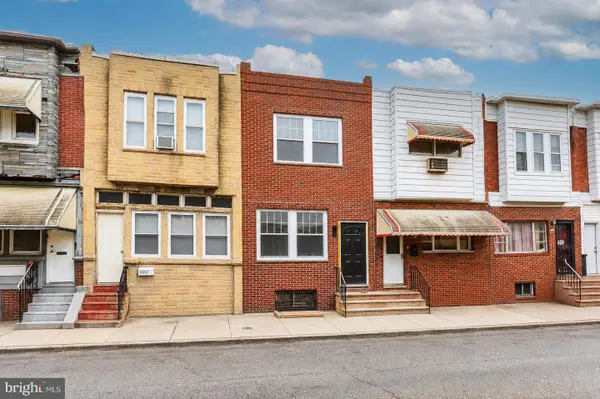 $299,999Coming Soon3 beds 5 baths1,399 sq. ft.
2229 S Bucknell St, PHILADELPHIA, PA 19145
MLS# PAPH2663018Listed by: HOMECOIN.COM - Coming SoonOpen Wed, 5 to 7pm
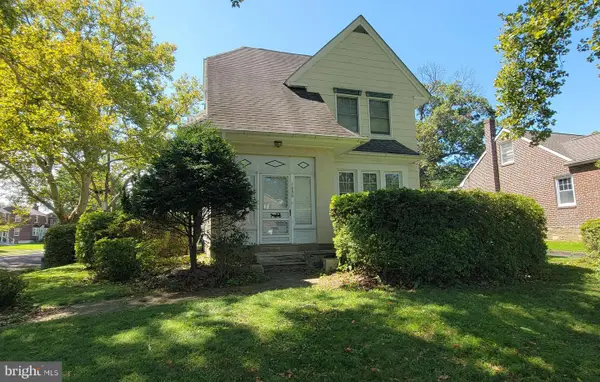 $385,000Coming Soon4 beds 2 baths2,128 sq. ft.
1050 Stanwood St, PHILADELPHIA, PA 19111
MLS# PAPH2664980Listed by: RE/MAX ONE REALTY - Coming Soon
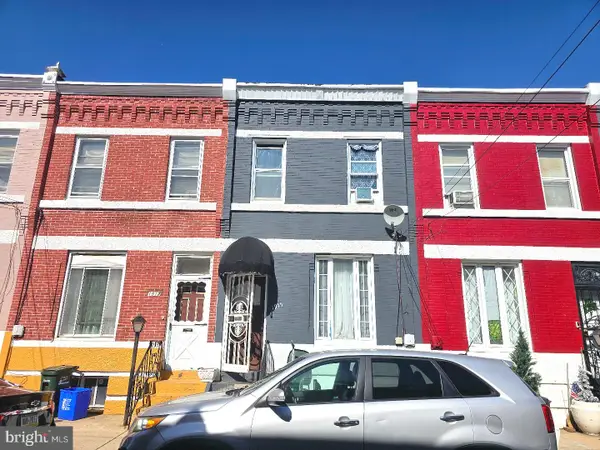 $175,000Coming Soon3 beds 1 baths1,400 sq. ft.
1915 Fontain St, PHILADELPHIA, PA 19121
MLS# PAPH2665088Listed by: MERCURY REAL ESTATE GROUP - Coming Soon
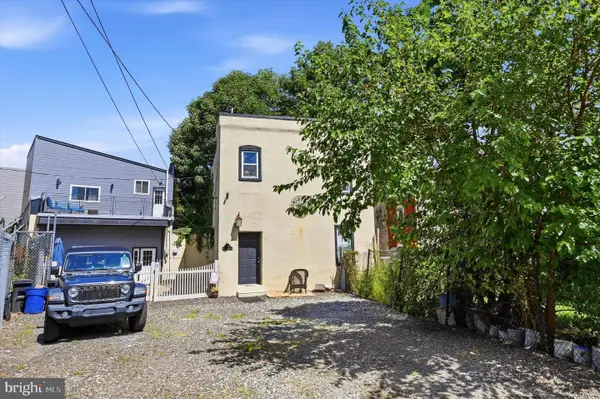 $630,000Coming Soon3 beds -- baths1,400 sq. ft.
3509 W Clearfield St, PHILADELPHIA, PA 19132
MLS# PAPH2664126Listed by: REAL OF PENNSYLVANIA - Coming Soon
 $329,900Coming Soon1 beds 1 baths778 sq. ft.
604-36 S Washington Sq #2609, PHILADELPHIA, PA 19106
MLS# PAPH2645160Listed by: COMPASS PENNSYLVANIA, LLC - Coming Soon
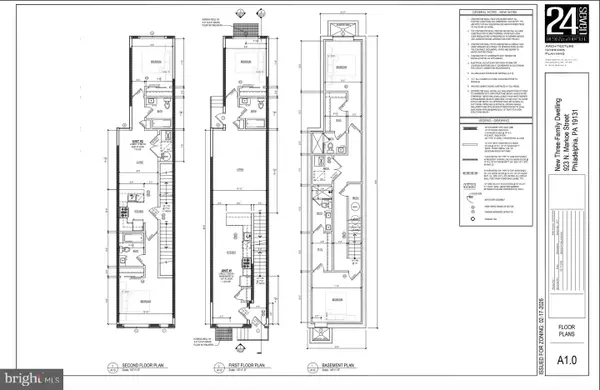 $125,000Coming Soon0.03 Acres
923 N Markoe St, PHILADELPHIA, PA 19131
MLS# PAPH2665052Listed by: HOMESMART FIRST ADVANTAGE REALTY - Coming Soon
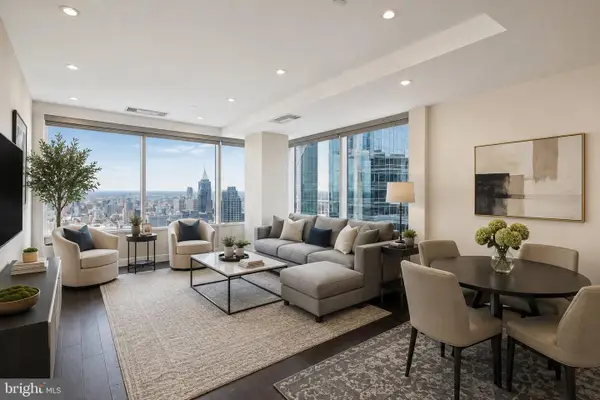 $632,500Coming Soon2 beds 2 baths1,150 sq. ft.
50 S 16th St #4204, PHILADELPHIA, PA 19102
MLS# PAPH2665056Listed by: RE/MAX ACCESS - Coming Soon
 $184,900Coming Soon3 beds 1 baths1,120 sq. ft.
5329 Malcolm St, PHILADELPHIA, PA 19143
MLS# PAPH2664506Listed by: CG REALTY, LLC - Coming Soon
 $385,000Coming Soon2 beds -- baths1,503 sq. ft.
4517 Wilde St, PHILADELPHIA, PA 19127
MLS# PAPH2650700Listed by: BHHS FOX & ROACH-CHESTNUT HILL - Coming Soon
 $310,000Coming Soon4 beds 2 baths1,435 sq. ft.
2245 E Cambria St, PHILADELPHIA, PA 19134
MLS# PAPH2659954Listed by: KELLER WILLIAMS REAL ESTATE TRI-COUNTY


Protect your home and budget from life's surprises with an Assurant Home Warranty, backed by a partner that supports you through every step of homeownership. Explore Plans.
© 2023 - 2026 ERA Franchise Systems LLC. All rights reserved. ERA Franchise Systems LLC fully supports the principles of the Fair Housing Act and the Equal Opportunity Act. ERA, ERA Real Estate powered, and their respective logos are registered service marks of ERA Franchise Systems LLC. Each office is independently owned and operated.