
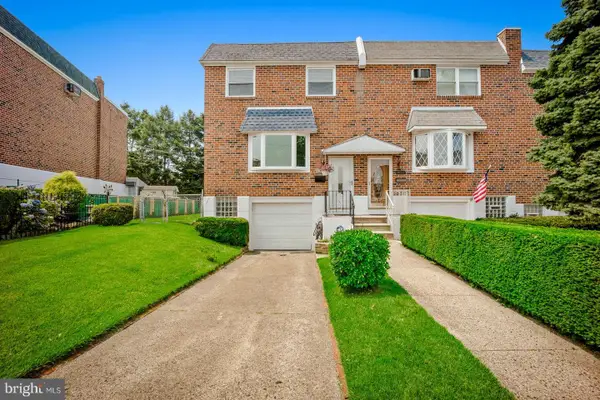
575 Conarroe St, Philadelphia, PA 19128
Local realty services provided by:ERA Martin Associates
575 Conarroe St,Philadelphia, PA 19128
$275,000
- 2 Beds
- 1 Baths
- 980 sq. ft.
- Townhouse
- Active
Listed by: lori ann niles
Office: acquest real estate llc.
MLS#:PAPH2626450
Source:BRIGHTMLS
Price summary
- Price:$275,000
- Price per sq. ft.:$280.61
About this home
***PRICE IMPROVEMENT***
Welcome to a thoughtfully updated 2BR / 1BA Roxborough residence where timeless Philadelphia character meets modern-day comfort and convenience. This charming porch-front home immediately impresses with its warm hardwood flooring, soaring ceilings, and inviting natural light that accentuates the home's classic architectural details.
The main level offers an open and comfortable flow designed for both everyday living and effortless entertaining. The spacious living room provides a welcoming gathering space, while the adjoining dining area creates the perfect setting for everything from casual weeknight dinners to holiday celebrations. Just beyond, the well-appointed kitchen features generous cabinetry, abundant workspace, updated appliances, and direct access to the private fenced, rear yard—ideal for outdoor dining, gardening, or relaxing with friends and family.
Upstairs, you'll find two generously sized bedrooms with ample closet space and a well-maintained full bathroom. The full, unfinished basement adds valuable flexibility by offering exceptional storage capacity along with the potential for a home gym, hobby space, or workshop.
What truly sets this home apart is the significant investment in major systems and improvements. Over the past five years, ownership has completed a comprehensive series of upgrades, including a new HVAC system, new water heater, new main roof, and updated kitchen appliances, including the refrigerator, range, dishwasher, microwave, washer and dryer. Fresh paint throughout several rooms enhances the home's bright, clean, move-in-ready appeal.
Nestled in one of Northwest Philadelphia's most sought-after neighborhoods, this location places you just minutes from Fairmount Park's extensive trail system, the vibrant restaurants, boutiques, and nightlife of Manayunk's Main Street, SEPTA regional rail and bus service, and major commuter routes providing convenient access to Center City, King of Prussia, and the area's leading colleges and universities.
Offering the perfect balance of character, updates, location, and value, this move-in-ready Roxborough gem presents an exceptional opportunity for today's discerning buyer....
Contact an agent
Home facts
- Year built:1923
- Listing ID #:PAPH2626450
- Added:53 day(s) ago
- Updated:July 20, 2026 at 02:02 PM
Rooms and interior
- Bedrooms:2
- Total bathrooms:1
- Full bathrooms:1
- Rooms Total:5
- Flooring:Hardwood, Tile/Brick
- Dining Description:Dining Room
- Kitchen Description:Built-In Microwave, Dishwasher, Disposal, Oven/Range - Gas, Refrigerator, Water Heater
- Basement:Yes
- Basement Description:Full, Unfinished
- Living area:980 sq. ft.
Heating and cooling
- Cooling:Central A/C
- Heating:Forced Air, Natural Gas
Structure and exterior
- Year built:1923
- Building area:980 sq. ft.
- Lot area:0.03 Acres
- Lot Features:Rear Yard
- Architectural Style:Straight Thru
- Construction Materials:Masonry
- Exterior Features:Porch(es), Sidewalks, Street Lights
- Foundation Description:Stone
- Levels:2 Stories
Utilities
- Water:Public
- Sewer:Public Sewer
Finances and disclosures
- Price:$275,000
- Price per sq. ft.:$280.61
- Tax amount:$3,832 (2026)
Features and amenities
- Laundry features:Dryer, Washer
Parking
- Parking description:On Street
New listings near 575 Conarroe St
- New
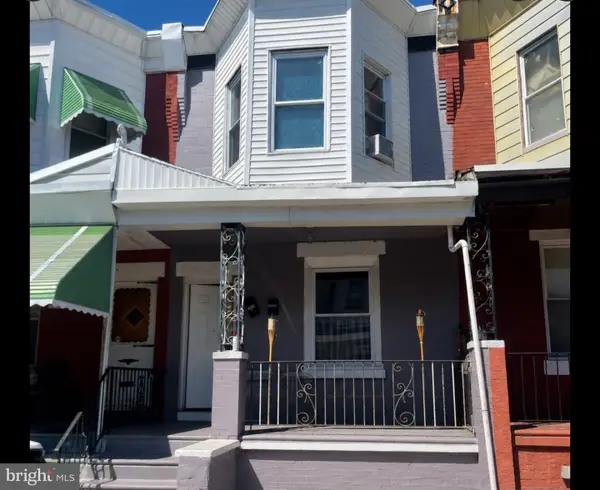 $279,000Active3 beds -- baths1,170 sq. ft.
5419 Osage Ave, PHILADELPHIA, PA 19143
MLS# PAPH2644426Listed by: SUPER REALTY GROUP DELCO, LLC. - Open Sat, 11am to 1pmNew
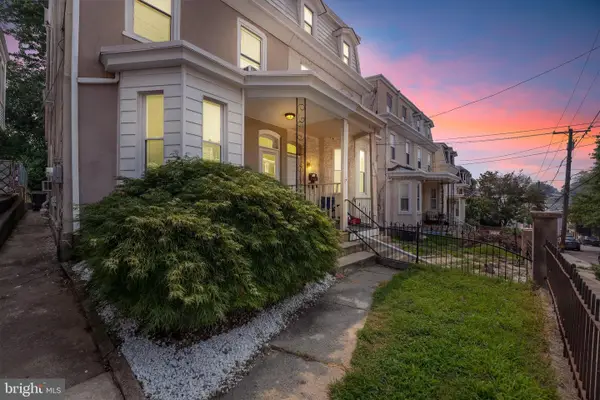 $400,000Active4 beds 2 baths1,950 sq. ft.
4135 Pechin St, PHILADELPHIA, PA 19128
MLS# PAPH2650020Listed by: KELLER WILLIAMS MAIN LINE - New
 $270,000Active3 beds 2 baths840 sq. ft.
706 N Shedwick St, PHILADELPHIA, PA 19104
MLS# PAPH2650048Listed by: COLDWELL BANKER REALTY - New
 $469,000Active3 beds 3 baths2,133 sq. ft.
122 Pocasset Rd, PHILADELPHIA, PA 19115
MLS# PAPH2642554Listed by: REALTY MARK CITYSCAPE-HUNTINGDON VALLEY - New
 $480,000Active1 beds 1 baths890 sq. ft.
727-29 S 7th St #1f, PHILADELPHIA, PA 19147
MLS# PAPH2642892Listed by: COMPASS PENNSYLVANIA, LLC - New
 $69,900Active3 beds 1 baths1,146 sq. ft.
2510 W Somerset St, PHILADELPHIA, PA 19132
MLS# PAPH2648204Listed by: KW EMPOWER - New
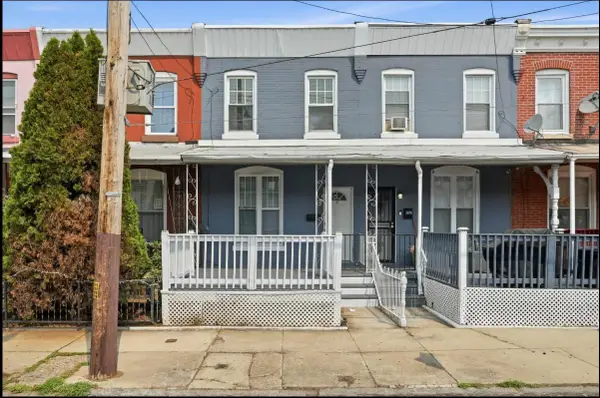 $229,900Active3 beds 2 baths1,390 sq. ft.
3474 Amber St, PHILADELPHIA, PA 19134
MLS# PAPH2648816Listed by: KW EMPOWER - New
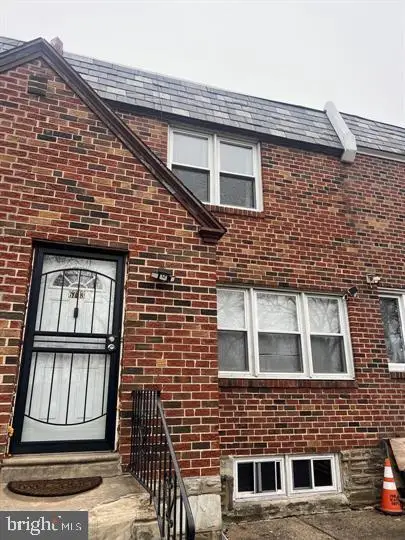 $269,000Active4 beds 3 baths1,368 sq. ft.
6743 E Roosevelt Blvd, PHILADELPHIA, PA 19149
MLS# PAPH2650022Listed by: A PLUS REALTORS LLC - New
 $369,900Active4 beds 2 baths1,840 sq. ft.
11916 Templeton Dr, PHILADELPHIA, PA 19154
MLS# PAPH2649970Listed by: KELLER WILLIAMS REAL ESTATE TRI-COUNTY - Open Mon, 4 to 6pmNew
 $484,900Active4 beds 4 baths1,964 sq. ft.
1235 S 26th St, PHILADELPHIA, PA 19146
MLS# PAPH2649252Listed by: COMPASS PENNSYLVANIA, LLC


Protect your home and budget from life's surprises with an Assurant Home Warranty, backed by a partner that supports you through every step of homeownership. Explore Plans.
© 2023 - 2026 ERA Franchise Systems LLC. All rights reserved. ERA Franchise Systems LLC fully supports the principles of the Fair Housing Act and the Equal Opportunity Act. ERA, ERA Real Estate powered, and their respective logos are registered service marks of ERA Franchise Systems LLC. Each office is independently owned and operated.