
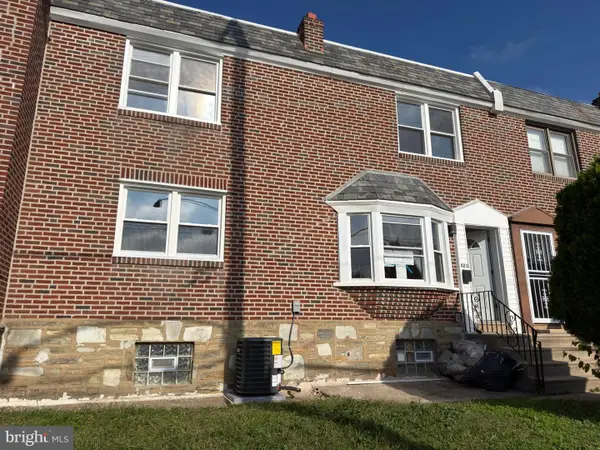
5831-33 N Park Ave, Philadelphia, PA 19141
Local realty services provided by:ERA OakCrest Realty, Inc.
5831-33 N Park Ave,Philadelphia, PA 19141
$319,000
- 4 Beds
- 2 Baths
- 2,000 sq. ft.
- Single family
- Active
Listed by: carol anne raffa
Office: realty one group restore - bluebell
MLS#:PAPH2662832
Source:BRIGHTMLS
Price summary
- Price:$319,000
- Price per sq. ft.:$159.5
About this home
Welcome to 5831-33 North Park Avenue! Built in 1919, this house has maintained its historical charm and character—gorgeous original hardwood floors and millwork throughout, spacious rooms, and 9’ ceilings—but also has modern updates and amenities such as newer windows and 200 AMP electrical service. The brand new front porch will greet you and your guests while the back patio, with its cozy garden, will soon become your sanctuary. The main floor features a front room office/den that could be used as a bedroom with easy access to a full bathroom, as well as a living room, dining room, and a huge eat-in kitchen with stainless steel appliances and industrial sink! The second floor has two bedrooms and a unique bathroom that connects to the home’s interesting history. At one time, the home was a recovery house for the non-profit organization, Hogar CREA and bathroom stalls were required. The current owners embraced this quirkiness and converted these into a water closet, space with a urinal, and storage. The third floor features two more bedrooms, one that is so large that everyone will be fighting over it!
A true city oasis with easy access to buses, regional rail, and subway lines but not on a busy street, you’ll never have to worry about parking at home again with a two-car garage and long driveway that can easily fit four cars!
Buyers should feel confident knowing that the homeowners recently had a pre-inspection done and made improvements accordingly, including all new electric from top to bottom, roof work, and more! A list of receipts and documentation is available to prospective buyers upon request. This house has been loved and well-maintained. If you’re looking for a home that is not cookie-cutter and boring, then you’re in the right place!...
Contact an agent
Home facts
- Year built:1945
- Subdivision & Development:FERN ROCK
- Listing ID #:PAPH2662832
- Added:6 day(s) ago
- Updated:October 17, 2026 at 01:48 PM
Rooms and interior
- Bedrooms:4
- Total bathrooms:2
- Full bathrooms:2
- Flooring:Hardwood
- Kitchen Description:Kitchen - Eat-In, Refrigerator
- Basement:Yes
- Basement Description:Full, Side Entrance, Unfinished
- Living area:2,000 sq. ft.
Heating and cooling
- Cooling:Ceiling Fan(s), Window Unit(s)
- Heating:90% Forced Air, Natural Gas
Structure and exterior
- Roof:Flat, Shingle
- Year built:1945
- Building area:2,000 sq. ft.
- Lot area:0.11 Acres
- Lot Features:Urban
- Construction Materials:Masonry
- Exterior Features:Porch(es), Sidewalks, Stone Retaining Walls
- Foundation Description:Stone
- Levels:3 Story
Schools
- High school:MARTIN LUTHER KING
- Middle school:WAGNER GEN LOUIS
- Elementary school:JULIA WARD HOWE
Utilities
- Water:Public
- Sewer:Public Sewer
Finances and disclosures
- Price:$319,000
- Price per sq. ft.:$159.5
- Tax amount:$3,685 (2026)
Features and amenities
- Laundry features:Washer, Washer In Unit
- Amenities:200+ Amp Service, Electric Available, Natural Gas Available
Parking
- Parking description:Concrete Driveway, Detached Garage, Garage - Front Entry, Garage - Side Entry
- Garage:Yes
- Garage spaces:2
New listings near 5831-33 N Park Ave
- Coming Soon
 $299,000Coming Soon3 beds 2 baths1,230 sq. ft.
2233 S Colorado St, PHILADELPHIA, PA 19145
MLS# PAPH2675268Listed by: KELLER WILLIAMS REALTY DEVON-WAYNE - Coming Soon
 $450,000Coming Soon3 beds 3 baths1,270 sq. ft.
9714 Glenhope Rd, PHILADELPHIA, PA 19115
MLS# PAPH2680316Listed by: OCF REALTY LLC - PHILADELPHIA - Coming Soon
 $450,000Coming Soon2 beds 2 baths1,200 sq. ft.
2019 & 2019 1/2 E Firth St, PHILADELPHIA, PA 19125
MLS# PAPH2681726Listed by: KW EMPOWER - Coming Soon
 $799,000Coming Soon4 beds 3 baths2,828 sq. ft.
2821 Midvale Ave, PHILADELPHIA, PA 19129
MLS# PAPH2681750Listed by: KELLER WILLIAMS REAL ESTATE-BLUE BELL - Coming SoonOpen Tue, 5:30 to 7pm
 $330,000Coming Soon3 beds 1 baths1,360 sq. ft.
12410 Rambler Rd, PHILADELPHIA, PA 19154
MLS# PAPH2681804Listed by: HONEST REAL ESTATE - Coming Soon
 $149,900Coming Soon3 beds 1 baths926 sq. ft.
2126 E Orleans St, PHILADELPHIA, PA 19134
MLS# PAPH2681854Listed by: CENTURY 21 ADVANTAGE GOLD-CASTOR - Coming Soon
 $130,000Coming Soon4 beds 2 baths1,560 sq. ft.
5236 Locust St, PHILADELPHIA, PA 19139
MLS# PAPH2681864Listed by: HOMESMART REALTY ADVISORS - Coming Soon
 $268,000Coming Soon3 beds 2 baths1,178 sq. ft.
4211 E Cheltenham Ave, PHILADELPHIA, PA 19124
MLS# PAPH2681886Listed by: 20/20 REAL ESTATE - BENSALEM - Coming Soon
 $199,900Coming Soon3 beds 1 baths1,120 sq. ft.
1728 S Dover St, PHILADELPHIA, PA 19145
MLS# PAPH2681712Listed by: ALPHA REALTY GROUP - Coming Soon
 $419,900Coming Soon4 beds -- baths2,193 sq. ft.
2214 N 16th St, PHILADELPHIA, PA 19132
MLS# PAPH2680362Listed by: EXCEED REALTY


Protect your home and budget from life's surprises with an Assurant Home Warranty, backed by a partner that supports you through every step of homeownership. Explore Plans.
© 2023 - 2026 ERA Franchise Systems LLC. All rights reserved. ERA Franchise Systems LLC fully supports the principles of the Fair Housing Act and the Equal Opportunity Act. ERA, ERA Real Estate powered, and their respective logos are registered service marks of ERA Franchise Systems LLC. Each office is independently owned and operated.