
5961 Jannette St, Philadelphia, PA 19128
Local realty services provided by:ERA Valley Realty
5961 Jannette St,Philadelphia, PA 19128
$389,900
- 3 Beds
- 2 Baths
- 1,240 sq. ft.
- Townhouse
- Active
Listed by: sean d ryan
Office: keller williams real estate tri-county
MLS#:PAPH2651848
Source:BRIGHTMLS
Price summary
- Price:$389,900
- Price per sq. ft.:$314.44
About this home
Welcome Home to Roxborough!
Beautifully updated from top to bottom, this move-in ready 3-bedroom, 1.5-bath brick rowhome on desirable Jannette Street offers the perfect blend of modern finishes, functional living space, and classic Roxborough charm.
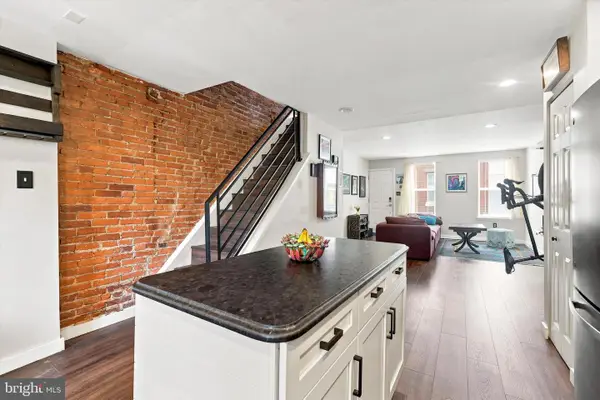
Step inside to a bright, open-concept main level featuring gleaming hardwood floors, recessed lighting, and a spacious living room that flows seamlessly into the stunning renovated kitchen. The kitchen is the heart of the home, complete with white shaker cabinetry, stainless steel appliances, a large center island with seating, quartz countertops, and stylish pendant lighting—perfect for entertaining or everyday living.
Upstairs, you’ll find three generously sized bedrooms and an updated full bathroom. The finished basement provides valuable additional living space, ideal for a family room, home office, gym, or playroom, along with a convenient powder room.
Outside, enjoy the best of city living with a private backyard, perfect for relaxing, gardening, or summer barbecues. Additional highlights include an attached one-car garage, private driveway parking, central air, and tasteful updates throughout.
Conveniently located just minutes from Main Street Manayunk, Fairmount Park, shopping, dining, public transportation, and major commuter routes, this home offers the perfect combination of comfort, style, and location....
Contact an agent
Home facts
- Year built:1960
- Subdivision & Development:ROXBOROUGH
- Listing ID #:PAPH2651848
- Added:13 day(s) ago
- Updated:August 12, 2026 at 02:03 PM
Rooms and interior
- Bedrooms:3
- Total bathrooms:2
- Full bathrooms:2
- Flooring:Hardwood
- Basement:Yes
- Basement Description:Fully Finished
- Living area:1,240 sq. ft.
Heating and cooling
- Cooling:Central A/C
- Heating:Forced Air, Natural Gas
Structure and exterior
- Roof:Flat
- Year built:1960
- Building area:1,240 sq. ft.
- Lot area:0.03 Acres
- Architectural Style:Straight Thru
- Construction Materials:Masonry
- Foundation Description:Block
- Levels:2 Stories
Utilities
- Water:Public
- Sewer:Public Sewer
Finances and disclosures
- Price:$389,900
- Price per sq. ft.:$314.44
- Tax amount:$5,565 (2026)
Features and amenities
- Amenities:Natural Gas Available
Parking
- Parking description:Attached Garage, Garage - Front Entry
- Garage:Yes
- Garage spaces:1
New listings near 5961 Jannette St
- New
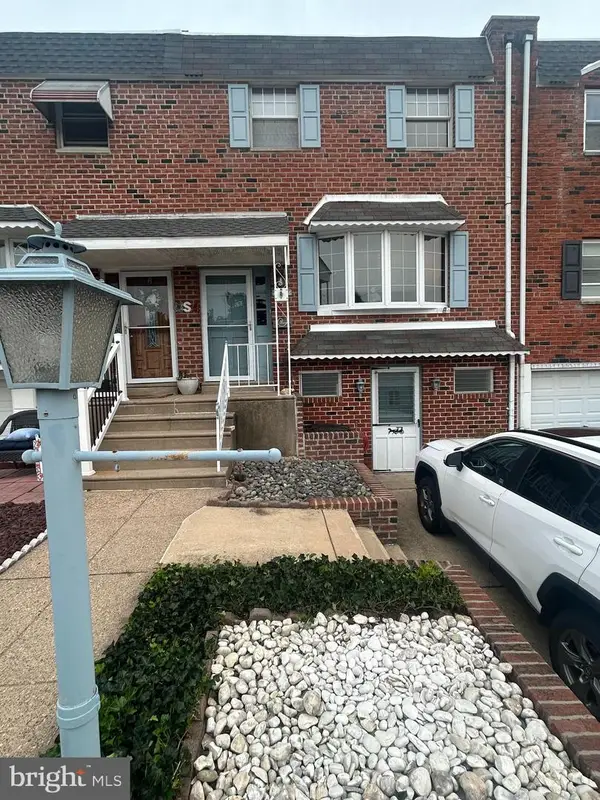
 $465,000Active2 beds 2 baths990 sq. ft.
1931 Annin St, PHILADELPHIA, PA 19146
MLS# PAPH2647324Listed by: COMPASS PENNSYLVANIA, LLC - Coming Soon
 $340,000Coming Soon3 beds 2 baths
12632 Ramer Rd, PHILADELPHIA, PA 19154
MLS# PAPH2652526Listed by: KELLER WILLIAMS REAL ESTATE-MONTGOMERYVILLE - New
 $99,000Active3 beds 2 baths952 sq. ft.
2021 Plum St, PHILADELPHIA, PA 19124
MLS# PAPH2659282Listed by: INTEGRITY REAL ESTATE SERVICES - New
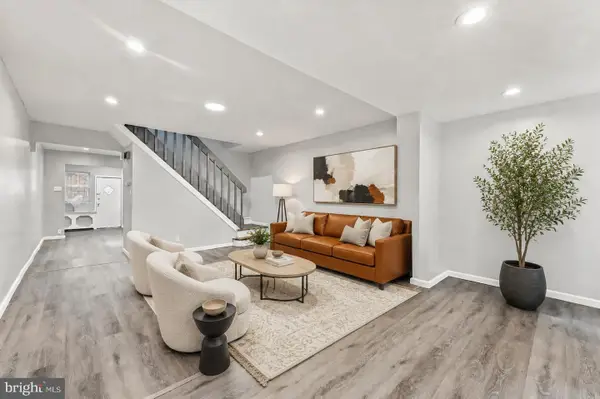 $189,999Active3 beds 1 baths1,260 sq. ft.
2557 S 61st St, PHILADELPHIA, PA 19142
MLS# PAPH2659238Listed by: TESLA REALTY GROUP, LLC - Coming Soon
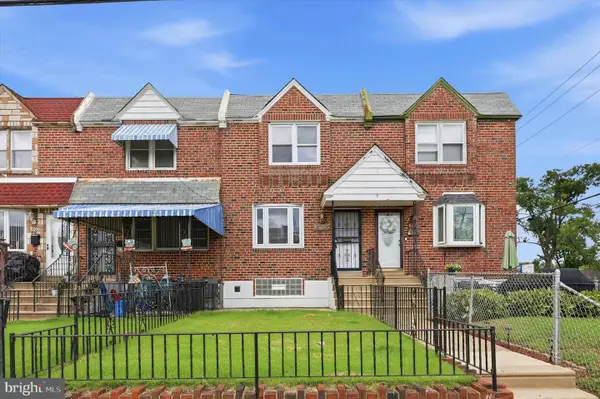 $269,000Coming Soon3 beds 2 baths
8766 Ditman St, PHILADELPHIA, PA 19136
MLS# PAPH2659266Listed by: COLDWELL BANKER REALTY - Coming Soon
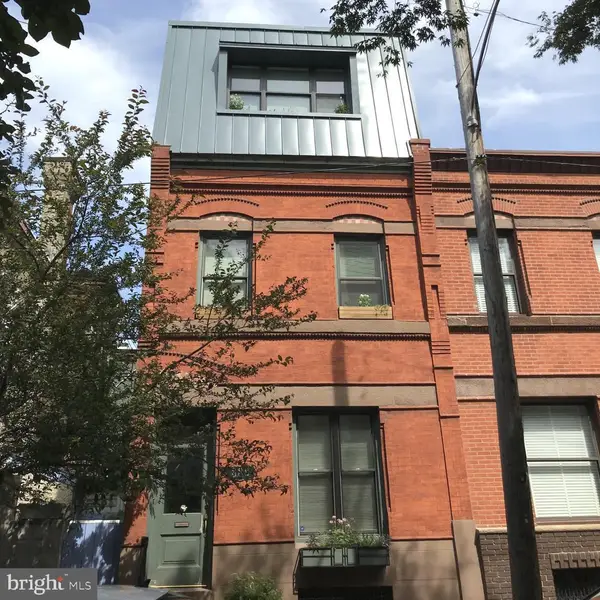 $825,000Coming Soon3 beds 3 baths
889 N 25th St, PHILADELPHIA, PA 19130
MLS# PAPH2656082Listed by: COMPASS PENNSYLVANIA, LLC - Coming Soon
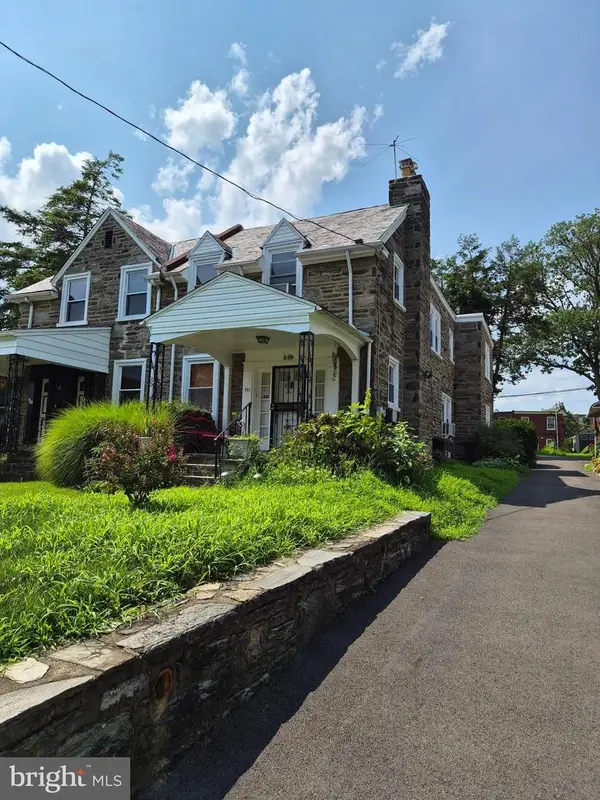 $445,000Coming Soon4 beds 3 baths
731 E Phil Ellena St, PHILADELPHIA, PA 19119
MLS# PAPH2656138Listed by: RE/MAX SERVICES - New
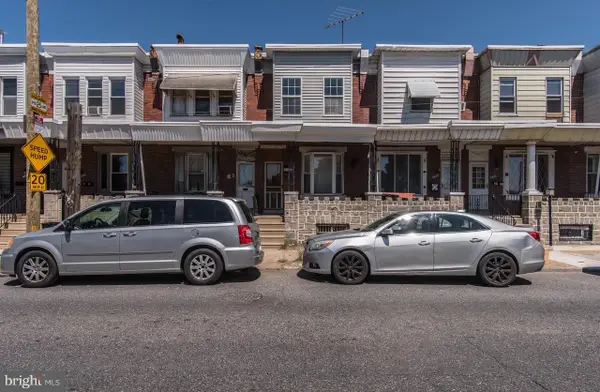 $149,999Active3 beds 1 baths1,080 sq. ft.
2948 Cedar St, PHILADELPHIA, PA 19134
MLS# PAPH2658932Listed by: HOMETOWN REALTY ASSOCIATES, LLC - Coming SoonOpen Sat, 12 to 2pm
 $625,000Coming Soon3 beds 3 baths
456 Belgrade St, PHILADELPHIA, PA 19125
MLS# PAPH2658982Listed by: KELLER WILLIAMS REAL ESTATE - MEDIA - New
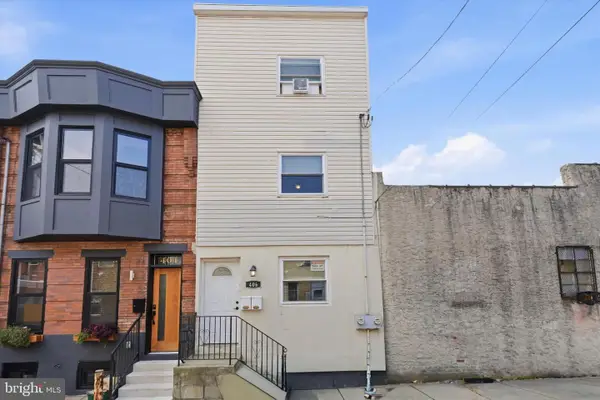 $450,000Active5 beds -- baths1,728 sq. ft.
406 Pierce St, PHILADELPHIA, PA 19148
MLS# PAPH2659186Listed by: KELLER WILLIAMS REAL ESTATE - WEST CHESTER


Protect your home and budget from life's surprises with an Assurant Home Warranty, backed by a partner that supports you through every step of homeownership. Explore Plans.
© 2023 - 2026 ERA Franchise Systems LLC. All rights reserved. ERA Franchise Systems LLC fully supports the principles of the Fair Housing Act and the Equal Opportunity Act. ERA, ERA Real Estate powered, and their respective logos are registered service marks of ERA Franchise Systems LLC. Each office is independently owned and operated.