
603 Hagner St, Philadelphia, PA 19128
Local realty services provided by:O'BRIEN REALTY ERA POWERED
603 Hagner St,Philadelphia, PA 19128
$405,000
- 3 Beds
- 2 Baths
- 1,110 sq. ft.
- Single family
- Coming Soon
Listed by: stephen p mazza
Office: keller williams main line
MLS#:PAPH2677346
Source:BRIGHTMLS
Price summary
- Price:$405,000
- Price per sq. ft.:$364.86
About this home
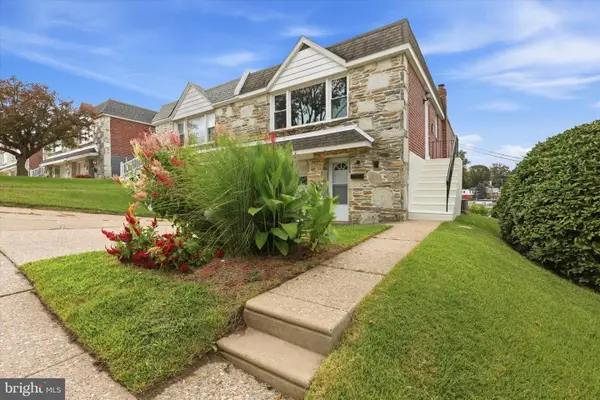
Welcome to 603 Hagner Street, a charming 3-bedroom, 1.5-bath twin offering a great combination of living space, outdoor space, and off-street parking in Roxborough. An inviting covered front porch welcomes you home and provides the perfect spot to sit back, relax, and enjoy the neighborhood.
Inside, the main level features hardwood floors throughout, three bedrooms, a full bathroom, and a comfortable, functional layout. The kitchen features stainless steel appliances, white cabinetry, and a tile backsplash, creating a bright and attractive space for everyday cooking and dining.
The finished lower level adds valuable additional living space and plenty of versatility. Whether you envision a family room, home office, workout area, playroom, or entertainment space, there is room to make it your own. A half bathroom and laundry area add convenience, while separate exterior access from both the front driveway and the backyard makes this level especially functional and easy to access.
Outside, enjoy a backyard with room to relax, entertain, garden, or create your own outdoor retreat. Parking is another major plus, with a private driveway and attached garage providing valuable off-street parking and additional storage.
The location adds even more to the appeal. Enjoy the neighborhood feel of Roxborough with easy access to Ridge Avenue and its collection of local shops, restaurants, and everyday conveniences. Neighborhood favorites including Dalessandro’s Steaks, Café Roma Bakery, and Paw Prints Professional Grooming are nearby, while Manayunk offers even more dining, shopping, and entertainment. Ivy Ridge Regional Rail Station is just minutes away, providing convenient rail access to Center City and destinations along the Manayunk/Norristown Line. For those who enjoy the outdoors, Wissahickon Valley Park and the area’s parks and trails provide plenty of opportunities to get outside and explore.
With three bedrooms, 1.5 baths, hardwood floors, finished lower-level living space, a covered front porch, backyard, driveway parking, attached garage, and convenient access to Regional Rail, 603 Hagner Street offers the space, flexibility, and neighborhood conveniences today’s buyers are looking for. Come see all that this Roxborough home has to offer!...
Contact an agent
Home facts
- Year built:1962
- Subdivision & Development:ROXBOROUGH
- Listing ID #:PAPH2677346
- Updated:October 05, 2026 at 05:36 AM
Rooms and interior
- Bedrooms:3
- Total bathrooms:2
- Full bathrooms:1
- Half bathrooms:1
- Kitchen Description:Dishwasher, Disposal, Microwave, Oven/Range - Gas
- Basement:Yes
- Basement Description:Full
- Living area:1,110 sq. ft.
Heating and cooling
- Cooling:Central A/C
- Heating:Forced Air, Natural Gas
Structure and exterior
- Year built:1962
- Building area:1,110 sq. ft.
- Lot area:0.09 Acres
- Architectural Style:Raised Ranch/Rambler
- Construction Materials:Masonry
- Levels:2 Stories
Schools
- High school:ACADEMIES AT ROXBOROUGH
- Middle school:SHAWMONT SCHOOL
- Elementary school:SHAWMONT SCHOOL
Utilities
- Water:Public
- Sewer:Public Sewer
Finances and disclosures
- Price:$405,000
- Price per sq. ft.:$364.86
- Tax amount:$6,286 (2026)
Parking
- Parking description:Attached Garage, Garage - Front Entry
- Garage:Yes
- Garage spaces:1
New listings near 603 Hagner St
- Coming Soon
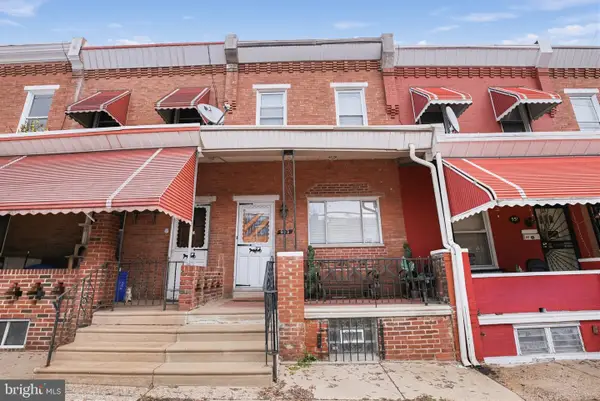 $170,000Coming Soon3 beds 2 baths1,288 sq. ft.
933 N 66th St, PHILADELPHIA, PA 19151
MLS# PAPH2677450Listed by: COLDWELL BANKER REALTY - Coming Soon
 $595,000Coming Soon2 beds 3 baths1,965 sq. ft.
1115-00 N American St #a7, PHILADELPHIA, PA 19123
MLS# PAPH2677422Listed by: KW EMPOWER - Coming Soon
 $219,000Coming Soon2 beds 2 baths936 sq. ft.
300 Byberry Rd #308, PHILADELPHIA, PA 19116
MLS# PAPH2677362Listed by: MARKET FORCE REALTY - Coming Soon
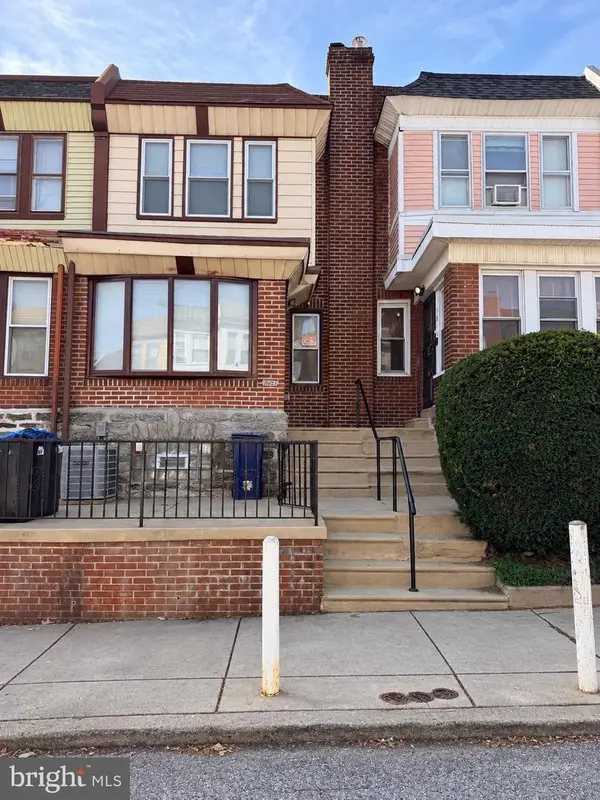 $290,000Coming Soon3 beds 3 baths1,800 sq. ft.
1914 Plymouth St, PHILADELPHIA, PA 19138
MLS# PAPH2674922Listed by: KELLER WILLIAMS REAL ESTATE-LANGHORNE - Coming Soon
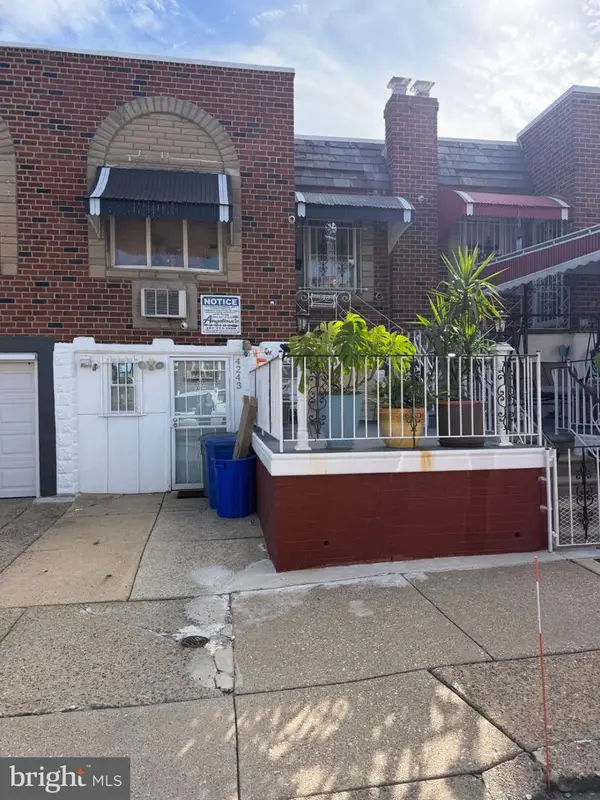 $239,900Coming Soon2 beds 1 baths722 sq. ft.
4243 Palmetto St, PHILADELPHIA, PA 19124
MLS# PAPH2677338Listed by: HOMESMART REALTY ADVISORS - Coming Soon
 $260,000Coming Soon3 beds 3 baths1,620 sq. ft.
727 N 44th St, PHILADELPHIA, PA 19104
MLS# PAPH2677324Listed by: KELLER WILLIAMS MAIN LINE - Coming Soon
 $74,500Coming Soon4 beds 2 baths1,500 sq. ft.
829 N 39th St, PHILADELPHIA, PA 19104
MLS# PAPH2677268Listed by: RE/MAX PRIME REAL ESTATE - Coming Soon
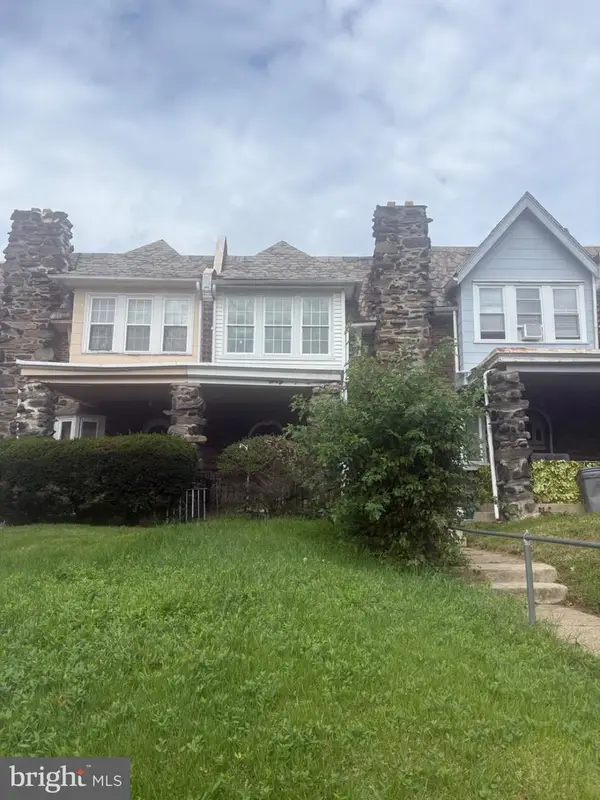 $225,000Coming Soon3 beds 1 baths1,346 sq. ft.
629 E Woodlawn St, PHILADELPHIA, PA 19144
MLS# PAPH2677270Listed by: INTEGRITY REAL ESTATE SERVICES - Coming SoonOpen Sat, 11:30am to 1pm
 $379,000Coming Soon3 beds 2 baths1,510 sq. ft.
704 Hill Rd, PHILADELPHIA, PA 19128
MLS# PAPH2675026Listed by: REAL OF PENNSYLVANIA


Protect your home and budget from life's surprises with an Assurant Home Warranty, backed by a partner that supports you through every step of homeownership. Explore Plans.
© 2023 - 2026 ERA Franchise Systems LLC. All rights reserved. ERA Franchise Systems LLC fully supports the principles of the Fair Housing Act and the Equal Opportunity Act. ERA, ERA Real Estate powered, and their respective logos are registered service marks of ERA Franchise Systems LLC. Each office is independently owned and operated.