
604 S Washington Sq #416, Philadelphia, PA 19106
Local realty services provided by:ERA Byrne Realty
604 S Washington Sq #416,Philadelphia, PA 19106
$610,000
- 2 Beds
- 2 Baths
- 1,200 sq. ft.
- Condominium
- Active
Listed by: jennifer grosskopf
Office: kw empower
MLS#:PAPH2668752
Source:BRIGHTMLS
Price summary
- Price:$610,000
- Price per sq. ft.:$508.33
About this home
Rarely Offered! Experience the best of city living in this bright and spacious corner 2-bedroom, 2-full-bath residence at the highly sought-after Hopkinson House on historic Washington Square. This coveted northwest, park-facing home features a private balcony with spectacular tree line views, an amazing city skyline all while overlooking the breathtaking views of Washington Square Park. The gorgeous kitchen offers flat-panel cabinetry with under-mount lighting, granite countertops, subway-tile backsplash, and stainless-steel appliances, plus the convenience of an in-unit stackable washer and dryer. The open-concept living and dining area is filled with natural light and features a stunning custom built-in wall unit with beautiful ceiling accent lighting. The spacious primary bedroom offers an ensuite bath with a step-in shower and framed glass shower door, while the generously sized second bedroom enjoys an abundance of natural light. Additional highlights include beautiful hardwood flooring, exceptional closet space throughout, and a spacious entry foyer with a huge walk-in closet. The Hopkinson House is a full-service, nonsmoking building offering top-tier amenities, including 24-hour doorman and front desk security, underground secured valet parking ($230/month), a community room with a library, and a seasonal rooftop pool ($200/season). The condo fee includes all utilities, high-speed internet, cable TV with HBO. Located just steps away from Philly's best restaurants, shopping, coffee shops, art galleries, theaters, and museums, you'll have everything you need at your doorstep. One block from the Philadelphia Sports Club, markets, dry cleaners, and pharmacies, with easy access to public transportation. Cats welcome! A truly special opportunity to enjoy the comfort, space, views, and convenience that make Hopkinson House one of Center City’s most desirable addresses. There is a special assessment payable over over 3 years. Seller will pay the 11/26 payment of $22,563.00 which is half of the total. Details are uploaded....
Contact an agent
Home facts
- Year built:1963
- Subdivision & Development:SOCIETY HILL
- Listing ID #:PAPH2668752
- Added:4 day(s) ago
- Updated:September 14, 2026 at 02:13 PM
Rooms and interior
- Bedrooms:2
- Total bathrooms:2
- Full bathrooms:2
- Flooring:Hardwood
- Kitchen Description:Built-Ins, Kitchen - Galley
- Bedroom Description:Walk In Closet(s)
- Living area:1,200 sq. ft.
Heating and cooling
- Cooling:Convector
- Heating:Central, Convector, Natural Gas
Structure and exterior
- Year built:1963
- Building area:1,200 sq. ft.
- Architectural Style:Art Deco
- Construction Materials:Concrete
- Levels:1 Story
Schools
- Elementary school:GEN. GEORGE A. MCCALL SCHOOL
Utilities
- Water:Public
- Sewer:Public Sewer
Finances and disclosures
- Price:$610,000
- Price per sq. ft.:$508.33
- Tax amount:$6,579 (2027)
Features and amenities
- Laundry features:Dryer In Unit, Washer In Unit
- Amenities:Built-Ins, Elevator, Window Treatments
Parking
- Parking description:Attendant, Basement Garage, Covered Parking, Inside Access, Parking Fee, Parking Garage, Underground
- Garage:Yes
- Garage spaces:1
New listings near 604 S Washington Sq #416
- Coming Soon
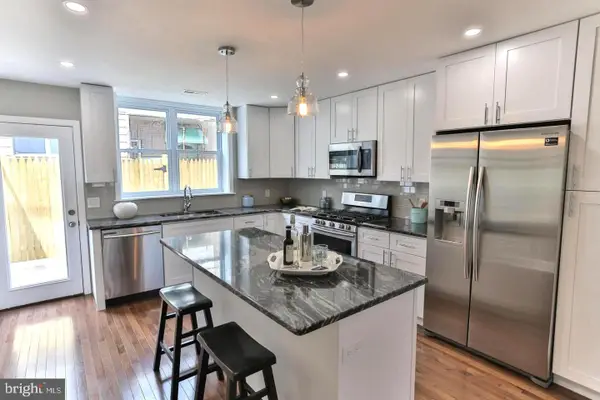 $354,900Coming Soon2 beds 2 baths1,080 sq. ft.
1039 Tree St, PHILADELPHIA, PA 19148
MLS# PAPH2669772Listed by: KW EMPOWER - Coming SoonOpen Sat, 11am to 2pm
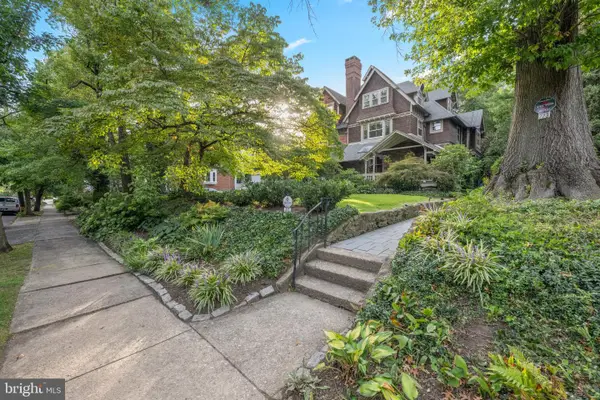 $789,000Coming Soon5 beds 3 baths3,170 sq. ft.
223 E Gowen Ave, PHILADELPHIA, PA 19119
MLS# PAPH2670116Listed by: COMPASS PENNSYLVANIA, LLC - Coming Soon
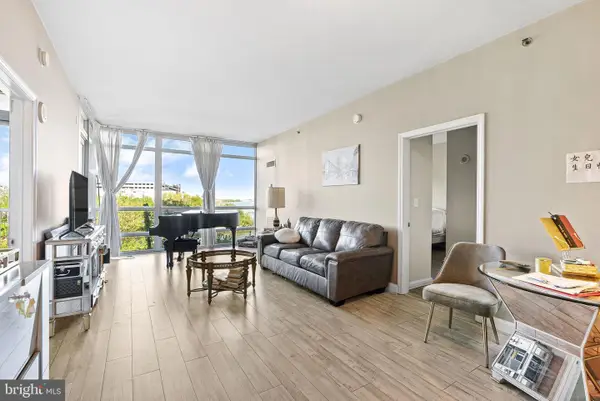 $390,000Coming Soon2 beds 2 baths1,114 sq. ft.
901 N Penn St #r308, PHILADELPHIA, PA 19123
MLS# PAPH2670242Listed by: COMPASS PENNSYLVANIA, LLC - Coming Soon
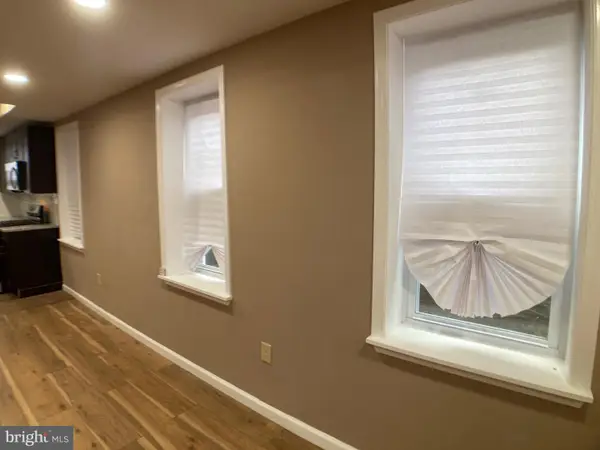 $205,000Coming Soon3 beds 2 baths1,140 sq. ft.
5166 Funston St, PHILADELPHIA, PA 19139
MLS# PAPH2670302Listed by: COMPASS PENNSYLVANIA, LLC - Coming SoonOpen Sat, 11am to 1pm
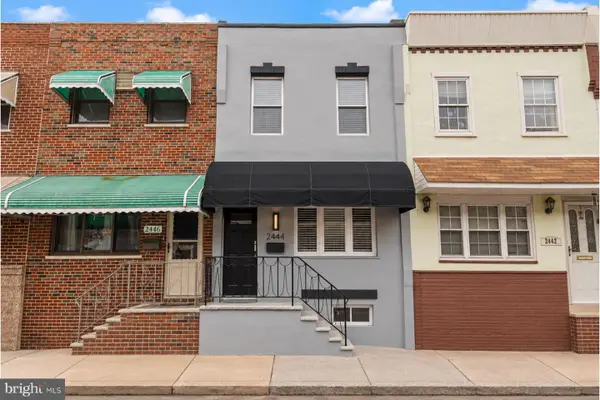 $325,000Coming Soon3 beds 2 baths940 sq. ft.
2444 S Percy St, PHILADELPHIA, PA 19148
MLS# PAPH2670304Listed by: WEICHERT REALTORS-HADDONFIELD - Coming Soon
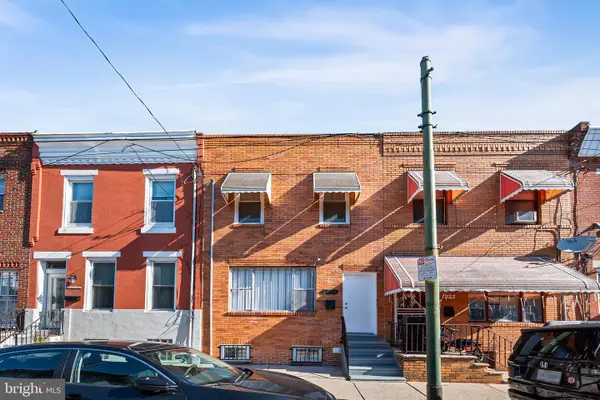 $365,000Coming Soon3 beds 2 baths1,550 sq. ft.
1931 Morris, PHILADELPHIA, PA 19145
MLS# PAPH2670312Listed by: REALTY MARK ASSOCIATES - Coming Soon
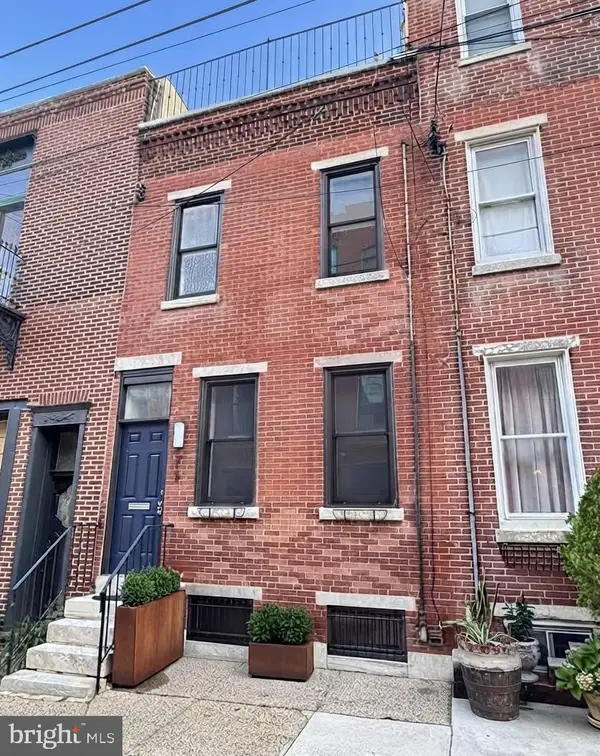 $599,900Coming Soon2 beds 3 baths1,456 sq. ft.
618 Kater St, PHILADELPHIA, PA 19147
MLS# PAPH2670232Listed by: BHHS FOX & ROACH-CENTER CITY WALNUT - Coming Soon
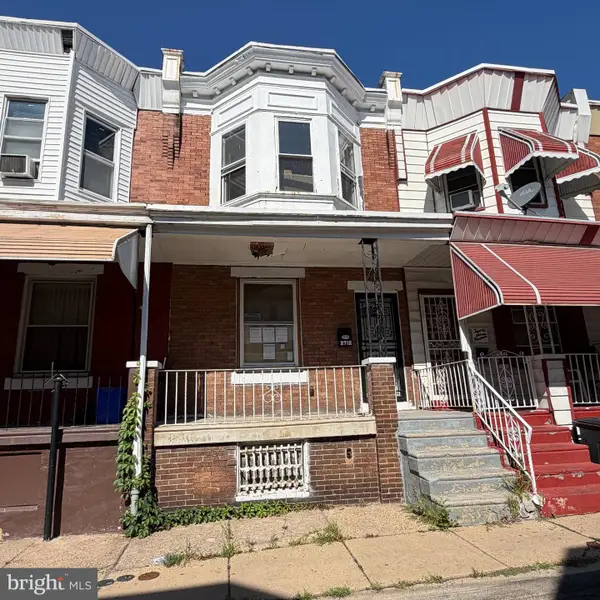 $110,000Coming Soon3 beds 1 baths990 sq. ft.
2712 N Dover St, PHILADELPHIA, PA 19132
MLS# PAPH2670234Listed by: HOUSE2HOME REAL ESTATE - Coming Soon
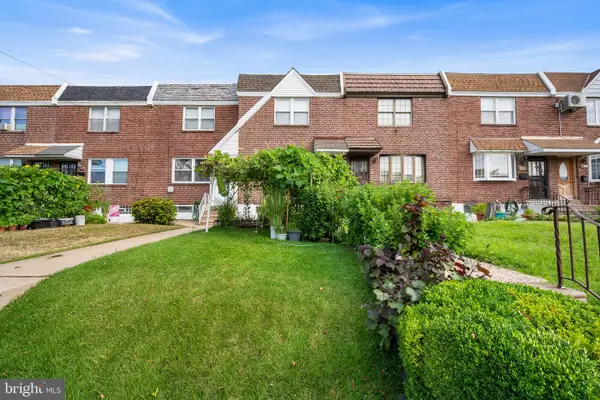 $389,900Coming Soon3 beds 2 baths1,330 sq. ft.
2637 Mckean, PHILADELPHIA, PA 19145
MLS# PAPH2670250Listed by: REALTY MARK ASSOCIATES - Coming SoonOpen Sat, 10am to 1pm
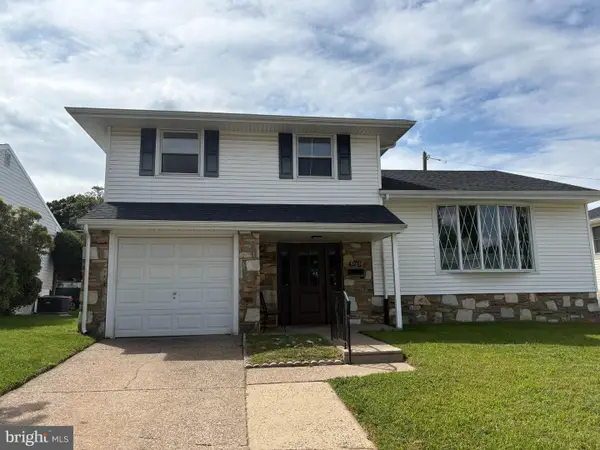 $535,000Coming Soon3 beds 3 baths1,778 sq. ft.
9703 Jeanes St, PHILADELPHIA, PA 19115
MLS# PAPH2670184Listed by: KELLER WILLIAMS REAL ESTATE-LANGHORNE


Protect your home and budget from life's surprises with an Assurant Home Warranty, backed by a partner that supports you through every step of homeownership. Explore Plans.
© 2023 - 2026 ERA Franchise Systems LLC. All rights reserved. ERA Franchise Systems LLC fully supports the principles of the Fair Housing Act and the Equal Opportunity Act. ERA, ERA Real Estate powered, and their respective logos are registered service marks of ERA Franchise Systems LLC. Each office is independently owned and operated.