
604-36 S Washington Sq #2814, Philadelphia, PA 19106
Local realty services provided by:ERA Central Realty Group
604-36 S Washington Sq #2814,Philadelphia, PA 19106
$299,900
- 1 Beds
- 1 Baths
- 1,063 sq. ft.
- Condominium
- Active
Listed by: linda glass, michael d franks
Office: compass pennsylvania, llc.
MLS#:PAPH2660440
Source:BRIGHTMLS
Price summary
- Price:$299,900
- Price per sq. ft.:$282.13
About this home
Fantastic Opportunity to make this condo your own. Super sized one bedroom. Great open floor plan with galley kitchen , fantastic closet space, parquet floors throughout, spacious updated bathroom with walk in shower. Views of Washington Square, east/west and north.
24 hour Doorman building, on site parking garage(montly fee). Convenience strore, pharmacy, dry cleaner and all that the city has to offer only steps away.
Showings begin August 28th.
Contact an agent
Home facts
- Year built:1973
- Subdivision & Development:HOPKINSON HOUSE
- Listing ID #:PAPH2660440
- Added:49 day(s) ago
- Updated:October 07, 2026 at 01:59 PM
Rooms and interior
- Bedrooms:1
- Total bathrooms:1
- Full bathrooms:1
- Living area:1,063 sq. ft.
Heating and cooling
- Cooling:Central A/C
- Heating:Baseboard - Hot Water, Central
Structure and exterior
- Year built:1973
- Building area:1,063 sq. ft.
- Lot Features:Downtown
- Architectural Style:Contemporary
- Construction Materials:Masonry
- Exterior Features:Exterior Lighting, Street Lights
- Levels:1 Story
Utilities
- Water:Public
- Sewer:Public Sewer
Finances and disclosures
- Price:$299,900
- Price per sq. ft.:$282.13
- Tax amount:$5,301 (2026)
Features and amenities
- Amenities:24 hour security, Cable TV, Desk in Lobby, Doorman, Electric Available, Natural Gas Available, Underground Utilities
Parking
- Parking description:Attendant, Basement Garage, Inside Access, On-site - Rent, Parking Garage, Underground
- Garage:Yes
- Garage spaces:1
New listings near 604-36 S Washington Sq #2814
- Coming Soon
 $449,000Coming Soon4 beds 4 baths1,800 sq. ft.
14001 Faraday St, PHILADELPHIA, PA 19116
MLS# PAPH2678422Listed by: PHILADELPHIA AREA REALTY - Coming SoonOpen Sun, 1 to 3pm
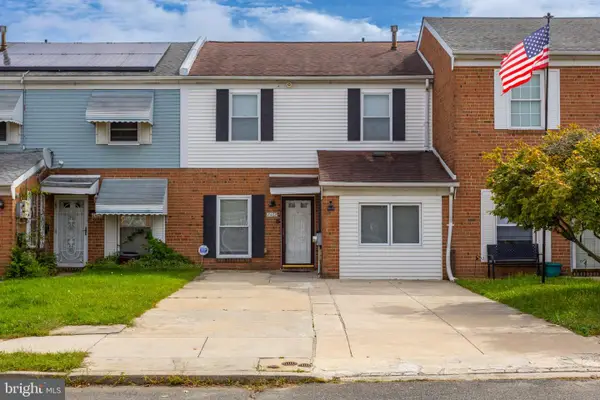 $275,000Coming Soon4 beds 2 baths1,488 sq. ft.
8408 Lyons Pl, PHILADELPHIA, PA 19153
MLS# PAPH2674670Listed by: EXP REALTY, LLC - Coming Soon
 $575,000Coming Soon4 beds 3 baths2,084 sq. ft.
1111 Warwick St, PHILADELPHIA, PA 19116
MLS# PAPH2677380Listed by: KELLER WILLIAMS REAL ESTATE-LANGHORNE - Coming SoonOpen Sun, 1 to 3pm
 $455,000Coming Soon4 beds 3 baths2,310 sq. ft.
1116 Hower Ln, PHILADELPHIA, PA 19115
MLS# PAPH2678268Listed by: RE/MAX REGENCY REALTY - Coming Soon
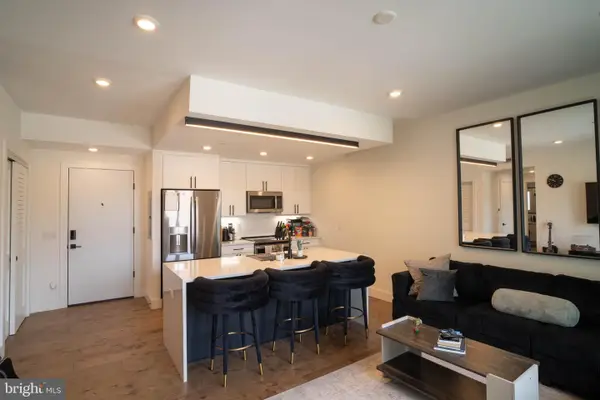 $289,900Coming Soon1 beds 1 baths623 sq. ft.
1501-00 N 31st St #311, PHILADELPHIA, PA 19121
MLS# PAPH2677906Listed by: REALTY MARK ASSOCIATES - Coming Soon
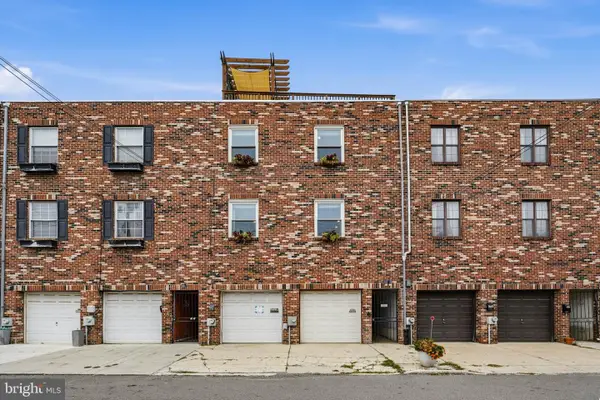 $650,000Coming Soon2 beds 2 baths1,497 sq. ft.
1711 Fitzwater St #a, PHILADELPHIA, PA 19146
MLS# PAPH2678156Listed by: BHHS FOX & ROACH-HAVERFORD - Coming SoonOpen Sun, 10am to 12pm
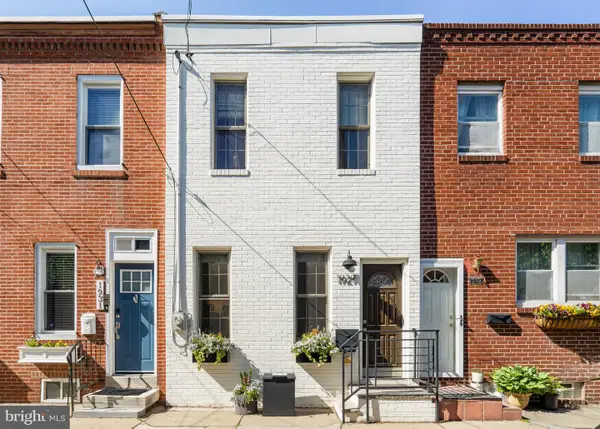 $499,000Coming Soon2 beds 2 baths1,074 sq. ft.
1929 Pemberton St, PHILADELPHIA, PA 19146
MLS# PAPH2617318Listed by: COMPASS PENNSYLVANIA, LLC - Coming Soon
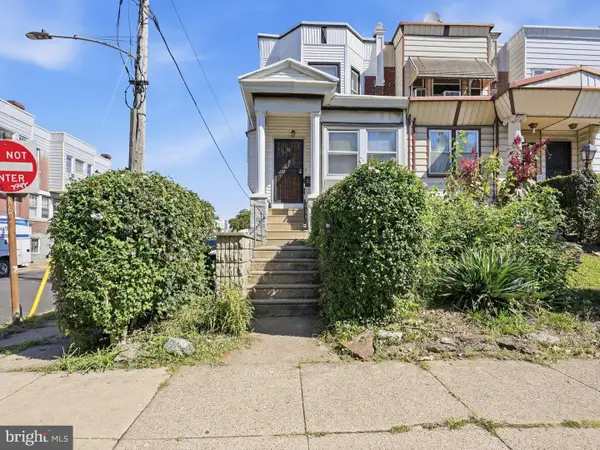 $409,900Coming Soon4 beds -- baths1,694 sq. ft.
129 S 63rd St, PHILADELPHIA, PA 19139
MLS# PAPH2667562Listed by: COMPASS PENNSYLVANIA, LLC - Coming Soon
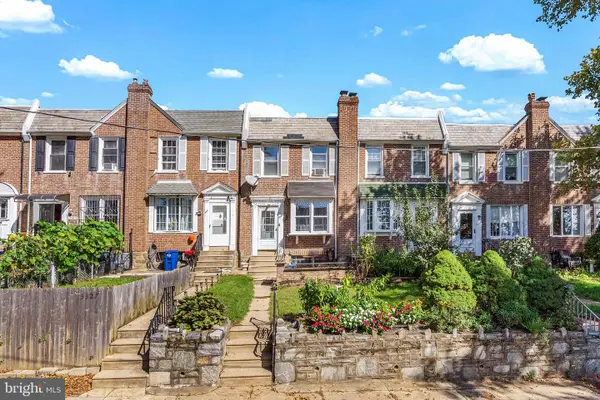 $254,900Coming Soon3 beds 1 baths1,430 sq. ft.
3329 Glenview St, PHILADELPHIA, PA 19149
MLS# PAPH2678098Listed by: KELLER WILLIAMS MAIN LINE - Coming Soon
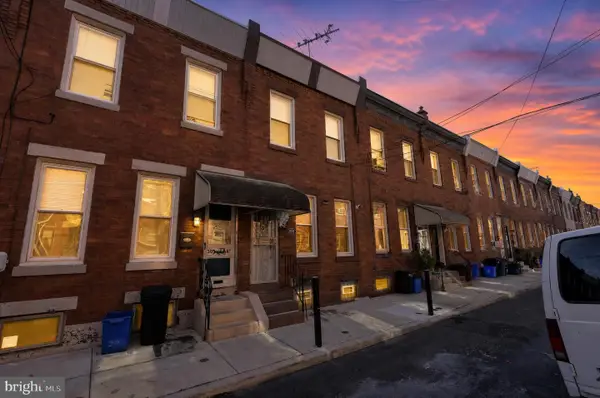 $248,000Coming Soon2 beds 1 baths894 sq. ft.
3045 Livingston St, PHILADELPHIA, PA 19134
MLS# PAPH2678154Listed by: KELLER WILLIAMS - MAIN STREET


Protect your home and budget from life's surprises with an Assurant Home Warranty, backed by a partner that supports you through every step of homeownership. Explore Plans.
© 2023 - 2026 ERA Franchise Systems LLC. All rights reserved. ERA Franchise Systems LLC fully supports the principles of the Fair Housing Act and the Equal Opportunity Act. ERA, ERA Real Estate powered, and their respective logos are registered service marks of ERA Franchise Systems LLC. Each office is independently owned and operated.