
6229 Spruce St, Philadelphia, PA 19139
Local realty services provided by:ERA OakCrest Realty, Inc.
6229 Spruce St,Philadelphia, PA 19139
$389,900
- 4 Beds
- - Baths
- 1,260 sq. ft.
- Multi-family
- Active
Listed by: eli qarkaxhia, james v roth
Office: compass pennsylvania, llc.
MLS#:PAPH2685882
Source:BRIGHTMLS
Price summary
- Price:$389,900
- Price per sq. ft.:$309.44
About this home
**INVESTOR PORTFOLIO OPPORTUNITY** This fully renovated West Philadelphia triplex features two one-bedroom units (occupied) and one two-bedroom unit (vacant) on the top floor. The end-of-row property features a covered front porch with a shared entry that leads to private doors for Units 1 and 2. Unit 3 has its own private exterior side entrance. Each apartment has one updated bathroom with a glass-enclosed shower.
While Unit 1 features a living room that opens to the updated kitchen, Unit 2 boasts luxury vinyl plank flooring with recessed lighting and a painted exposed brick wall. There is also a spacious kitchen that opens to a dedicated dining area and features stainless steel appliances, dark cabinetry, and a white subway tile backsplash. A bay window brings natural light into the front bedroom.
Move into the renovated top-floor apartment and collect rent from the other two, or lease all three as an investment property.
Tucked on a quiet residential block in Cobbs Creek, 6229 Spruce puts you a short walk from Cobbs Creek Park and the Market-Frankford Line, with University City and Center City an easy ride away. Penn Medicine’s HUP Cedar Avenue is about a mile from your door....
Contact an agent
Home facts
- Year built:1925
- Listing ID #:PAPH2685882
- Added:5 day(s) ago
- Updated:November 21, 2026 at 02:57 PM
Rooms and interior
- Bedrooms:4
- Flooring:Vinyl
- Kitchen Description:Built-In Microwave, Dishwasher, Kitchen - Table Space, Oven/Range - Gas, Recessed Lighting, Refrigerator, Stainless Steel Appliances
- Basement:Yes
- Basement Description:Fully Finished
- Living area:1,260 sq. ft.
Heating and cooling
- Cooling:Central A/C
- Heating:Forced Air, Natural Gas
Structure and exterior
- Year built:1925
- Building area:1,260 sq. ft.
- Lot area:0.03 Acres
- Lot Features:Urban
- Architectural Style:Side-by-Side
- Construction Materials:Masonry, Vinyl Siding
Utilities
- Water:Public
- Sewer:Public Sewer
Finances and disclosures
- Price:$389,900
- Price per sq. ft.:$309.44
- Tax amount:$4,500 (2026)
Features and amenities
- Amenities:Bay/Bow Windows, Ceiling Fan(s), Recessed Lighting
Parking
- Parking description:On Street
New listings near 6229 Spruce St
- Coming Soon
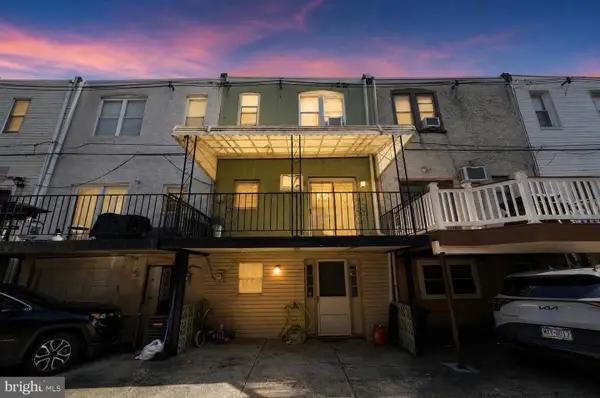 $335,000Coming Soon3 beds 1 baths1,202 sq. ft.
2822 S Iseminger St, PHILADELPHIA, PA 19148
MLS# PAPH2692448Listed by: COMPASS PENNSYLVANIA, LLC - Coming Soon
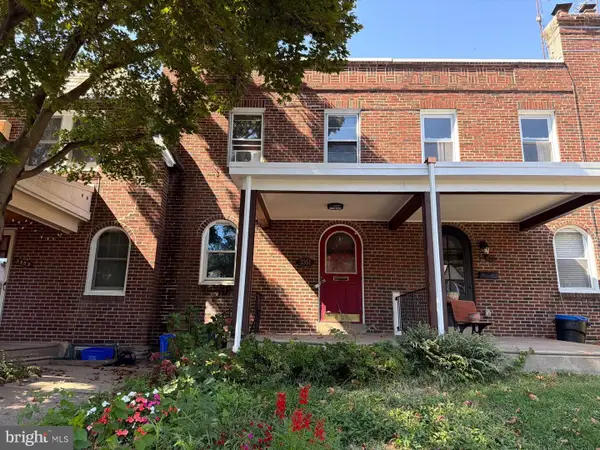 $309,900Coming Soon3 beds 1 baths1,096 sq. ft.
3351 Tilden St, PHILADELPHIA, PA 19129
MLS# PAPH2688700Listed by: HIGGINS & WELCH REAL ESTATE, INC. - Coming Soon
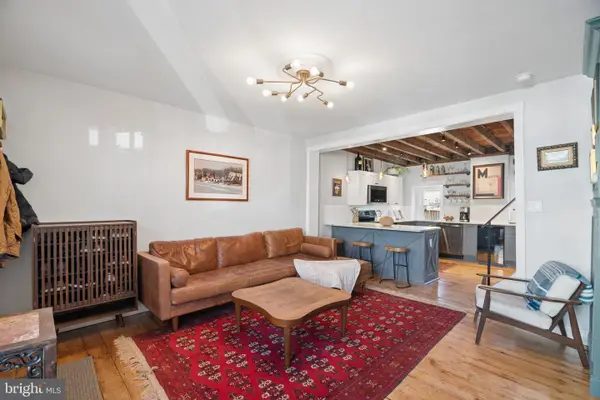 $485,000Coming Soon3 beds 3 baths1,350 sq. ft.
169 Levering St, PHILADELPHIA, PA 19127
MLS# PAPH2692586Listed by: KW EMPOWER - Coming Soon
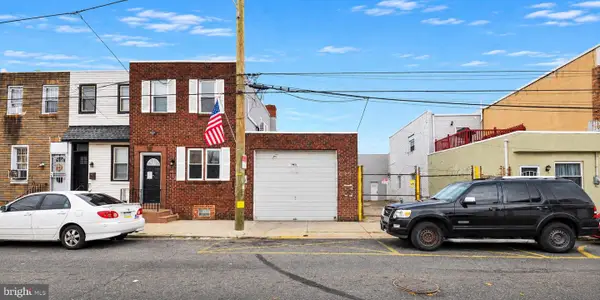 $549,900Coming Soon2 beds 2 baths4,410 sq. ft.
3029-31 Janney St, PHILADELPHIA, PA 19134
MLS# PAPH2692238Listed by: BETTER HOMES AND GARDENS REAL ESTATE - MATURO PA - Coming Soon
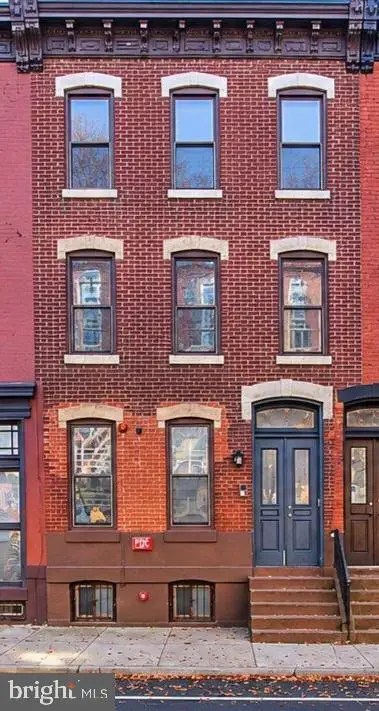 $435,000Coming Soon6 beds -- baths2,364 sq. ft.
1704 W Diamond St, PHILADELPHIA, PA 19121
MLS# PAPH2688296Listed by: KW EMPOWER - Coming Soon
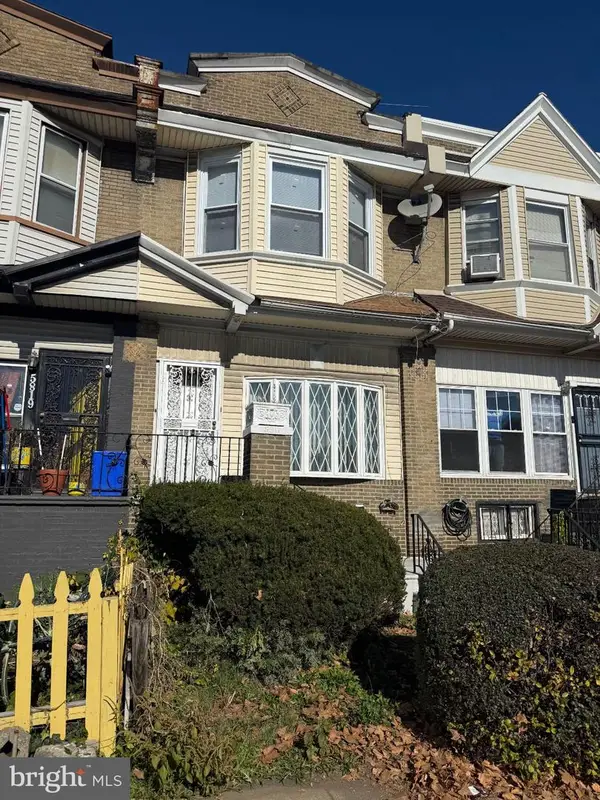 $265,000Coming Soon4 beds 3 baths1,664 sq. ft.
5817 Cobbs Creek Pkwy, PHILADELPHIA, PA 19143
MLS# PAPH2692482Listed by: COMPASS PENNSYLVANIA, LLC - Coming Soon
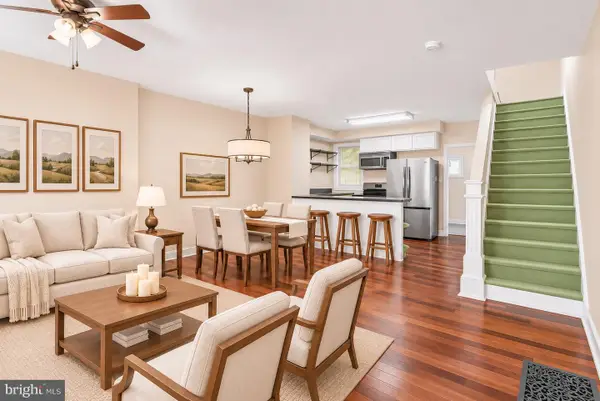 $300,000Coming Soon2 beds 1 baths948 sq. ft.
2014 E Susquehanna Ave, PHILADELPHIA, PA 19125
MLS# PAPH2692522Listed by: KW EMPOWER - Coming Soon
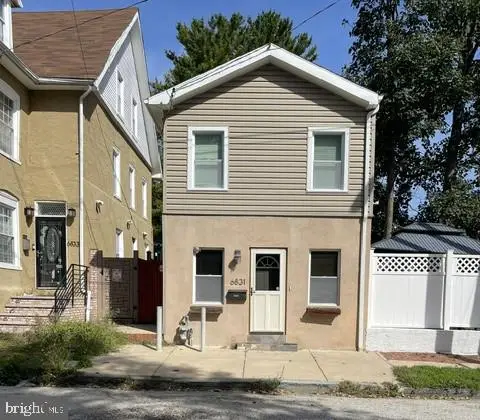 $375,000Coming Soon3 beds 2 baths1,440 sq. ft.
6831 Musgrave St, PHILADELPHIA, PA 19119
MLS# PAPH2692500Listed by: RE/MAX LEGACY - Coming Soon
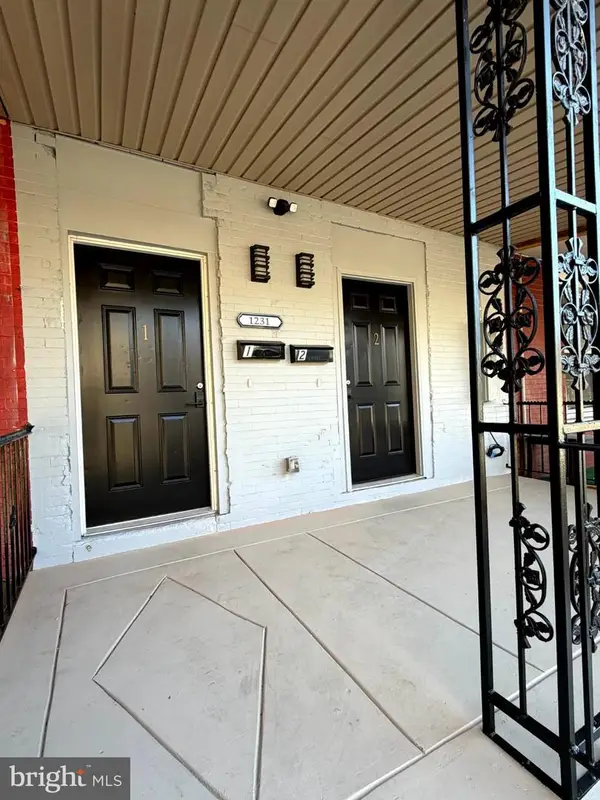 Coming Soon2 beds -- baths2,004 sq. ft.
1231 N 60th St, PHILADELPHIA, PA 19151
MLS# PAPH2692356Listed by: OPULENT REALTY GROUP LLC - Coming SoonOpen Sat, 11am to 12:30pm
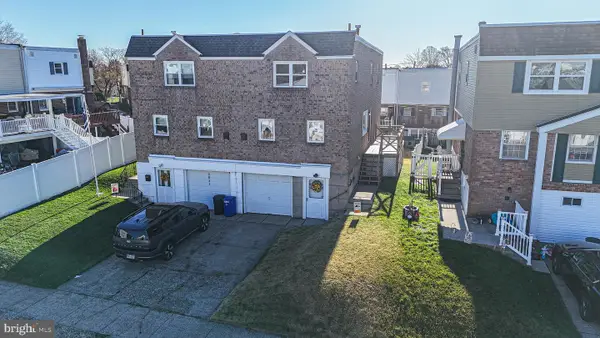 $374,900Coming Soon3 beds 3 baths2,178 sq. ft.
3832 Patrician Dr, PHILADELPHIA, PA 19154
MLS# PAPH2689184Listed by: KELLER WILLIAMS REAL ESTATE TRI-COUNTY


Protect your home and budget from life's surprises with an Assurant Home Warranty, backed by a partner that supports you through every step of homeownership. Explore Plans.
© 2023 - 2026 ERA Franchise Systems LLC. All rights reserved. ERA Franchise Systems LLC fully supports the principles of the Fair Housing Act and the Equal Opportunity Act. ERA, ERA Real Estate powered, and their respective logos are registered service marks of ERA Franchise Systems LLC. Each office is independently owned and operated.